
4181 Maes Drive, Port Huron, MI 48060
Local realty services provided by:CENTURY 21 Signature Realty
4181 Maes Drive,Porthuron, MI 48060
$219,900
- 3 Beds
- 1 Baths
- 1,340 sq. ft.
- Single family
- Active
Listed by: jeff kakos
Office: hanging gardens real estate llc.
MLS#:20261057117
Source:MI_REALCOMP
Price summary
- Price:$219,900
- Price per sq. ft.:$164.1
About this home
HUGE 28X24 DETACHED GARAGE! PRIVATE BACKYARD! GREAT FLOOR PLAN! THIS WELL-MAINTAINED 3 BEDROOM RANCH OFFERS A SPACIOUS LIVING ROOM, LARGE KITCHEN, AND AN OVERSIZED FAMILY ROOM SURROUNDED BY WINDOWS THAT FILL THE HOME WITH NATURAL LIGHT. ENJOY A BEAUTIFUL YARD BACKING TO MATURE TREES, DECK, WIDE DRIVEWAY WITH PLENTY OF PARKING, CENTRAL AIR, COVERED FRONT PORCH, TWO LARGE STORAGE SHEDS, AND NUMEROUS ACCESSIBILITY FEATURES. CONVENIENTLY LOCATED CLOSE TO SHOPPING, SCHOOLS, RESTAURANTS, AND EXPRESSWAYS.
Contact an agent
Home facts
- Year built:1974
- Subdivision & Development:MAES BEACH ROAD
- Listing ID #:20261057117
- Added:57 day(s) ago
- Updated:September 19, 2026 at 10:09 AM
Rooms and interior
- Bedrooms:3
- Total bathrooms:1
- Full bathrooms:1
- Rooms Total:7
- Living area:1,340 sq. ft.
Heating and cooling
- Cooling:Ceiling Fans
- Heating:Forced Air, Natural Gas
Structure and exterior
- Year built:1974
- Building area:1,340 sq. ft.
- Lot area:0.68 Acres
- Architectural Style:Ranch
- Construction Materials:Vinyl Siding
- Exterior Features:Covered, Porch
- Foundation Description:Block, Crawl Space
- Levels:One
Utilities
- Water:Public
- Sewer:Public Sewer
Finances and disclosures
- Price:$219,900
- Price per sq. ft.:$164.1
- Tax amount:$3,012
Features and amenities
- Laundry features:Laundry Room
Parking
- Parking description:Attached, Electricity In Garage, Garage Door Opener, Two and Half Car Garage
- Garage spaces:2.5

New listings near 4181 Maes Drive
- New
 $39,900Active-- beds -- baths921 sq. ft.
2519 Vanness, Port Huron, MI 48060
MLS# 50222231Listed by: COLDWELL BANKER PROFESSIONALS - Open Sat, 2:30 to 3:30pmNew
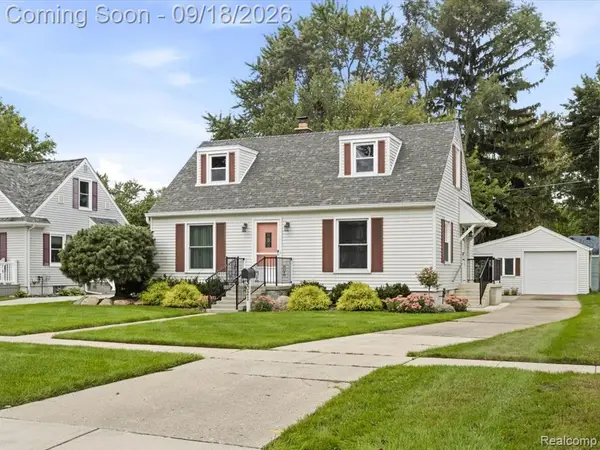 $199,900Active3 beds 1 baths1,224 sq. ft.
3021 10th, Port Huron, MI 48060
MLS# 61031238Listed by: BERKSHIRE HATHAWAY HOMESERVICES KEE REALTY FT GRA - New
 $134,900Active3 beds 2 baths1,008 sq. ft.
722 Tunnel ST, PortHuron, MI 48060
MLS# 58050222099Listed by: KW PLATINUM PORT HURON - New
 $134,900Active3 beds 2 baths1,008 sq. ft.
722 Tunnel, Port Huron, MI 48060
MLS# 50222099Listed by: KW PLATINUM PORT HURON - New
 $435,000Active5 beds 3 baths4,374 sq. ft.
1907 Riverside Drive, PortHuron, MI 48060
MLS# 20261074041Listed by: KW PLATINUM PORT HURON - New
 $129,000Active2 beds 1 baths990 sq. ft.
907 Michigan, PortHuron, MI 48060
MLS# 58050221745Listed by: BERKSHIRE HATHAWAY HOMESERVICES KEE REALTY WASH - Open Sun, 1 to 2pmNew
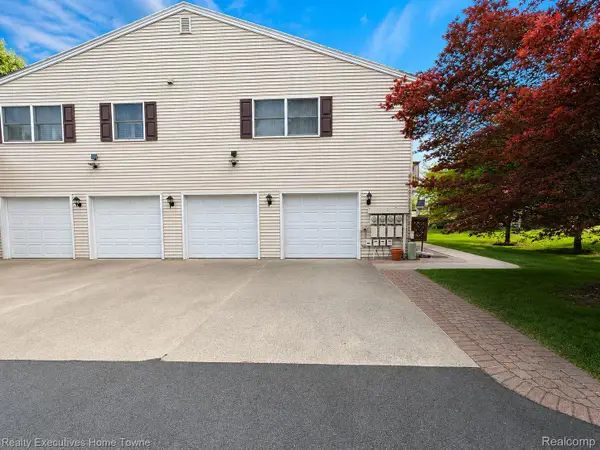 $179,000Active2 beds 1 baths960 sq. ft.
3756 Ramblewood Drive, PortHuron, MI 48060
MLS# 20261073821Listed by: REALTY EXECUTIVES HOME TOWNE - New
 $229,900Active2 beds 1 baths1,112 sq. ft.
4369 Atkins, Port Huron, MI 48060
MLS# 61029955Listed by: @PROPERTIES CHRISTIE'S INT'L RE PORT HURON - Open Sun, 1 to 2pmNew
 $179,000Active2 beds 1 baths960 sq. ft.
3756 Ramblewood, Port Huron, MI 48060
MLS# 61029930Listed by: REALTY EXECUTIVES HOME TOWNE - New
 $187,900Active3 beds 2 baths1,200 sq. ft.
3946 Electric #8, Port Huron, MI 48060
MLS# 50221580Listed by: CLASSIC REALTY HG3


Protect your home and budget from life's surprises with an Assurant Home Warranty, backed by a partner that supports you through every step of homeownership. Explore Plans.
©2026 Century 21 Real Estate LLC. All rights reserved. CENTURY 21®, the CENTURY 21 Logo and C21® are service marks owned by Century 21 Real Estate LLC. Century 21 Real Estate LLC fully supports the principles of the Fair Housing Act and the Equal Opportunity Act. Each office is independently owned and operated. Listing information is deemed reliable but not guaranteed accurate.