
1028 Forest Drive, Portage, MI 49002
Local realty services provided by:CENTURY 21 Curran & Oberski
1028 Forest Drive,Portage, MI 49002
$799,900
- 4 Beds
- 3 Baths
- 2,827 sq. ft.
- Single family
- Active
Listed by: jessica l vliek
Office: evenboer walton, realtors
MLS#:66026039873
Source:MI_REALCOMP
Price summary
- Price:$799,900
- Price per sq. ft.:$220.54
About this home
Welcome to this fully remodeled home on West Lake in Portage. This home is being sold as turn key - you just need to bring your swimsuit! This home has four bedrooms, including a primary with an en suite. There is 2 and a half total bathrooms and main-floor laundry. The beautifully remodeled kitchen faces the lake for your best views. Enjoy the ease of main floor living with the added bonus of a full basement.
Contact an agent
Home facts
- Year built:1965
- Listing ID #:66026039873
- Added:53 day(s) ago
- Updated:September 22, 2026 at 10:14 AM
Rooms and interior
- Bedrooms:4
- Total bathrooms:3
- Full bathrooms:2
- Half bathrooms:1
- Rooms Total:10
- Flooring:Vinyl
- Kitchen Description:Pantry
- Basement Description:Full
- Living area:2,827 sq. ft.
Heating and cooling
- Cooling:Central Air
- Heating:Forced Air, Natural Gas
Structure and exterior
- Roof:Composition
- Year built:1965
- Building area:2,827 sq. ft.
- Lot area:0.23 Acres
- Architectural Style:Ranch
- Construction Materials:Brick, Vinyl Siding
- Exterior Features:Deck
- Foundation Description:Basement
Utilities
- Water:Public
- Sewer:Public Sewer
Finances and disclosures
- Price:$799,900
- Price per sq. ft.:$220.54
- Tax amount:$14,194
Features and amenities
- Appliances:Dishwasher, Dryer, Oven, Refrigerator, Washer
- Laundry features:Main Level
- Amenities:Pantry
Parking
- Parking description:Garage Door Opener
- Garage spaces:2

New listings near 1028 Forest Drive
- New
 $155,438Active3 beds 2 baths1,188 sq. ft.
7117 White Oak Circle, Portage, MI 49002
MLS# 26050536Listed by: LEADING EDGE REALTY LLC - New
 $80,000Active0.36 Acres
2522 Oakland Farms Trail, Portage, MI 49024
MLS# 299378Listed by: EXIT GREAT LAKES REALTY - Open Sun, 2 to 4pmNew
 $270,000Active4 beds 2 baths1,941 sq. ft.
6710 Amberly Street, Portage, MI 49024
MLS# 26050420Listed by: FIVE STAR REAL ESTATE (M6) - New
 $524,900Active2 beds 2 baths1,380 sq. ft.
810 Chloe Jane Avenue, Portage, MI 49024
MLS# 26050245Listed by: CHUCK JAQUA, REALTOR - New
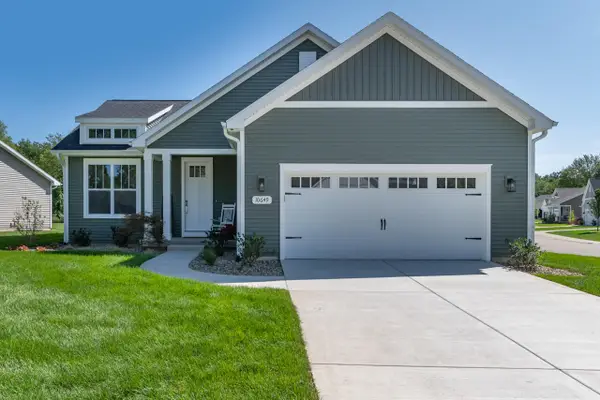 $469,900Active2 beds 2 baths1,239 sq. ft.
820 Chloe Jane Avenue, Portage, MI 49024
MLS# 26050256Listed by: CHUCK JAQUA, REALTOR 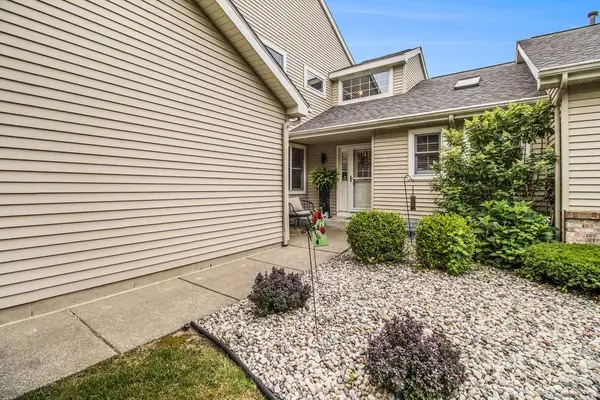 $322,000Pending4 beds 4 baths2,472 sq. ft.
3542 Kirkaldy Circle, Portage, MI 49024
MLS# 66026050229Listed by: REAL BROKER, LLC- New
 $39,000Active0.62 Acres
1943 Mandigo Avenue, Portage, MI 49002
MLS# 26050237Listed by: FIVE STAR REAL ESTATE 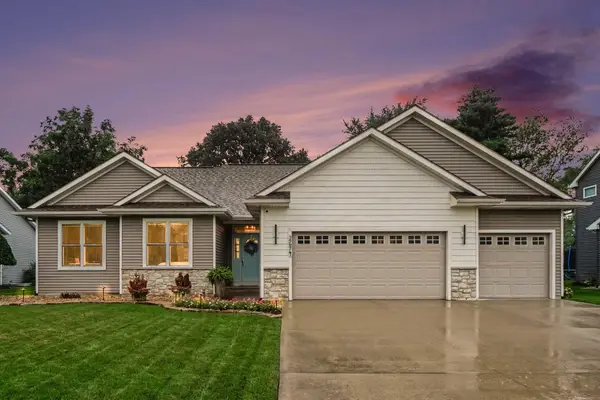 $474,900Pending5 beds 3 baths3,972 sq. ft.
2674 Avalon Woods Drive, Portage, MI 49024
MLS# 66026050180Listed by: EXP REALTY LLC- New
 $775,000Active4 beds 3 baths2,509 sq. ft.
3025 Brynmawr Drive, Portage, MI 49024
MLS# 26050159Listed by: RE/MAX ADVANTAGE - New
 $465,000Active4 beds 4 baths2,244 sq. ft.
4550 Blacktail, Portage, MI 49002
MLS# 70559782Listed by: EXP REALTY LLC


Protect your home and budget from life's surprises with an Assurant Home Warranty, backed by a partner that supports you through every step of homeownership. Explore Plans.
©2026 Century 21 Real Estate LLC. All rights reserved. CENTURY 21®, the CENTURY 21 Logo and C21® are service marks owned by Century 21 Real Estate LLC. Century 21 Real Estate LLC fully supports the principles of the Fair Housing Act and the Equal Opportunity Act. Each office is independently owned and operated. Listing information is deemed reliable but not guaranteed accurate.