
1117 W Kilgore Road, Portage, MI 49024
Local realty services provided by:CENTURY 21 Signature Realty
1117 W Kilgore Road,Portage, MI 49024
$325,000
- 3 Beds
- 3 Baths
- 2,435 sq. ft.
- Single family
- Active
Listed by: teresa turonek, van homes team
Office: exp realty
MLS#:69026034405
Source:MI_REALCOMP
Price summary
- Price:$325,000
- Price per sq. ft.:$133.47
About this home
Welcome home to this inviting 3-bedroom, 2.5-bath residence in the heart of Portage! Offering a wonderful combination of comfort, character, and functionality, this home features spacious living areas, a cozy fireplace, and a full basement providing abundant storage and endless possibilities for additional living space. The attached garage adds everyday convenience, while the fully fenced backyard and deck create the perfect setting for entertaining, gardening, pets, or simply relaxing outdoors. Recent updates include water softener, refrigerator, dishwasher, cooktop, built-in ovens, and living room carpet, allowing you to move in with confidence. Original hardwood flooring in the bedrooms adds timeless charm and is ready to be enjoyed or refinished to your personal taste. Conveniently located near schools, parks, shopping, dining, and major conveniences, this well-maintained home is ready for its next chapter.
Contact an agent
Home facts
- Year built:1958
- Listing ID #:69026034405
- Added:11 day(s) ago
- Updated:July 17, 2026 at 04:04 AM
Rooms and interior
- Bedrooms:3
- Total bathrooms:3
- Full bathrooms:2
- Half bathrooms:1
- Rooms Total:8
- Flooring:Carpet, Ceramic Tile, Wood
- Basement Description:Finished, Full
- Living area:2,435 sq. ft.
Heating and cooling
- Cooling:Ceiling Fans, Central Air
- Heating:Forced Air, Natural Gas
Structure and exterior
- Roof:Composition, Shingle
- Year built:1958
- Building area:2,435 sq. ft.
- Lot area:0.59 Acres
- Lot Features:Landscaped Ground Cover, Wooded
- Architectural Style:Ranch
- Construction Materials:Brick, Stone
- Exterior Features:Deck, Garden
- Foundation Description:Basement
Utilities
- Water:Public
- Sewer:Public Sewer
Finances and disclosures
- Price:$325,000
- Price per sq. ft.:$133.47
- Tax amount:$2,878
Features and amenities
- Appliances:Dishwasher, Microwave, Range, Refrigerator, Water Softener Owned
- Laundry features:In Basement
Parking
- Parking description:Attached, Concrete, Garage Door Opener, Garage Faces Front
- Garage spaces:2

New listings near 1117 W Kilgore Road
- New
 $337,900Active4 beds 2 baths2,586 sq. ft.
1408 Regina Avenue, Portage, MI 49024
MLS# 66026037355Listed by: REAL BROKER LLC - New
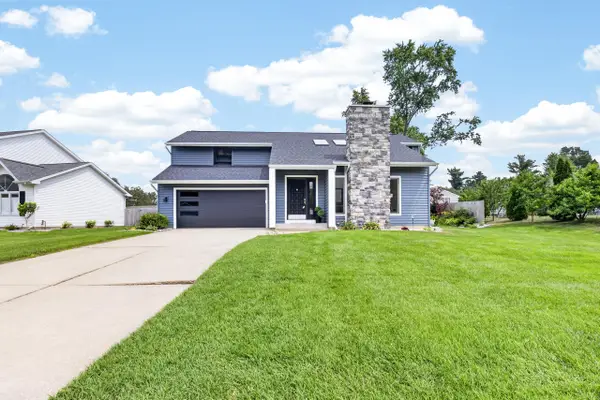 $329,900Active3 beds 3 baths1,536 sq. ft.
7955 Chippewa Street, Portage, MI 49024
MLS# 26037330Listed by: JAQUA, REALTORS - New
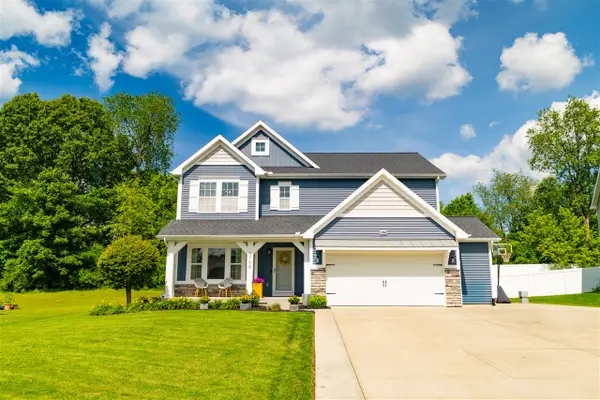 $455,000Active4 beds 4 baths2,368 sq. ft.
3708 Byram, Portage, MI 49024
MLS# 70546794Listed by: M2 REAL ESTATE COLLECTIVE - New
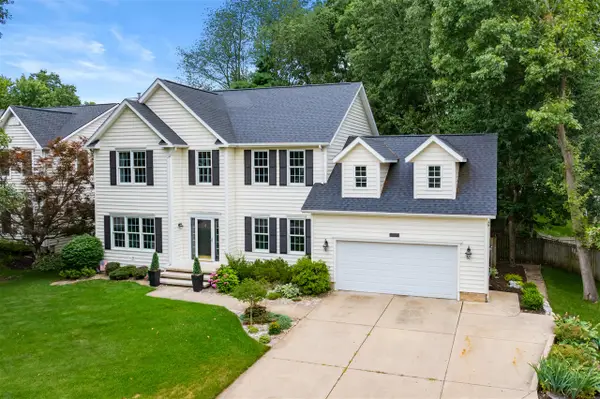 $474,900Active5 beds 3 baths2,536 sq. ft.
7806 Wildberry, Portage, MI 49024
MLS# 70546865Listed by: CHUCK JAQUA, REALTOR - New
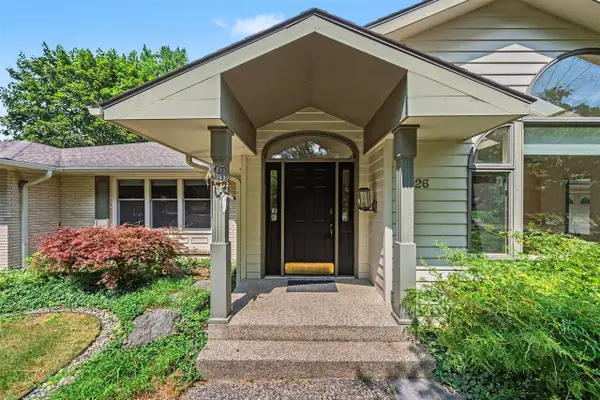 $449,907Active4 beds 3 baths2,183 sq. ft.
1926 Greenbriar, Portage, MI 49024
MLS# 70546906Listed by: BERKSHIRE HATHAWAY HOMESERVICES MI - New
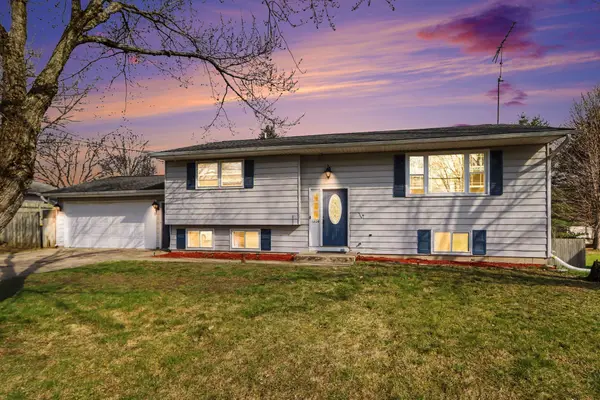 $280,000Active4 beds 2 baths2,425 sq. ft.
1409 Bacon Avenue, Portage, MI 49002
MLS# 26037071Listed by: BLUE HORIZON REAL ESTATE - New
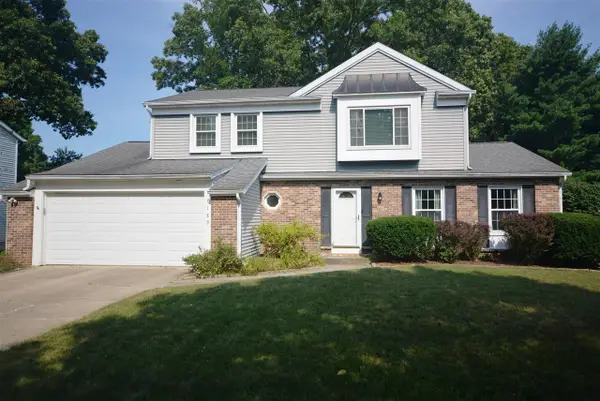 $419,900Active4 beds 3 baths2,160 sq. ft.
7189 Bridlewood, Portage, MI 49024
MLS# 70546624Listed by: RE/MAX ELITE GROUP T.R. - Open Sat, 12 to 2pm
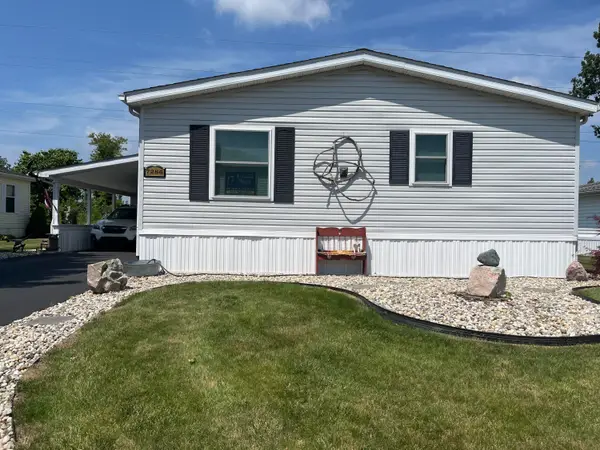 $157,900Active3 beds 2 baths1,456 sq. ft.
7286 White Oak Circle, Portage, MI 49002
MLS# 66026033370Listed by: EVENBOER WALTON, REALTORS - New
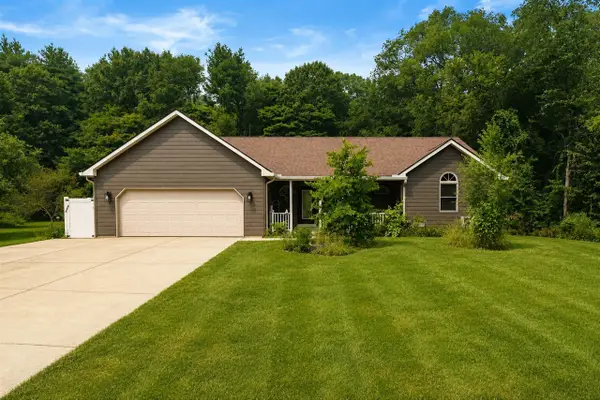 $475,000Active5 beds 3 baths1,713 sq. ft.
506 W Osterhout, Portage, MI 49024
MLS# 70546401Listed by: JAQUA, REALTORS - New
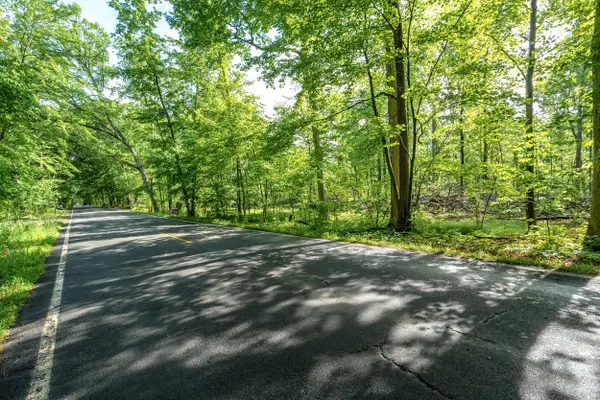 $66,000Active2.98 Acres
10905 E Shore Drive, Portage, MI 49002
MLS# 26036710Listed by: CHUCK JAQUA, REALTOR


Protect your home and budget from life's surprises with an Assurant Home Warranty, backed by a partner that supports you through every step of homeownership. Explore Plans.
©2026 Century 21 Real Estate LLC. All rights reserved. CENTURY 21®, the CENTURY 21 Logo and C21® are service marks owned by Century 21 Real Estate LLC. Century 21 Real Estate LLC fully supports the principles of the Fair Housing Act and the Equal Opportunity Act. Each office is independently owned and operated. Listing information is deemed reliable but not guaranteed accurate.