
1815 Timberlane Drive, Portage, MI 49024
Local realty services provided by:CENTURY 21 C. Howard
1815 Timberlane Drive,Portage, MI 49024
$625,000
- 3 Beds
- 3 Baths
- - sq. ft.
- Single family
- Sold
Listed by: steve m schreuder, sue rome
Office: jaqua, realtors
MLS#:26025236
Source:MI_MICHRIC
Sorry, we are unable to map this address
Price summary
- Price:$625,000
About this home
Discover this timeless limestone mid-century modern ranch, thoughtfully updated and meticulously maintained on a serene 1.71-acre wooded lot that backs to Portage Creek. Boasting approximately 3,443 square feet of finished living space, this 3-bedroom, 3-bath home offers an exceptional blend of classic architectural character and modern luxury. Step inside to an open-concept living and dining area filled with natural light and breathtaking wooded views. The home features numerous high-end updates including a beautifully remodeled kitchen and bathrooms, family room with new hardwood floors, tons of canned lights added, rebuilt deck, new concrete driveway and retaining wall, full basement remodel, newer furnace, updated plumbing lines (Pex), hard-wired smoke detectors, new roof. Also included are a whole house generator and EV charger/Juice Box! Convenient location to Kalamazoo, Portage, highways, restaurants and shopping! Portage Schools.
Contact an agent
Home facts
- Year built:1951
- Listing ID #:26025236
- Added:62 day(s) ago
- Updated:July 30, 2026 at 07:13 AM
Rooms and interior
- Bedrooms:3
- Total bathrooms:3
- Full bathrooms:2
- Half bathrooms:1
- Rooms Total:9
- Kitchen Description:Microwave, Range, Refrigerator
- Basement:Yes
Heating and cooling
- Heating:Forced Air
- Central air:Yes
Structure and exterior
- Year built:1951
- Lot Features:Wooded
- Construction Materials:Stone
Utilities
- Water:Public
Finances and disclosures
- Price:$625,000
- Tax amount:$7,449 (2026)
Features and amenities
- Laundry features:Washer
Parking
- Garage:Yes
- Garage spaces:2
New listings near 1815 Timberlane Drive
- New
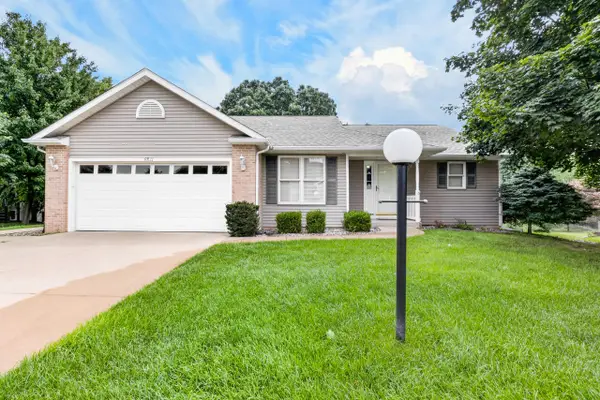 $339,900Active3 beds 3 baths2,668 sq. ft.
9811 Fort Myers Parkway, Portage, MI 49002
MLS# 66026039282Listed by: JAQUA, REALTORS
- New
 $154,900Active3 beds 1 baths1,214 sq. ft.
2320 Ramona Avenue, Portage, MI 49002
MLS# 298021Listed by: TRUBROOK, LLC - New
 $315,000Active4 beds 2 baths1,196 sq. ft.
706 Karendale, Portage, MI 49002
MLS# 70548853Listed by: CHUCK JAQUA, REALTOR - New
 $289,000Active3 beds 2 baths1,383 sq. ft.
1704 Henley, Portage, MI 49024
MLS# 70548700Listed by: CHUCK JAQUA, REALTOR - New
 $419,000Active4 beds 3 baths1,606 sq. ft.
4531 Chasemoor, Portage, MI 49024
MLS# 70548775Listed by: JAQUA, REALTORS - New
 $225,000Active2 beds 2 baths1,170 sq. ft.
4128 W Centre Avenue Unit: 205, Portage, MI 49024
MLS# 66026039079Listed by: JAQUA, REALTORS - New
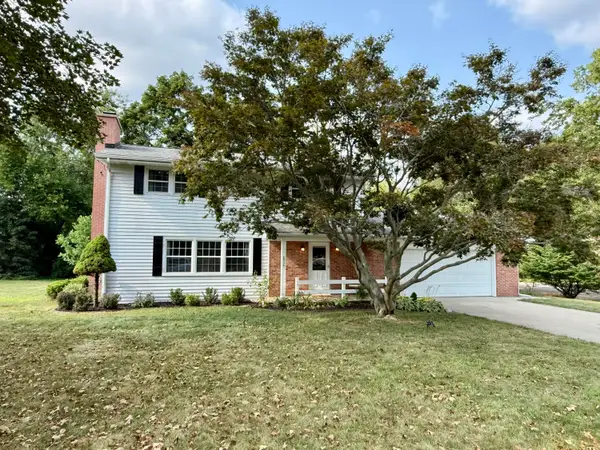 $325,000Active4 beds 2 baths2,245 sq. ft.
2524 Ridgefield Road, Portage, MI 49024
MLS# 66026039036Listed by: FIVE STAR REAL ESTATE - New
 $279,900Active3 beds 1 baths1,248 sq. ft.
6444 Lovers, Portage, MI 49002
MLS# 70548609Listed by: O'BRIEN REAL ESTATE - New
 $294,900Active4 beds 2 baths1,335 sq. ft.
6509 Hampton, Portage, MI 49024
MLS# 70548520Listed by: EVENBOER WALTON, REALTORS - New
 $250,000Active3 beds 2 baths960 sq. ft.
5931 Belard, Portage, MI 49002
MLS# 70548389Listed by: KELLER WILLIAMS PROFESSIONALS


Protect your home and budget from life's surprises with an Assurant Home Warranty, backed by a partner that supports you through every step of homeownership. Explore Plans.
©2026 Century 21 Real Estate LLC. All rights reserved. CENTURY 21®, the CENTURY 21 Logo and C21® are service marks owned by Century 21 Real Estate LLC. Century 21 Real Estate LLC fully supports the principles of the Fair Housing Act and the Equal Opportunity Act. Each office is independently owned and operated. Listing information is deemed reliable but not guaranteed accurate.