
1916 Romence Road, Portage, MI 49024
Local realty services provided by:CENTURY 21 Signature Realty
1916 Romence Road,Portage, MI 49024
$275,000
- 4 Beds
- 2 Baths
- 2,155 sq. ft.
- Single family
- Active
Listed by: ron d ekema, jerry f slater
Office: re/max advantage
MLS#:66026041015
Source:MI_REALCOMP
Price summary
- Price:$275,000
- Price per sq. ft.:$83.97
About this home
Spacious 4-bedroom, 2 bath ranch in the heart of Portage. Offering convenience of one-level living with plenty of room for everyone, this home features generous living spaces designed for both everyday comfort & entertaining. Ideally located close to shopping, restaurants, parks, schools, trails and other everyday conveniences, you'll enjoy having everything you need just minutes away. The expansive basement offers endless possibilities and is ready for your personal touch. Whether you're dreaming of a family room, home theater, game room, fitness area, home office, or additional bedrooms, this versatile space can easily be transformed to your lifestyle. Step outside to a large backyard that's perfect for relaxing, hosting summer gatherings, gardening, or creating your own outdoor retreat. With its spacious layout, unlimited potential, and desirable Portage location, outstanding opportunity you won't want to miss. Pool Table Stays!
Contact an agent
Home facts
- Year built:1954
- Listing ID #:66026041015
- Added:26 day(s) ago
- Updated:September 02, 2026 at 10:16 AM
Rooms and interior
- Bedrooms:4
- Total bathrooms:2
- Full bathrooms:2
- Rooms Total:7
- Flooring:Carpet, Laminate, Vinyl
- Basement Description:Bath Stubbed, Partial
- Living area:2,155 sq. ft.
Heating and cooling
- Cooling:Ceiling Fans, Central Air
- Heating:Forced Air, Natural Gas
Structure and exterior
- Roof:Composition
- Year built:1954
- Building area:2,155 sq. ft.
- Lot area:0.68 Acres
- Lot Features:Landscaped Ground Cover, Level
- Architectural Style:Ranch
- Construction Materials:Vinyl Siding
- Exterior Features:Garden, Porch
- Foundation Description:Partial Basement, Slab
Utilities
- Water:Public
- Sewer:Public Sewer, Storm Drain
Finances and disclosures
- Price:$275,000
- Price per sq. ft.:$83.97
- Tax amount:$2,876
Features and amenities
- Appliances:Dishwasher, Dryer, Microwave, Oven, Range, Refrigerator, Washer
- Laundry features:Laundry Room, Main Level
- Amenities:Window Treatments
Parking
- Parking description:Attached, Concrete, Garage Door Opener, Garage Faces Front, Paved
- Garage spaces:2

New listings near 1916 Romence Road
- New
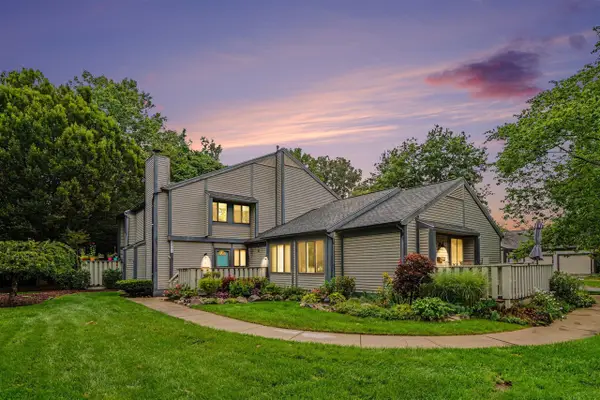 $189,900Active2 beds 2 baths944 sq. ft.
4802 Foxfire, Portage, MI 49024
MLS# 70555978Listed by: EXP REALTY LLC - New
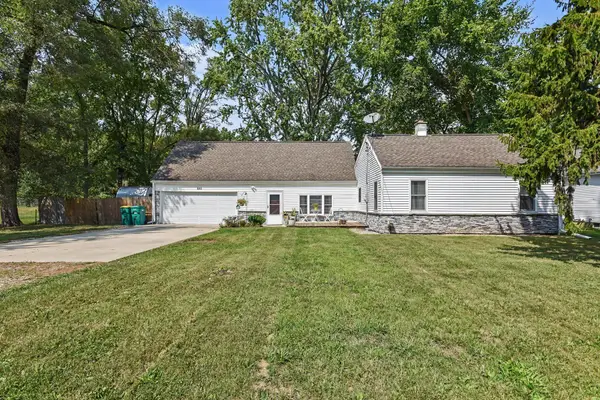 $207,500Active3 beds 1 baths1,165 sq. ft.
523 Della Street, Portage, MI 49002
MLS# 66026046398Listed by: REAL BROKER LLC - New
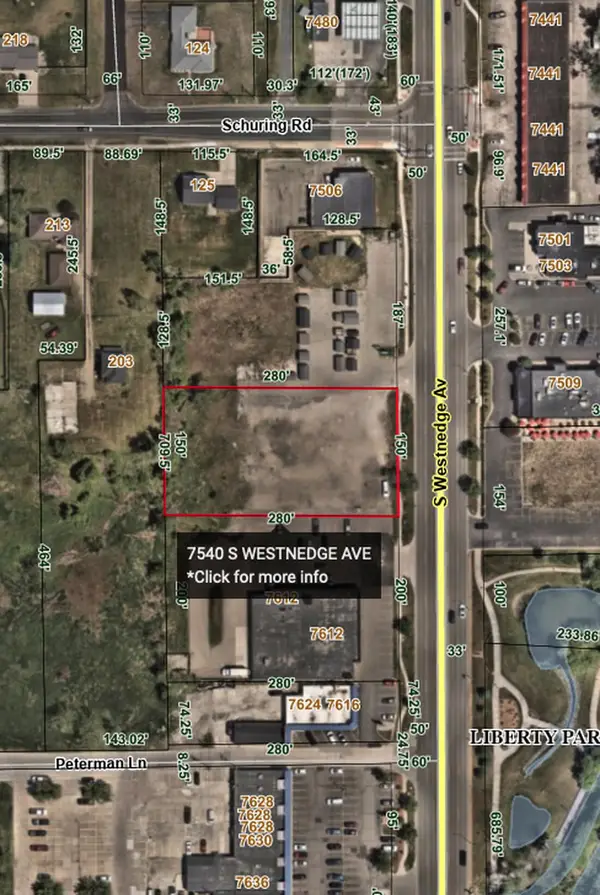 $440,000Active1.91 Acres
7540 S Westnedge Avenue, Portage, MI 49002
MLS# 26046378Listed by: ZUIDERVEEN, REALTORS LLC - New
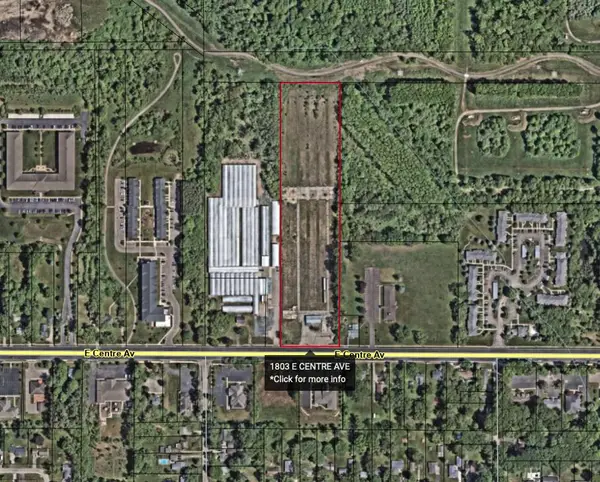 $1,050,000Active7 Acres
1803 E Centre Avenue, Portage, MI 49002
MLS# 26046361Listed by: ZUIDERVEEN, REALTORS LLC - New
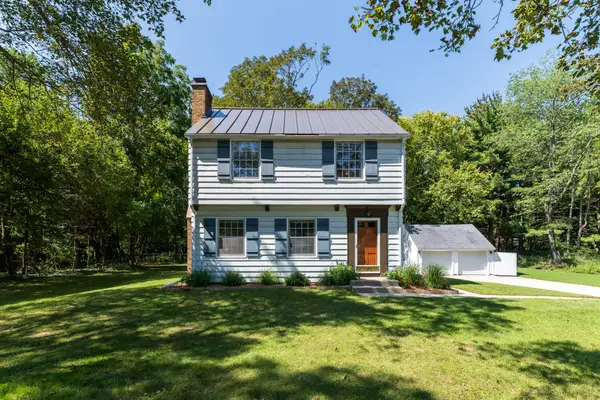 $299,000Active3 beds 2 baths1,850 sq. ft.
8620 S Westnedge Avenue, Portage, MI 49002
MLS# 66026046245Listed by: GREY HOUSE MARKET REAL ESTATE - Open Thu, 4:30 to 6:30pmNew
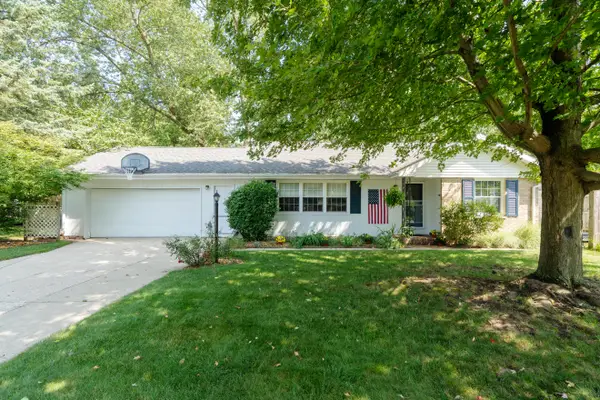 $285,000Active4 beds 2 baths1,500 sq. ft.
6905 Shoreham Street, Portage, MI 49024
MLS# 65026046235Listed by: BELLABAY REALTY LLC 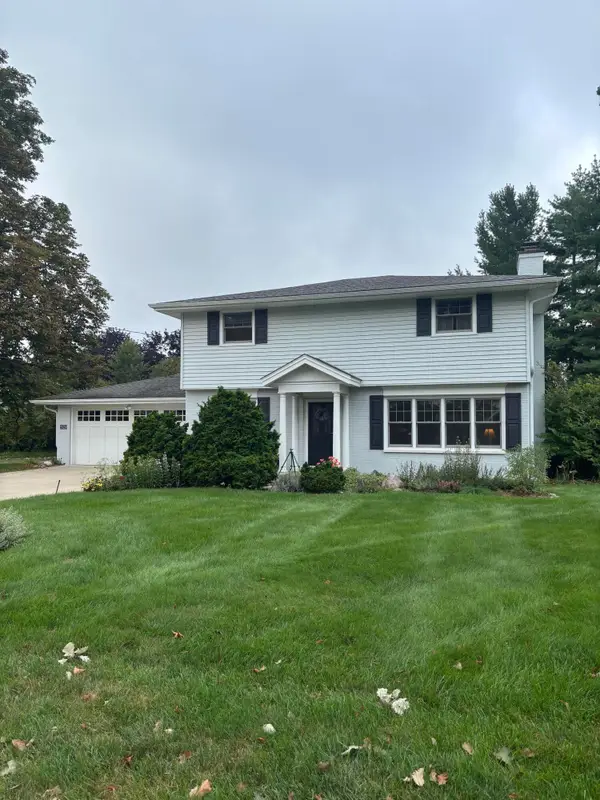 $325,000Pending4 beds 2 baths2,879 sq. ft.
5120 Brennerton Drive, Portage, MI 49002
MLS# 26046185Listed by: CHUCK JAQUA, REALTOR- New
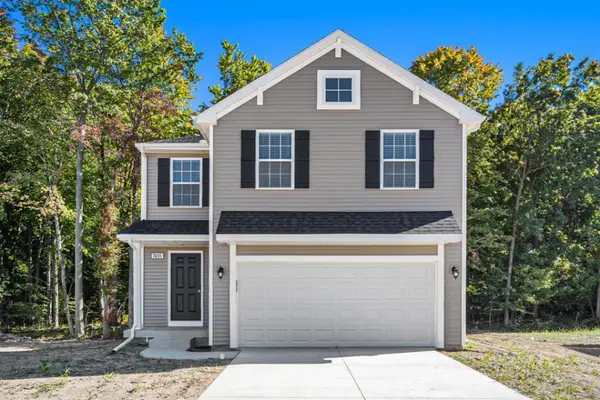 $339,900Active5 beds 3 baths2,083 sq. ft.
10150 Kearns Court, Portage, MI 49024
MLS# 66026046127Listed by: ALLEN EDWIN REALTY - New
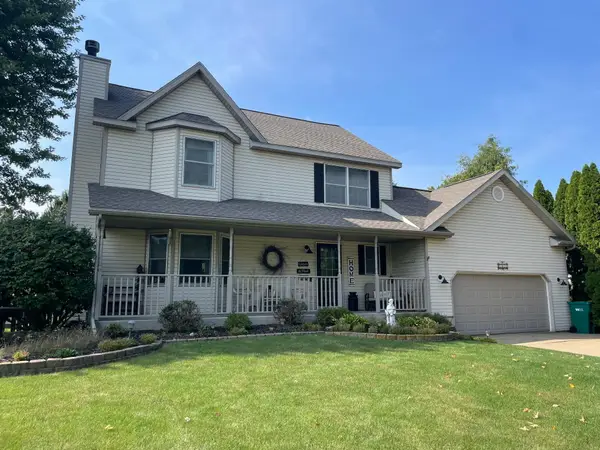 $364,900Active4 beds 3 baths2,326 sq. ft.
7070 Jamaica Lane, Portage, MI 49002
MLS# 66026046047Listed by: EVENBOER WALTON, REALTORS - New
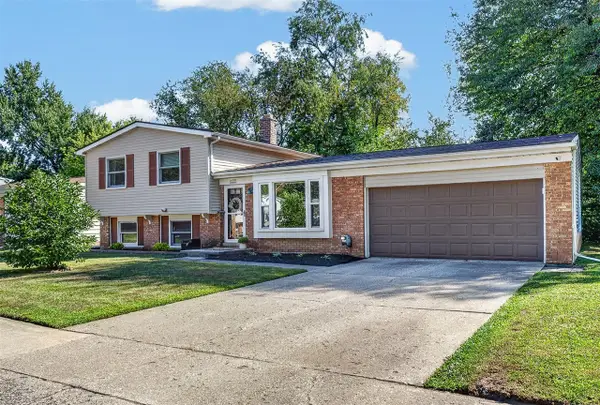 $275,000Active3 beds 2 baths1,043 sq. ft.
6331 Avon, Portage, MI 49024
MLS# 70555659Listed by: CHUCK JAQUA, REALTOR


Protect your home and budget from life's surprises with an Assurant Home Warranty, backed by a partner that supports you through every step of homeownership. Explore Plans.
©2026 Century 21 Real Estate LLC. All rights reserved. CENTURY 21®, the CENTURY 21 Logo and C21® are service marks owned by Century 21 Real Estate LLC. Century 21 Real Estate LLC fully supports the principles of the Fair Housing Act and the Equal Opportunity Act. Each office is independently owned and operated. Listing information is deemed reliable but not guaranteed accurate.