
2915 Woodhams Avenue, Portage, MI 49002
Local realty services provided by:CENTURY 21 Metro Brokers
2915 Woodhams Avenue,Portage, MI 49002
$1,200,000
- 4 Beds
- 2 Baths
- 2,088 sq. ft.
- Single family
- Active
Upcoming open houses
- Sat, Sep 0512:00 pm - 02:00 pm
Listed by: jan m weir
Office: berkshire hathaway homeservices mi
MLS#:66026042276
Source:MI_REALCOMP
Price summary
- Price:$1,200,000
- Price per sq. ft.:$483.87
About this home
Amazing Austin Lake, "Golden Beach," sandy 49 feet of lake frontage. Stunning ranch with access to the deck and the lower level is a walkout. Almost everything is new and upgraded in this home from the roof to the lower level. The lake views are breathtaking from sunrise to sunset. This 4 bedroom 2 bath home offers luxury space and functionality. The main floor offers an open floor plan with upgrades and new appliances, a center island, the screen porch has been upgraded to a formal dining room looking out onto the lake, the master bedroom and another bedroom have been remodeled. The lower walkout level features 2 bedrooms, full bath, and a family room, along with laundry and mechanicals. The landscaping is beautiful. Sellers are downsizing.
Contact an agent
Home facts
- Year built:1967
- Listing ID #:66026042276
- Added:20 day(s) ago
- Updated:September 02, 2026 at 10:16 AM
Rooms and interior
- Bedrooms:4
- Total bathrooms:2
- Full bathrooms:2
- Rooms Total:5
- Flooring:Laminate
- Basement Description:Partial, Walk-Out Access
- Living area:2,088 sq. ft.
Heating and cooling
- Cooling:Ceiling Fans, Central Air
- Heating:Forced Air, Natural Gas
Structure and exterior
- Roof:Composition
- Year built:1967
- Building area:2,088 sq. ft.
- Lot area:0.58 Acres
- Lot Features:Level, Sprinklers
- Architectural Style:Ranch
- Construction Materials:Vinyl Siding
- Exterior Features:Deck, Patio
- Foundation Description:Partial Basement
Utilities
- Water:Public
- Sewer:Public Sewer
Finances and disclosures
- Price:$1,200,000
- Price per sq. ft.:$483.87
- Tax amount:$10,945
Features and amenities
- Appliances:Dishwasher, Dryer, Microwave, Range, Refrigerator, Washer, Water Softener Owned
- Laundry features:Lower Level, Washer Hookup
Parking
- Parking description:Concrete, Detached, Garage Door Opener, Garage Faces Side, Paved
- Garage spaces:2

New listings near 2915 Woodhams Avenue
- New
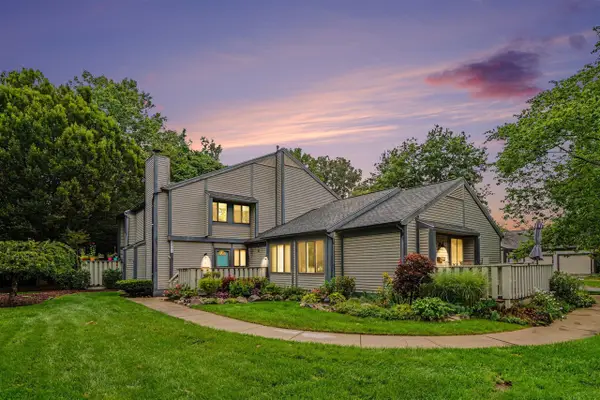 $189,900Active2 beds 2 baths944 sq. ft.
4802 Foxfire, Portage, MI 49024
MLS# 70555978Listed by: EXP REALTY LLC - New
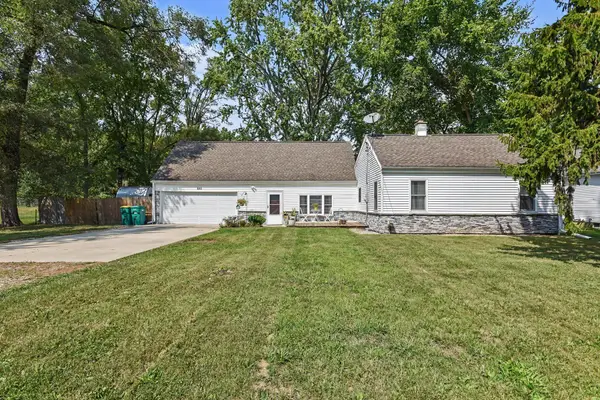 $207,500Active3 beds 1 baths1,165 sq. ft.
523 Della Street, Portage, MI 49002
MLS# 66026046398Listed by: REAL BROKER LLC - New
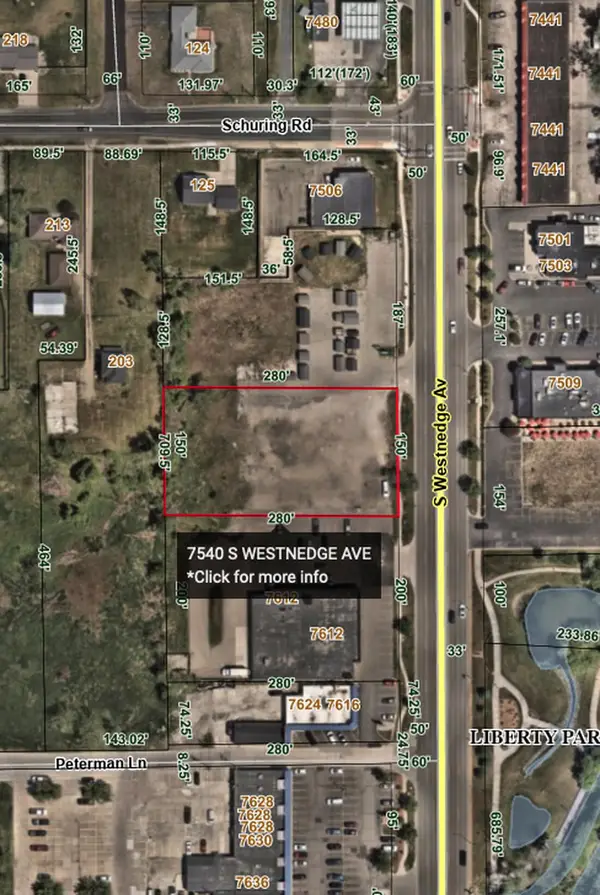 $440,000Active1.91 Acres
7540 S Westnedge Avenue, Portage, MI 49002
MLS# 26046378Listed by: ZUIDERVEEN, REALTORS LLC - New
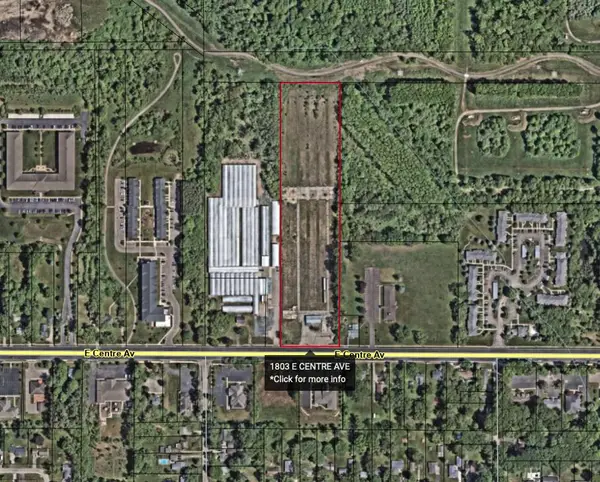 $1,050,000Active7 Acres
1803 E Centre Avenue, Portage, MI 49002
MLS# 26046361Listed by: ZUIDERVEEN, REALTORS LLC - New
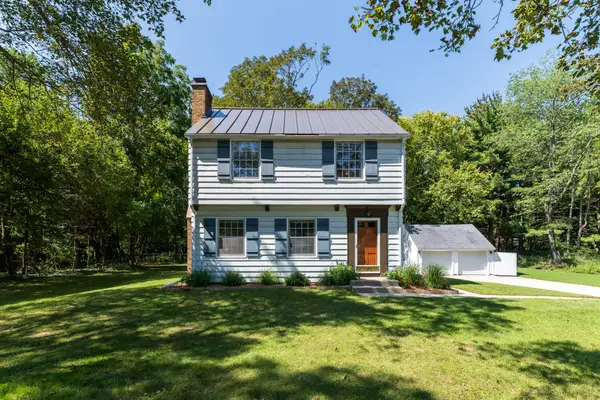 $299,000Active3 beds 2 baths1,850 sq. ft.
8620 S Westnedge Avenue, Portage, MI 49002
MLS# 66026046245Listed by: GREY HOUSE MARKET REAL ESTATE - Open Thu, 4:30 to 6:30pmNew
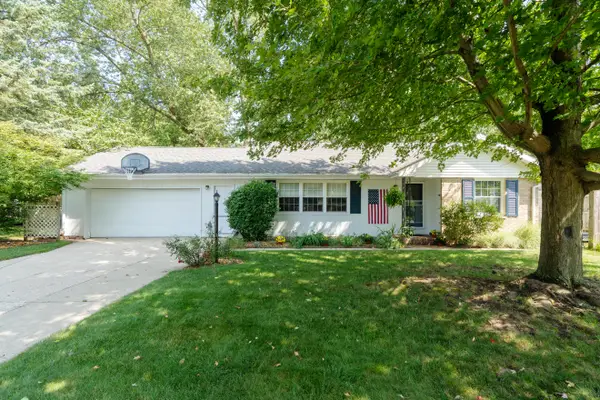 $285,000Active4 beds 2 baths1,500 sq. ft.
6905 Shoreham Street, Portage, MI 49024
MLS# 65026046235Listed by: BELLABAY REALTY LLC 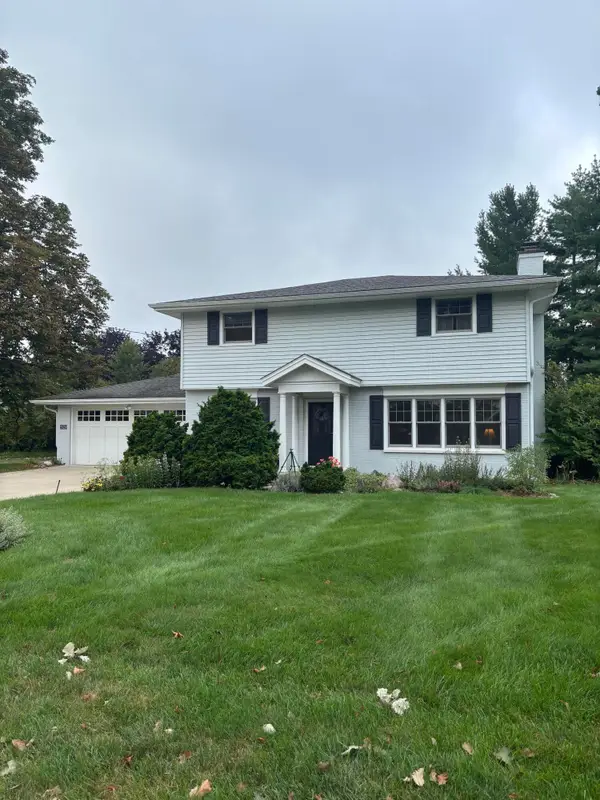 $325,000Pending4 beds 2 baths2,879 sq. ft.
5120 Brennerton Drive, Portage, MI 49002
MLS# 26046185Listed by: CHUCK JAQUA, REALTOR- New
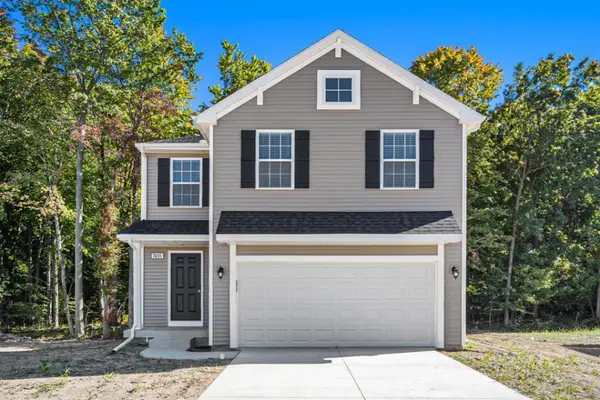 $339,900Active5 beds 3 baths2,083 sq. ft.
10150 Kearns Court, Portage, MI 49024
MLS# 66026046127Listed by: ALLEN EDWIN REALTY - New
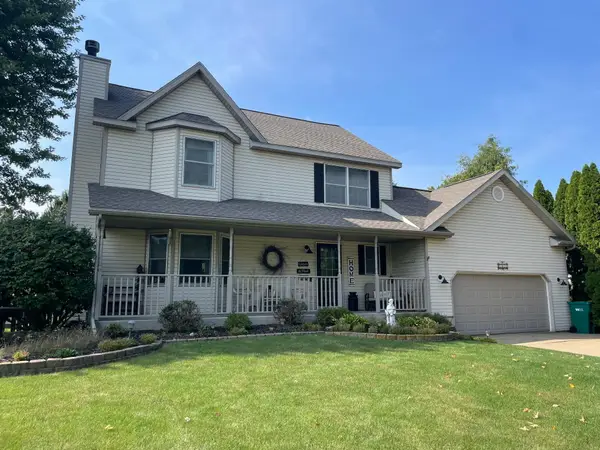 $364,900Active4 beds 3 baths2,326 sq. ft.
7070 Jamaica Lane, Portage, MI 49002
MLS# 66026046047Listed by: EVENBOER WALTON, REALTORS - New
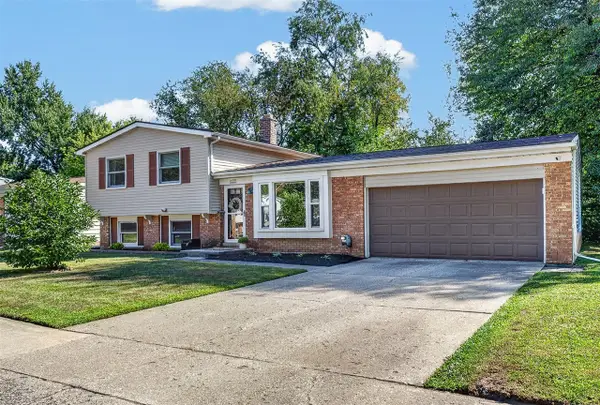 $275,000Active3 beds 2 baths1,043 sq. ft.
6331 Avon, Portage, MI 49024
MLS# 70555659Listed by: CHUCK JAQUA, REALTOR


Protect your home and budget from life's surprises with an Assurant Home Warranty, backed by a partner that supports you through every step of homeownership. Explore Plans.
©2026 Century 21 Real Estate LLC. All rights reserved. CENTURY 21®, the CENTURY 21 Logo and C21® are service marks owned by Century 21 Real Estate LLC. Century 21 Real Estate LLC fully supports the principles of the Fair Housing Act and the Equal Opportunity Act. Each office is independently owned and operated. Listing information is deemed reliable but not guaranteed accurate.