
4630 Blacktail Avenue, Portage, MI 49002
Local realty services provided by:CENTURY 21 White House Realty
4630 Blacktail Avenue,Portage, MI 49002
$394,000
- 3 Beds
- 3 Baths
- 2,206 sq. ft.
- Single family
- Active
Listed by: paula nicolich-kizer
Office: chuck jaqua, realtor
MLS#:26048702
Source:MI_MICHRIC
Price summary
- Price:$394,000
- Price per sq. ft.:$178.6
About this home
Welcome to this wonderful South Portage home with NEW roof. Living is easy with 2,200 sf of finished living space including three BDRs, 2.5 BAs, & a private backyard w/NEW privacy fence & 2 yr. old above ground pool. The light-filled LR features a vaulted ceiling, luxury vinyl flooring, & NEWLY wired/installed ceiling fan. The spacious kitchen offers plenty of cabinetry & counter space, a pantry, snack bar, dining area, & stainless appliances w/brand NEW fridge & DW. The FR opens to the patio and fenced yard, while the open layout makes everyday living & entertaining easy. A wainscoted hall leads to the half bath, laundry room w/sink & storage, and attached two-car garage. Upstairs, the spacious primary suite overlooks the yard and features a private bath, walk-in closet, & two additional closets. Two more bedrooms include an oversized room with a kid's climbing wall & walk-in closet, plus a full BA & linen. The framed basement w/two egress windows is plumbed for a full bath. There's a storage room with built-in shelving and plenty of space for additional finished living areas. The outside offers a nicely landscaped yard, rear yard w/NEW privacy fence, an extended driveway, & a shed for extra storage. Wireless security system w/Ring and driveway cameras. Conveniently located near Stryker, Pfizer, shopping, dining, recreation, Lakeview Park, I-94, and US-131. A one-year American Home Shield warranty is included. Make this home yours today!...
Contact an agent
Home facts
- Year built:2002
- Subdivision & Development:Deer Crossings
- Listing ID #:26048702
- Added:1 day(s) ago
- Updated:September 13, 2026 at 03:37 PM
Rooms and interior
- Bedrooms:3
- Total bathrooms:3
- Full bathrooms:2
- Half bathrooms:1
- Rooms Total:7
- Kitchen Description:Dishwasher, Disposal, Microwave, Range, Refrigerator
- Basement:Yes
- Living area:2,206 sq. ft.
Heating and cooling
- Heating:Forced Air
- Central air:Yes
Structure and exterior
- Year built:2002
- Building area:2,206 sq. ft.
- Lot area:0.23 Acres
- Construction Materials:Brick, Vinyl Siding
Utilities
- Water:Public
Finances and disclosures
- Price:$394,000
- Price per sq. ft.:$178.6
- Tax amount:$7,325 (2026)
Features and amenities
- Laundry features:Washer
- Pool features:Outdoor/Above
Parking
- Garage:Yes
- Garage spaces:2
New listings near 4630 Blacktail Avenue
- New
 $732,000Active5 beds 4 baths2,492 sq. ft.
2918 E Shore Drive, Portage, MI 49002
MLS# 26048657Listed by: REO SPECIALISTS, L.L.C. - New
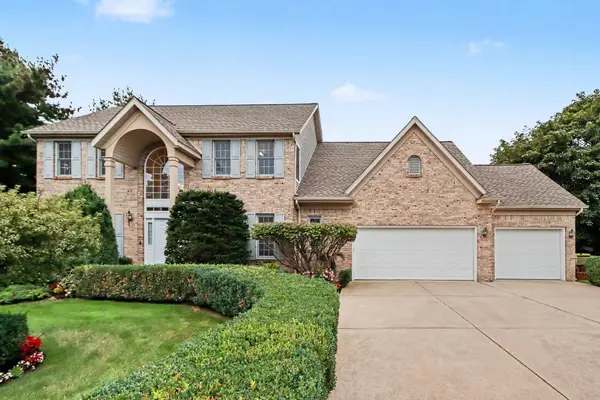 $610,000Active5 beds 4 baths3,321 sq. ft.
3257 Innisbrook Drive, Portage, MI 49024
MLS# 26048626Listed by: FIVE STAR REAL ESTATE - New
 $219,900Active2 beds 2 baths1,350 sq. ft.
6922 Lovers Lane, Portage, MI 49002
MLS# 26048619Listed by: CHUCK JAQUA, REALTOR - New
 $240,000Active4 beds 2 baths1,034 sq. ft.
8237 Lovers, Portage, MI 49002
MLS# 70558204Listed by: JAQUA, REALTORS
- New
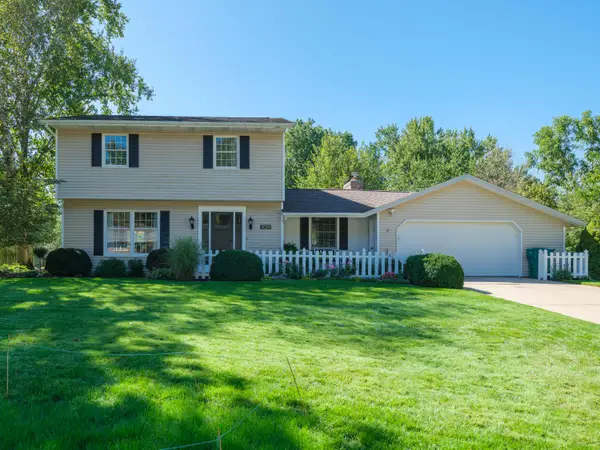 $355,000Active4 beds 3 baths2,006 sq. ft.
3029 Tattersall Road, Portage, MI 49024
MLS# 26048545Listed by: FIVE STAR REAL ESTATE - New
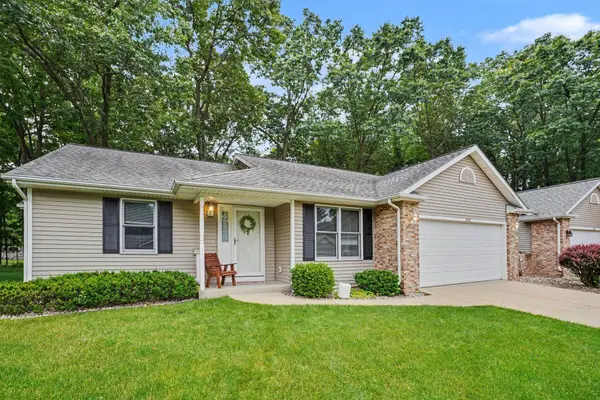 $314,900Active2 beds 2 baths1,334 sq. ft.
1498 Estero Drive, Portage, MI 49002
MLS# 26048501Listed by: O'BRIEN REAL ESTATE - New
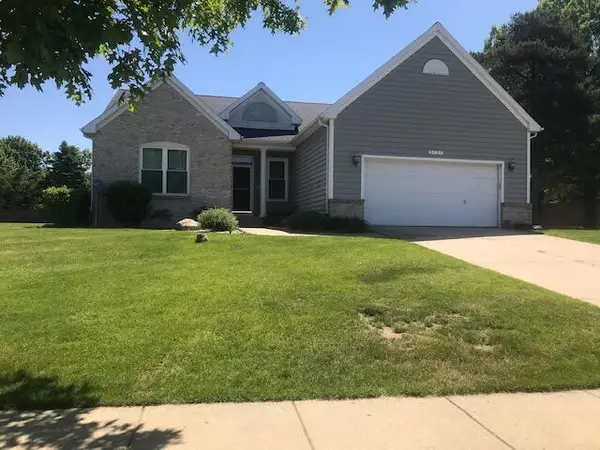 $469,000Active3 beds 3 baths1,880 sq. ft.
5727 Bay Meadow Trail, Portage, MI 49024
MLS# 26048454Listed by: CHUCK JAQUA, REALTOR  $659,900Pending3 beds 3 baths1,886 sq. ft.
1464 Canal Street, Portage, MI 49002
MLS# 66026048423Listed by: CHUCK JAQUA, REALTOR- Open Sun, 12 to 1:30pmNew
 $340,000Active3 beds 2 baths1,298 sq. ft.
426 Larkspur Avenue, Portage, MI 49002
MLS# 26048327Listed by: FIVE STAR REAL ESTATE


Protect your home and budget from life's surprises with an Assurant Home Warranty, backed by a partner that supports you through every step of homeownership. Explore Plans.
©2026 Century 21 Real Estate LLC. All rights reserved. CENTURY 21®, the CENTURY 21 Logo and C21® are service marks owned by Century 21 Real Estate LLC. Century 21 Real Estate LLC fully supports the principles of the Fair Housing Act and the Equal Opportunity Act. Each office is independently owned and operated. Listing information is deemed reliable but not guaranteed accurate.