
5848 Tradewind Drive, Portage, MI 49024
Local realty services provided by:CENTURY 21 Curran & Oberski
5848 Tradewind Drive,Portage, MI 49024
$379,900
- 4 Beds
- 3 Baths
- 2,608 sq. ft.
- Single family
- Pending
Listed by: jason o'brien
Office: real broker, llc.
MLS#:66026032561
Source:MI_REALCOMP
Price summary
- Price:$379,900
- Price per sq. ft.:$376.88
About this home
Bright, move-in ready 4 bed, 2.5 bath home in The Harbors with a BRAND NEW ROOF, a covered front porch and a mature, landscaped yard. Inside, a hardwood foyer with beadboard wainscoting opens to a kitchen, dinette and family room built for gathering--center island with snack bar, oak cabinetry, all appliances, a bay window and French door to the deck, plus a cozy gas fireplace with tile surround. A formal living room, formal dining room and convenient main-floor laundry complete the main level. Upstairs, the master suite offers a vaulted ceiling, walk-in closet and private bath with a double-sink vanity; three more bedrooms share a full bath, one featuring a charming built-in window seat. The finished lower level adds a rec room with egress window, a flex room, ample storage and plumbing roughed in for a future bath. Out back, a two-tier composite deck overlooks a fully fenced, private backyard with room to play. Quality Argondelis construction in a sought-after Portage neighborhood.
Contact an agent
Home facts
- Year built:1999
- Listing ID #:66026032561
- Added:30 day(s) ago
- Updated:July 30, 2026 at 07:59 AM
Rooms and interior
- Bedrooms:4
- Total bathrooms:3
- Full bathrooms:2
- Half bathrooms:1
- Rooms Total:7
- Flooring:Carpet, Tile, Vinyl, Wood
- Basement Description:Daylight, Full, Partially Finished
- Living area:2,608 sq. ft.
Heating and cooling
- Cooling:Ceiling Fans, Central Air
- Heating:Forced Air, Natural Gas
Structure and exterior
- Roof:Composition, Shingle
- Year built:1999
- Building area:2,608 sq. ft.
- Lot area:0.26 Acres
- Architectural Style:Traditional
- Construction Materials:Vinyl Siding
- Exterior Features:Covered, Deck, Porch
Utilities
- Water:Public
- Sewer:Public Sewer
Finances and disclosures
- Price:$379,900
- Price per sq. ft.:$376.88
- Tax amount:$7,055
Features and amenities
- Appliances:Dishwasher, Dryer, Microwave, Range, Refrigerator, Washer
- Laundry features:Main Level
Parking
- Parking description:Attached, Concrete
- Garage spaces:2

New listings near 5848 Tradewind Drive
- New
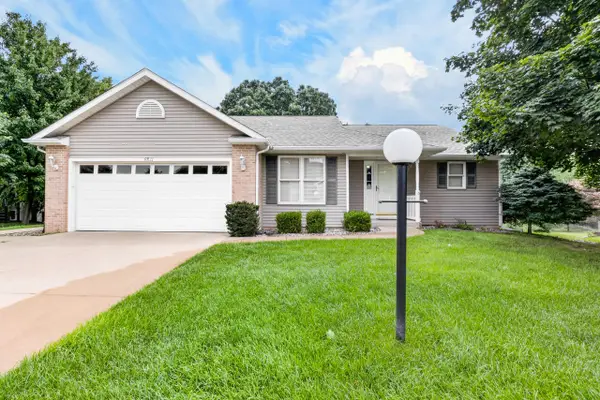 $339,900Active3 beds 3 baths2,668 sq. ft.
9811 Fort Myers Parkway, Portage, MI 49002
MLS# 66026039282Listed by: JAQUA, REALTORS - New
 $154,900Active3 beds 1 baths1,214 sq. ft.
2320 Ramona Avenue, Portage, MI 49002
MLS# 298021Listed by: TRUBROOK, LLC - New
 $315,000Active4 beds 2 baths1,196 sq. ft.
706 Karendale, Portage, MI 49002
MLS# 70548853Listed by: CHUCK JAQUA, REALTOR - New
 $289,000Active3 beds 2 baths1,383 sq. ft.
1704 Henley, Portage, MI 49024
MLS# 70548700Listed by: CHUCK JAQUA, REALTOR - New
 $419,000Active4 beds 3 baths1,606 sq. ft.
4531 Chasemoor, Portage, MI 49024
MLS# 70548775Listed by: JAQUA, REALTORS - New
 $225,000Active2 beds 2 baths1,170 sq. ft.
4128 W Centre Avenue Unit: 205, Portage, MI 49024
MLS# 66026039079Listed by: JAQUA, REALTORS - New
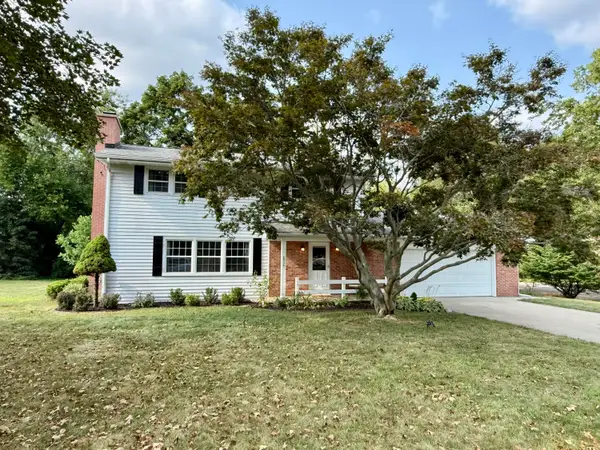 $325,000Active4 beds 2 baths2,245 sq. ft.
2524 Ridgefield Road, Portage, MI 49024
MLS# 66026039036Listed by: FIVE STAR REAL ESTATE - New
 $279,900Active3 beds 1 baths1,248 sq. ft.
6444 Lovers, Portage, MI 49002
MLS# 70548609Listed by: O'BRIEN REAL ESTATE - New
 $294,900Active4 beds 2 baths1,335 sq. ft.
6509 Hampton, Portage, MI 49024
MLS# 70548520Listed by: EVENBOER WALTON, REALTORS - New
 $250,000Active3 beds 2 baths960 sq. ft.
5931 Belard, Portage, MI 49002
MLS# 70548389Listed by: KELLER WILLIAMS PROFESSIONALS


Protect your home and budget from life's surprises with an Assurant Home Warranty, backed by a partner that supports you through every step of homeownership. Explore Plans.
©2026 Century 21 Real Estate LLC. All rights reserved. CENTURY 21®, the CENTURY 21 Logo and C21® are service marks owned by Century 21 Real Estate LLC. Century 21 Real Estate LLC fully supports the principles of the Fair Housing Act and the Equal Opportunity Act. Each office is independently owned and operated. Listing information is deemed reliable but not guaranteed accurate.