
6311 Avon Street, Portage, MI 49024
Local realty services provided by:CENTURY 21 Dynamic Realty
6311 Avon Street,Portage, MI 49024
$240,000
- 4 Beds
- 2 Baths
- 1,796 sq. ft.
- Single family
- Active
Listed by: julie hribar
Office: berkshire hathaway homeservices mi
MLS#:66026054768
Source:MI_REALCOMP
Price summary
- Price:$240,000
- Price per sq. ft.:$133.63
About this home
Great opportunity in a convenient Portage location! This 4-bedroom, 2-full-bath tri-level home offers a functional layout, thoughtful updates, and plenty of potential. The updated kitchen provides a fresh, inviting space, while the beautifully updated main bathroom features a step-in shower. Enjoy the fenced backyard, perfect for pets, play, or relaxing outdoors. Located in an established, walkable neighborhood with sidewalks, this home is just minutes from schools, shopping, restaurants, and everyday conveniences. Priced with value in mind and offering a great opportunity to make it your own! Property is being sold as-is.
Contact an agent
Home facts
- Year built:1962
- Subdivision & Development:COVENTRY VILLAGE
- Listing ID #:66026054768
- Added:1 day(s) ago
- Updated:October 22, 2026 at 10:31 AM
Rooms and interior
- Bedrooms:4
- Total bathrooms:2
- Full bathrooms:2
- Rooms Total:7
- Flooring:Carpet, Laminate, Wood
- Basement Description:Walk-Out Access
- Living area:1,796 sq. ft.
Heating and cooling
- Cooling:Central Air
- Heating:Forced Air, Natural Gas
Structure and exterior
- Roof:Composition, Shingle
- Year built:1962
- Building area:1,796 sq. ft.
- Lot area:0.19 Acres
- Lot Features:Landscaped Ground Cover, Level
- Construction Materials:Brick, Vinyl Siding
- Exterior Features:Deck, Patio, Porch
- Levels:Tri-Level
Utilities
- Water:Public
- Sewer:Public Sewer
Finances and disclosures
- Price:$240,000
- Price per sq. ft.:$133.63
- Tax amount:$3,670
Features and amenities
- Appliances:Dishwasher, Dryer, Range, Refrigerator, Washer
- Laundry features:Lower Level
Parking
- Parking description:Detached, Garage Door Opener, Garage Faces Front, Paved
- Garage spaces:2

New listings near 6311 Avon Street
- Open Sat, 11am to 1pmNew
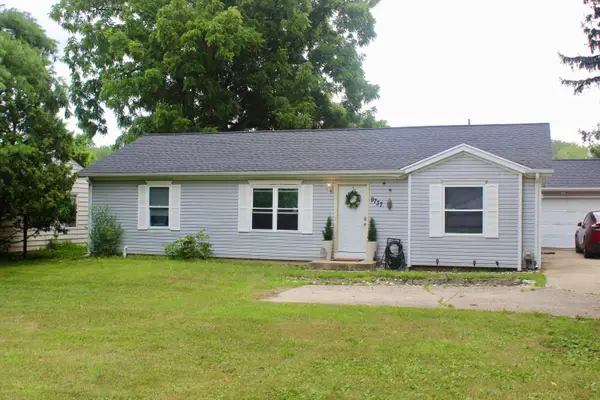 $249,999Active3 beds 2 baths1,357 sq. ft.
9737 S Sprinkle Road, Portage, MI 49002
MLS# 26056093Listed by: EVENBOER WALTON, REALTORS - New
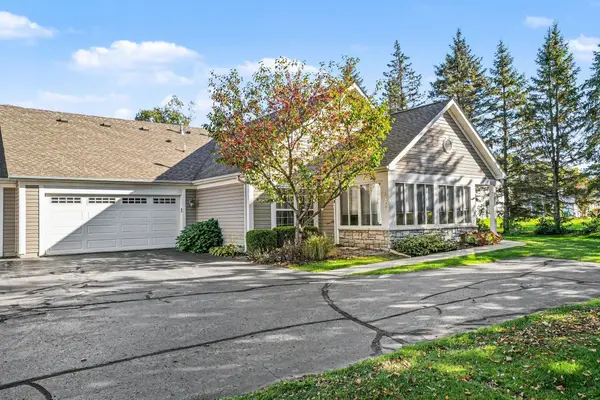 $295,000Active3 beds 2 baths1,661 sq. ft.
2065 Brighton Lane, Portage, MI 49024
MLS# 66026055954Listed by: BERKSHIRE HATHAWAY HOMESERVICES MI - New
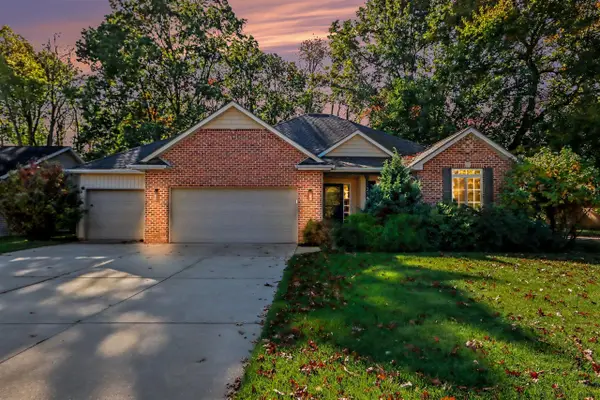 $425,000Active4 beds 3 baths1,560 sq. ft.
2140 Austin Shores, Portage, MI 49002
MLS# 70565536Listed by: FIVE STAR REAL ESTATE - New
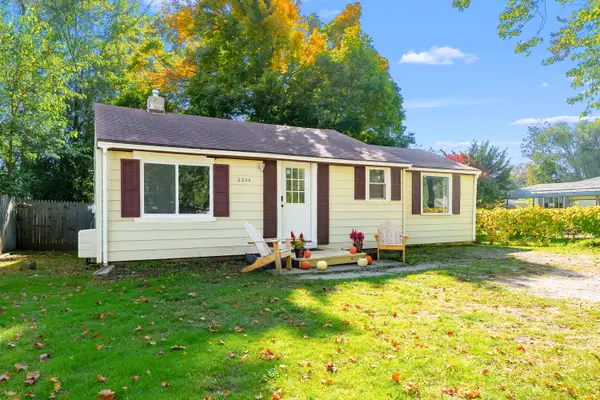 $159,900Active2 beds 1 baths842 sq. ft.
2206 Eckener, Portage, MI 49002
MLS# 66026055882Listed by: FIVE STAR REAL ESTATE - New
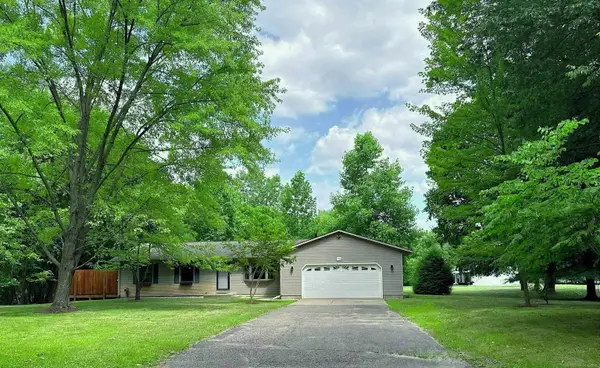 $329,000Active3 beds 3 baths2,201 sq. ft.
8549 Oakside ST, Portage, MI 49002
MLS# 58050224900Listed by: HOMECOIN.COM - Open Sun, 12:30 to 2:30pmNew
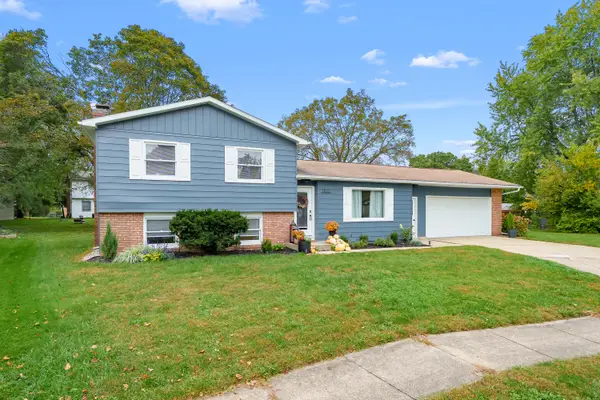 $318,000Active4 beds 2 baths1,854 sq. ft.
1812 Carlsbrook Lane, Portage, MI 49024
MLS# 66026054931Listed by: JAQUA, REALTORS - Open Sun, 12 to 1:30pmNew
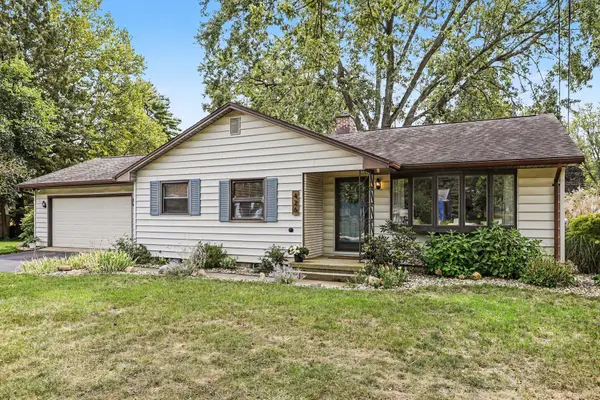 $325,000Active3 beds 2 baths1,298 sq. ft.
426 Larkspur Avenue, Portage, MI 49002
MLS# 66026054947Listed by: FIVE STAR REAL ESTATE - New
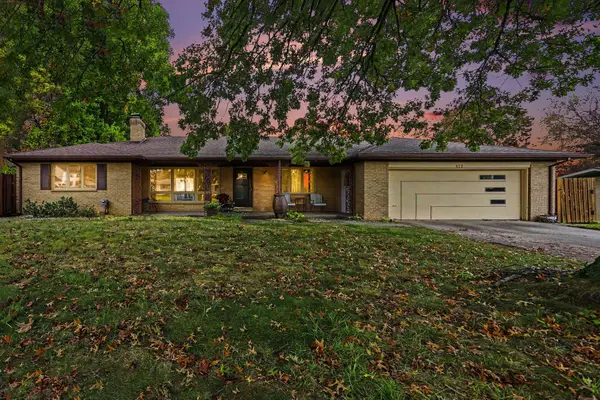 $324,900Active3 beds 2 baths3,086 sq. ft.
622 Landsdowne Avenue, Portage, MI 49002
MLS# 68026054506Listed by: BERKSHIRE HATHAWAY HOMESERVICES MICHIGAN REAL ESTATE - New
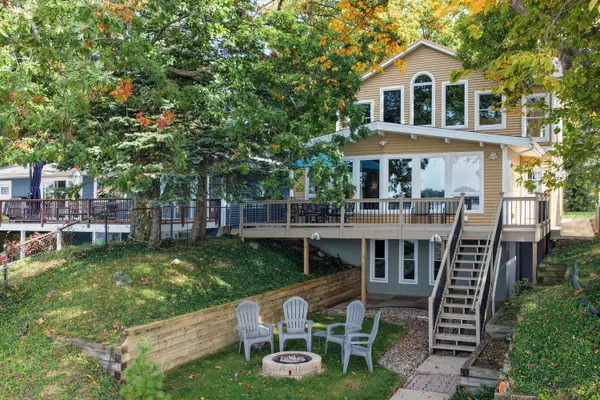 $970,000Active4 beds 5 baths3,594 sq. ft.
1724 Forest Drive, Portage, MI 49002
MLS# 69026054743Listed by: LAKE LIFE REALTY


Protect your home and budget from life's surprises with an Assurant Home Warranty, backed by a partner that supports you through every step of homeownership. Explore Plans.
©2026 Century 21 Real Estate LLC. All rights reserved. CENTURY 21®, the CENTURY 21 Logo and C21® are service marks owned by Century 21 Real Estate LLC. Century 21 Real Estate LLC fully supports the principles of the Fair Housing Act and the Equal Opportunity Act. Each office is independently owned and operated. Listing information is deemed reliable but not guaranteed accurate.