
6316 Peachtree Street, Portage, MI 49024
Local realty services provided by:CENTURY 21 Signature Realty
Listed by: greg s miller, chris m flach
Office: berkshire hathaway homeservices mi
MLS#:26049044
Source:MI_MICHRIC
Price summary
- Price:$225,000
- Price per sq. ft.:$149.01
About this home
Welcome to this nicely-maintained 3-bedroom, 1.5-bath bi-level home in Portage. Offering 1,510 square feet of living space on a spacious .22-acre lot, the home features a functional layout and a two-car garage with additional storage. Enjoy the convenience of being within walking distance of shopping, dining, and the cinema, with easy access to the many amenities Portage has to offer. With solid construction and an established setting, this home is a great opportunity for anyone looking for comfortable living in a desirable location. Schedule your private showing today!
Contact an agent
Home facts
- Year built:1959
- Listing ID #:26049044
- Added:1 day(s) ago
- Updated:September 15, 2026 at 10:50 PM
Rooms and interior
- Bedrooms:3
- Total bathrooms:2
- Full bathrooms:1
- Half bathrooms:1
- Rooms Total:8
- Kitchen Description:Range, Refrigerator
- Basement:Yes
- Basement Description:Crawl Space
- Living area:1,510 sq. ft.
Heating and cooling
- Heating:Forced Air
Structure and exterior
- Year built:1959
- Building area:1,510 sq. ft.
- Lot area:0.22 Acres
- Construction Materials:Aluminum Siding
Utilities
- Water:Public
Finances and disclosures
- Price:$225,000
- Price per sq. ft.:$149.01
- Tax amount:$4,758 (2025)
Features and amenities
- Laundry features:Washer
Parking
- Garage:Yes
- Garage spaces:2
New listings near 6316 Peachtree Street
- New
 $369,000Active4 beds 3 baths2,540 sq. ft.
5131 Grosse Pointe Street, Portage, MI 49024
MLS# 26049027Listed by: CHUCK JAQUA, REALTOR - New
 $225,000Active3 beds 2 baths1,510 sq. ft.
6316 Peachtree Street, Portage, MI 49024
MLS# 26049044Listed by: BERKSHIRE HATHAWAY HOMESERVICES MI - New
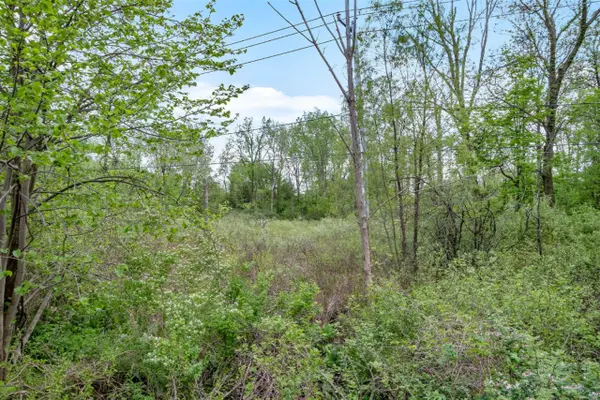 $29,900Active5.75 Acres
3450 E Kilgore, Portage, MI 49002
MLS# 70558516Listed by: BERKSHIRE HATHAWAY HOMESERVICES MI
- Open Sun, 1 to 3pmNew
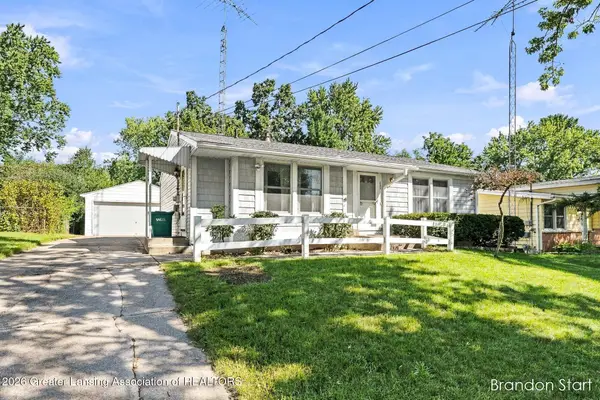 $245,000Active3 beds 1 baths1,053 sq. ft.
630 Southland Avenue, Portage, MI 49024
MLS# 299194Listed by: ACHIEVE REAL ESTATE LLC - Open Thu, 4am to 6pmNew
 $239,000Active3 beds 1 baths1,008 sq. ft.
235 Connecticut Drive, Portage, MI 49024
MLS# 66026048722Listed by: LAKES & COUNTRY REAL ESTATE INC - New
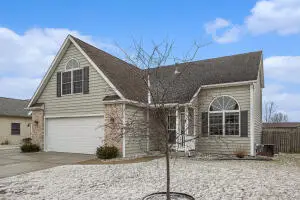 $394,000Active3 beds 3 baths2,206 sq. ft.
4630 Blacktail Avenue, Portage, MI 49002
MLS# 66026048702Listed by: CHUCK JAQUA, REALTOR - Open Thu, 5 to 7pmNew
 $732,000Active5 beds 4 baths2,492 sq. ft.
2918 E Shore Drive, Portage, MI 49002
MLS# 26048657Listed by: REO SPECIALISTS, L.L.C. - New
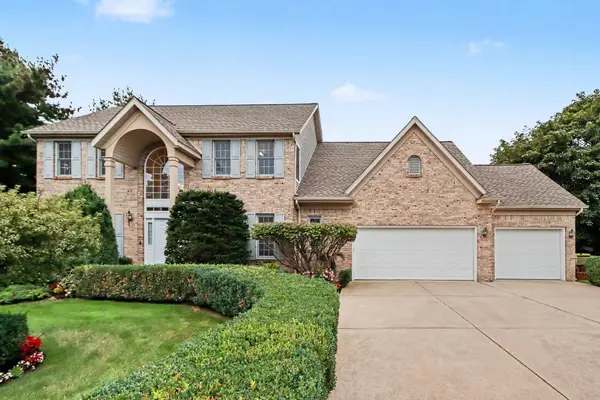 $610,000Active5 beds 4 baths3,321 sq. ft.
3257 Innisbrook Drive, Portage, MI 49024
MLS# 26048626Listed by: FIVE STAR REAL ESTATE - New
 $219,900Active2 beds 2 baths1,350 sq. ft.
6922 Lovers Lane, Portage, MI 49002
MLS# 26048619Listed by: CHUCK JAQUA, REALTOR  $240,000Pending4 beds 2 baths1,034 sq. ft.
8237 Lovers, Portage, MI 49002
MLS# 70558204Listed by: JAQUA, REALTORS


Protect your home and budget from life's surprises with an Assurant Home Warranty, backed by a partner that supports you through every step of homeownership. Explore Plans.
©2026 Century 21 Real Estate LLC. All rights reserved. CENTURY 21®, the CENTURY 21 Logo and C21® are service marks owned by Century 21 Real Estate LLC. Century 21 Real Estate LLC fully supports the principles of the Fair Housing Act and the Equal Opportunity Act. Each office is independently owned and operated. Listing information is deemed reliable but not guaranteed accurate.