
6320 Hampton Street, Portage, MI 49024
Local realty services provided by:CENTURY 21 Signature Realty
6320 Hampton Street,Portage, MI 49024
$295,000
- 3 Beds
- 2 Baths
- 1,964 sq. ft.
- Single family
- Active
Listed by: gloria royal, bryan royal
Office: era reardon realty
MLS#:26039917
Source:MI_MICHRIC
Price summary
- Price:$295,000
- Price per sq. ft.:$233.39
About this home
Beautiful, classic Portage Tri-level home with spacious interiors, walk-out lower level and updates that allow you to move in with peace of mind - new plumbing, water heater (2022), furnace/AC (2019), roof (2014), replacement windows, new lighting and more. Only a job relocation makes this home available. The interiors of this home have a warm, bright and comfortable feel throughout. Outside, you'll love the large backyard the leads to the Portage walking/bike trail. Imagine being able to go for a run, walk or bike ride just outside your back door. Walk into the home and you'll notice the living room is accented by lovely, original hardwood floors and retro built-in shelves for books or your favorite decorative items. There is a good sized dining area and nearby is the kitchen with plenty of counters, cabinets and pantry and all appliances stay with the home. Upstairs you will find three spacious bedrooms all with hardwood floors. The largest, primary bedroom has a pocket door that opens directly to the full bath. Look for the hall linen closet with secret storage inside. The lower level has an expansive family room with wood beams at the ceiling, fireplace, newer carpet, bar area with sink and electric, half-bath, walk-out slider door to the back yard, laundry, utility room and storage. The two-car garage has an access door to the yard and platform for extra storage, work space or backpack and shoe storage. Great Portage location near schools, shopping, dining, services, access to I-94, child care and more!...
Contact an agent
Home facts
- Year built:1966
- Subdivision & Development:Coventry Village
- Listing ID #:26039917
- Added:45 day(s) ago
- Updated:September 14, 2026 at 03:59 PM
Rooms and interior
- Bedrooms:3
- Total bathrooms:2
- Full bathrooms:1
- Half bathrooms:1
- Rooms Total:7
- Kitchen Description:Dishwasher, Microwave, Range, Refrigerator
- Basement:Yes
- Basement Description:Crawl Space
- Living area:1,964 sq. ft.
Heating and cooling
- Heating:Forced Air
- Central air:Yes
Structure and exterior
- Year built:1966
- Building area:1,964 sq. ft.
- Lot area:0.19 Acres
- Construction Materials:Brick, Vinyl Siding
Utilities
- Water:Public
Finances and disclosures
- Price:$295,000
- Price per sq. ft.:$233.39
- Tax amount:$5,933 (2026)
Features and amenities
- Laundry features:Washer
Parking
- Garage:Yes
- Garage spaces:2
New listings near 6320 Hampton Street
- New
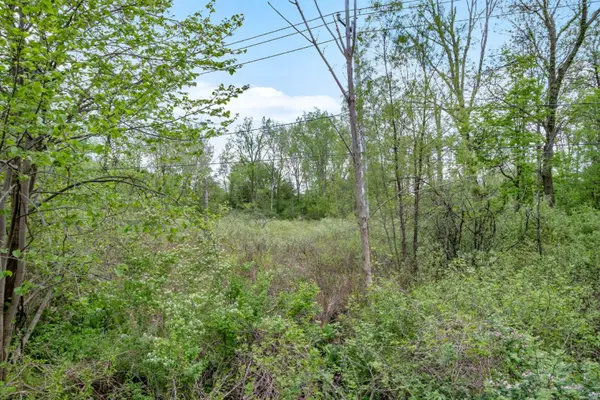 $29,900Active5.75 Acres
3450 E Kilgore Road, Portage, MI 49002
MLS# 26048862Listed by: BERKSHIRE HATHAWAY HOMESERVICES MI - Open Sun, 1 to 3pmNew
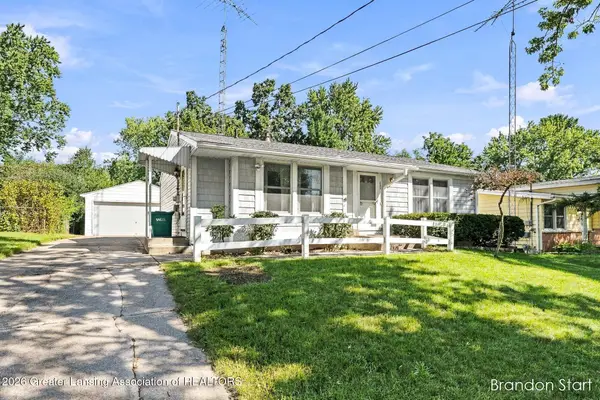 $245,000Active3 beds 1 baths1,053 sq. ft.
630 Southland Avenue, Portage, MI 49024
MLS# 299194Listed by: ACHIEVE REAL ESTATE LLC - Open Thu, 4am to 6pmNew
 $239,000Active3 beds 1 baths1,008 sq. ft.
235 Connecticut Drive, Portage, MI 49024
MLS# 66026048722Listed by: LAKES & COUNTRY REAL ESTATE INC
- New
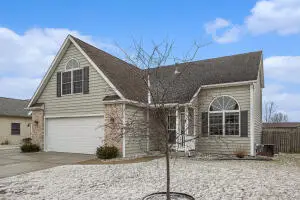 $394,000Active3 beds 3 baths2,206 sq. ft.
4630 Blacktail Avenue, Portage, MI 49002
MLS# 66026048702Listed by: CHUCK JAQUA, REALTOR - Open Thu, 5 to 7pmNew
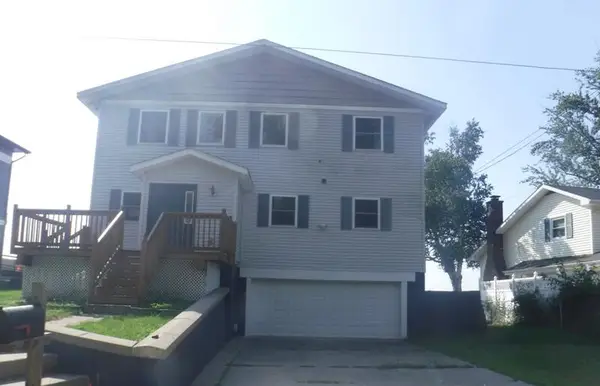 $732,000Active5 beds 4 baths2,492 sq. ft.
2918 E Shore Drive, Portage, MI 49002
MLS# 64026048657Listed by: REO SPECIALISTS, L.L.C. - New
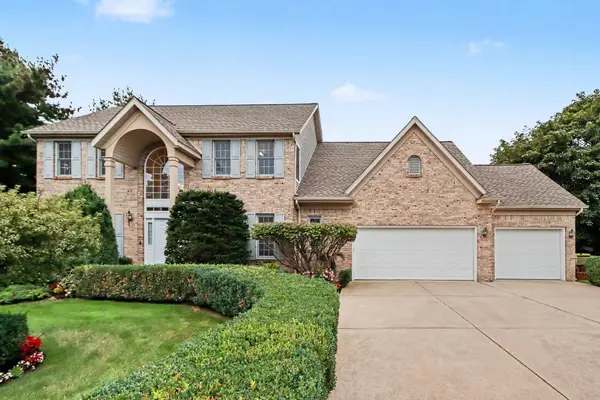 $610,000Active5 beds 4 baths3,321 sq. ft.
3257 Innisbrook Drive, Portage, MI 49024
MLS# 26048626Listed by: FIVE STAR REAL ESTATE - New
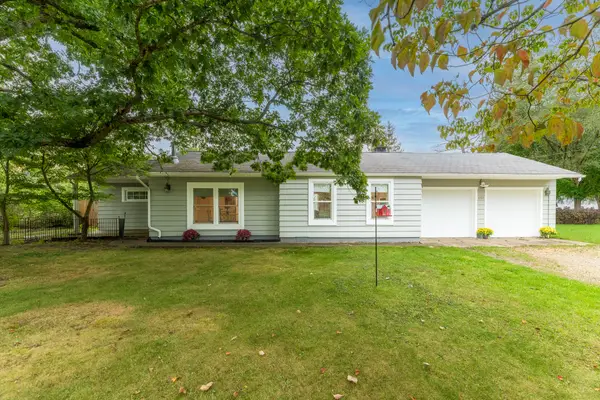 $219,900Active2 beds 2 baths1,350 sq. ft.
6922 Lovers Lane, Portage, MI 49002
MLS# 66026048619Listed by: CHUCK JAQUA, REALTOR - New
 $240,000Active4 beds 2 baths1,034 sq. ft.
8237 Lovers, Portage, MI 49002
MLS# 70558204Listed by: JAQUA, REALTORS - New
 $355,000Active4 beds 3 baths1,696 sq. ft.
3029 Tattersall, Portage, MI 49024
MLS# 70558191Listed by: FIVE STAR REAL ESTATE - New
 $469,000Active3 beds 3 baths1,880 sq. ft.
5727 Bay Meadow Trail, Portage, MI 49024
MLS# 66026048454Listed by: CHUCK JAQUA, REALTOR


Protect your home and budget from life's surprises with an Assurant Home Warranty, backed by a partner that supports you through every step of homeownership. Explore Plans.
©2026 Century 21 Real Estate LLC. All rights reserved. CENTURY 21®, the CENTURY 21 Logo and C21® are service marks owned by Century 21 Real Estate LLC. Century 21 Real Estate LLC fully supports the principles of the Fair Housing Act and the Equal Opportunity Act. Each office is independently owned and operated. Listing information is deemed reliable but not guaranteed accurate.