
7070 Jamaica Lane, Portage, MI 49002
Local realty services provided by:CENTURY 21 Affiliated
7070 Jamaica Lane,Portage, MI 49002
$364,900
- 4 Beds
- 3 Baths
- 2,326 sq. ft.
- Single family
- Active
Listed by: neil meadmore
Office: evenboer walton, realtors
MLS#:66026046047
Source:MI_REALCOMP
Price summary
- Price:$364,900
- Price per sq. ft.:$140.13
About this home
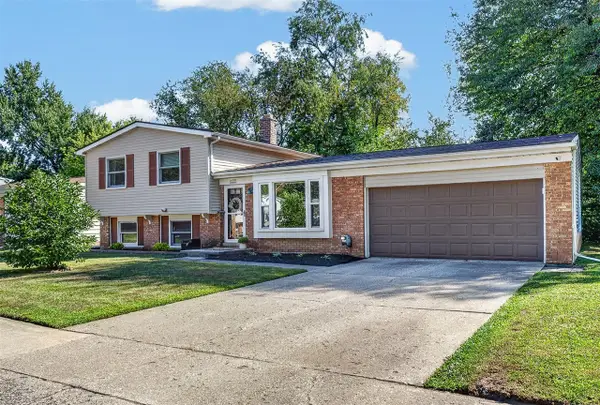
Beautiful Move in Condition Two Story home with 4 bedrooms and 2+ bathrooms located just off Sprinkle in the Holiday Village Community.Over 2,300 sq.ft of living area including the finished basement.Recent upgrades include granite countertops,newer flooring in kitchen and upstairs (new carpet).Roof has 50 yr shingles that was done approx.2021.Gas Furnace only 8 yrs old.Features include Woodburning fireplace ,Pella windows,Main floor laundry,Nice size masterbedroom with walkin closet and Skylight in Masterbath.Finished basement.Nice front porch.Deck (was just refinished) off eating area leading to fenced in backyard.Chicken Coop and Storage shed included.All appliances stay.Attached 2 car garage.Above ground pool currently in the shed can stay. Agent Only Remarks: Sellers reserve fire hydrant in backyard
Contact an agent
Home facts
- Year built:1999
- Listing ID #:66026046047
- Added:2 day(s) ago
- Updated:September 02, 2026 at 10:16 AM
Rooms and interior
- Bedrooms:4
- Total bathrooms:3
- Full bathrooms:2
- Half bathrooms:1
- Rooms Total:9
- Flooring:Carpet, Tile, Vinyl, Wood
- Kitchen Description:Pantry
- Basement Description:Finished, Full, Sump Pump
- Living area:2,326 sq. ft.
Heating and cooling
- Cooling:Ceiling Fans, Central Air
- Heating:Forced Air, Natural Gas
Structure and exterior
- Roof:Composition, Shingle
- Year built:1999
- Building area:2,326 sq. ft.
- Lot area:0.41 Acres
- Lot Features:Flag Lot
- Architectural Style:Traditional
- Construction Materials:Vinyl Siding
- Exterior Features:Covered, Deck, Patio, Porch
- Foundation Description:Basement
Utilities
- Water:Public
- Sewer:Public Sewer, Storm Drain
Finances and disclosures
- Price:$364,900
- Price per sq. ft.:$140.13
- Tax amount:$5,150
Features and amenities
- Appliances:Dishwasher, Disposal, Dryer, Microwave, Range, Refrigerator, Washer
- Laundry features:Laundry Room, Main Level, Washer Hookup
- Amenities:Pantry
Parking
- Parking description:Attached, Garage Door Opener, Paved
- Garage spaces:2

New listings near 7070 Jamaica Lane
- New
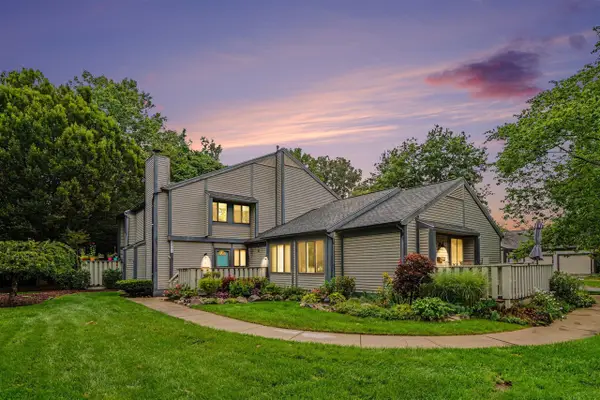 $189,900Active2 beds 2 baths944 sq. ft.
4802 Foxfire, Portage, MI 49024
MLS# 70555978Listed by: EXP REALTY LLC - New
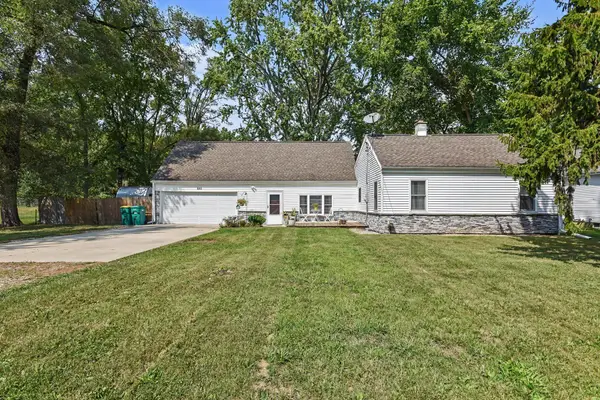 $207,500Active3 beds 1 baths1,165 sq. ft.
523 Della Street, Portage, MI 49002
MLS# 66026046398Listed by: REAL BROKER LLC - New
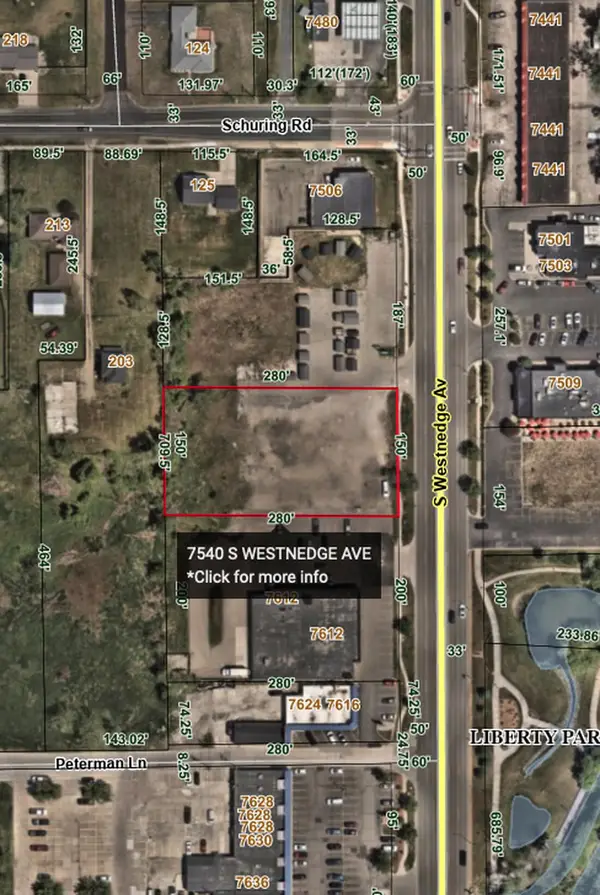 $440,000Active1.91 Acres
7540 S Westnedge Avenue, Portage, MI 49002
MLS# 26046378Listed by: ZUIDERVEEN, REALTORS LLC - New
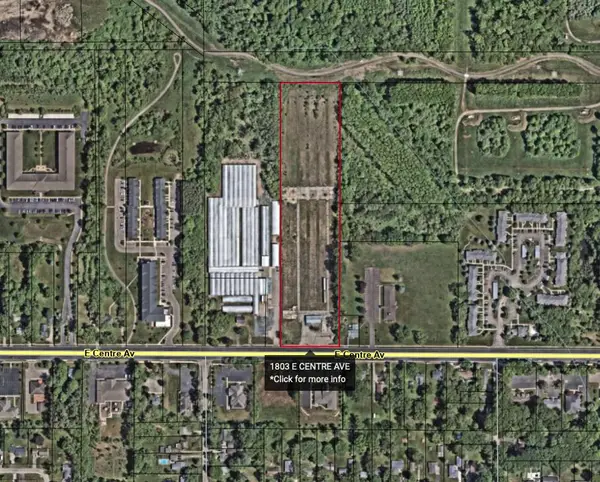 $1,050,000Active7 Acres
1803 E Centre Avenue, Portage, MI 49002
MLS# 26046361Listed by: ZUIDERVEEN, REALTORS LLC - New
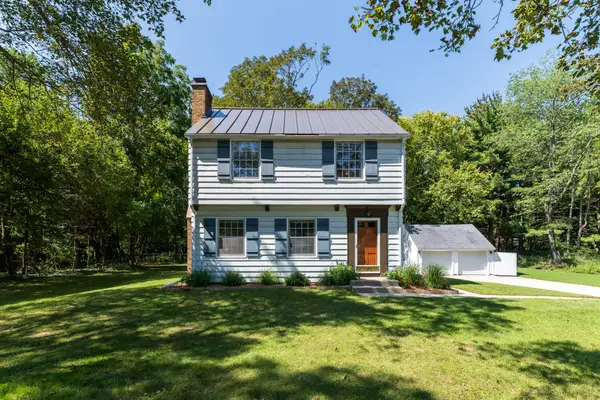 $299,000Active3 beds 2 baths1,850 sq. ft.
8620 S Westnedge Avenue, Portage, MI 49002
MLS# 66026046245Listed by: GREY HOUSE MARKET REAL ESTATE - Open Thu, 4:30 to 6:30pmNew
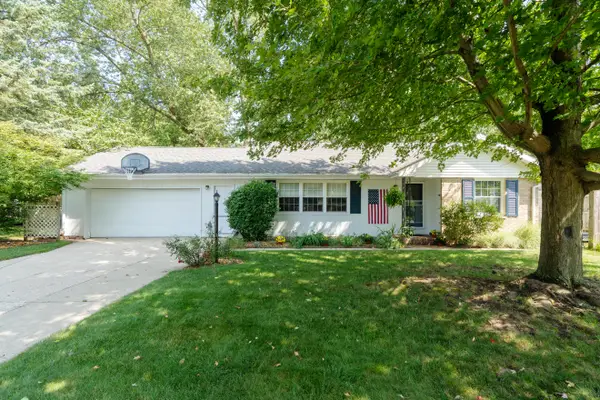 $285,000Active4 beds 2 baths1,500 sq. ft.
6905 Shoreham Street, Portage, MI 49024
MLS# 65026046235Listed by: BELLABAY REALTY LLC 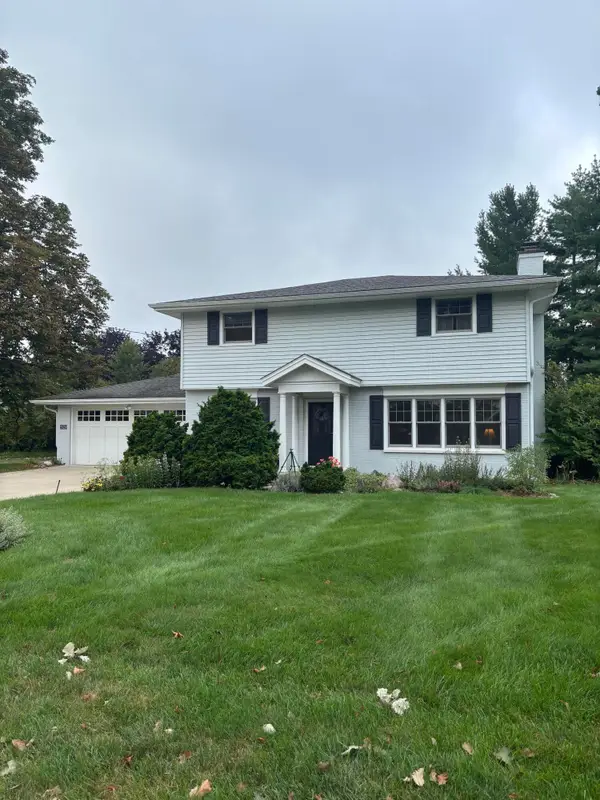 $325,000Pending4 beds 2 baths2,879 sq. ft.
5120 Brennerton Drive, Portage, MI 49002
MLS# 26046185Listed by: CHUCK JAQUA, REALTOR- New
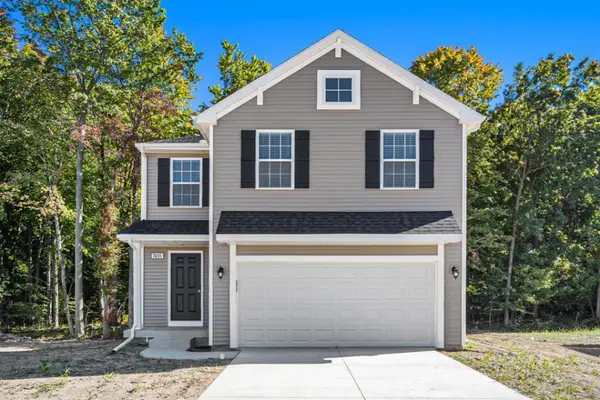 $339,900Active5 beds 3 baths2,083 sq. ft.
10150 Kearns Court, Portage, MI 49024
MLS# 66026046127Listed by: ALLEN EDWIN REALTY - New
 $275,000Active3 beds 2 baths1,043 sq. ft.
6331 Avon, Portage, MI 49024
MLS# 70555659Listed by: CHUCK JAQUA, REALTOR


Protect your home and budget from life's surprises with an Assurant Home Warranty, backed by a partner that supports you through every step of homeownership. Explore Plans.
©2026 Century 21 Real Estate LLC. All rights reserved. CENTURY 21®, the CENTURY 21 Logo and C21® are service marks owned by Century 21 Real Estate LLC. Century 21 Real Estate LLC fully supports the principles of the Fair Housing Act and the Equal Opportunity Act. Each office is independently owned and operated. Listing information is deemed reliable but not guaranteed accurate.