722 Grand Marais Avenue, Portage, MI 49024
Local realty services provided by:CENTURY 21 Dynamic Realty
722 Grand Marais Avenue,Portage, MI 49024
$360,000
- 4 Beds
- 3 Baths
- 2,518 sq. ft.
- Single family
- Active
Listed by: timothy m todd, timothy j todd
Office: target realty group llc.
MLS#:65026057605
Source:MI_REALCOMP
Price summary
- Price:$360,000
- Price per sq. ft.:$89.64
About this home
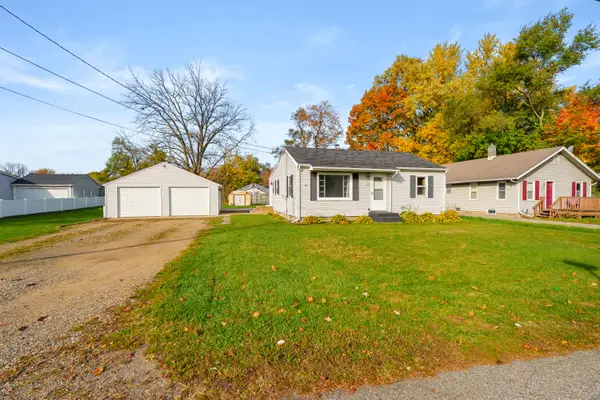
Located on a quiet cul-de-sac in the desirable Portage School District, this spacious 4-bedroom home offers a private setting with convenient access to nearby amenities. The property backs up to preserved wooded land with rolling hills and a small stream, creating a peaceful backyard setting. Hardwood flooring highlights the entryway and kitchen. The main level features a formal living and dining room, spacious kitchen with peninsula and dining area, family room with fireplace and deck access, half bath, and a generously sized office or den. Upstairs, you'll find four bedrooms, including a primary suite with private bath, along with a second full bathroom. The walkout lower level offers large windows, a dedicated laundry room, and plenty of unfinished space with potential for additional living areas. Mature landscaping with established perennials, pines, and ornamental trees adds to the property's appeal. Additional features include an attached 2-car garage and a back deck with a view.
Contact an agent
Home facts
- Year built:1968
- Listing ID #:65026057605
- Added:1 day(s) ago
- Updated:October 29, 2026 at 10:57 PM
Rooms and interior
- Bedrooms:4
- Total bathrooms:3
- Full bathrooms:2
- Half bathrooms:1
- Rooms Total:10
- Flooring:Wood
- Basement Description:Full
- Living area:2,518 sq. ft.
Heating and cooling
- Cooling:Central Air
- Heating:Forced Air, Natural Gas
Structure and exterior
- Roof:Composition, Shingle
- Year built:1968
- Building area:2,518 sq. ft.
- Lot area:0.42 Acres
- Lot Features:Cul-de-Sac
- Architectural Style:Traditional
- Construction Materials:Brick, Vinyl Siding
- Exterior Features:Deck
- Foundation Description:Basement
Utilities
- Water:Public
- Sewer:Public Sewer
Finances and disclosures
- Price:$360,000
- Price per sq. ft.:$89.64
- Tax amount:$8,169
Features and amenities
- Laundry features:In Basement, Laundry Room
Parking
- Parking description:Attached, Paved
- Garage spaces:2

New listings near 722 Grand Marais Avenue
- Open Sun, 2 to 4pmNew
 $225,000Active2 beds 1 baths1,980 sq. ft.
4516 Beechmount Avenue, Portage, MI 49024
MLS# 66026057456Listed by: EVENBOER WALTON, REALTORS - New

 $289,900Active4 beds 2 baths2,033 sq. ft.
419 Calico Avenue, Portage, MI 49002
MLS# 26057447Listed by: CENTURY 21 C. HOWARD - New
 $299,000Active4 beds 2 baths1,865 sq. ft.
6821 Shoreham Street, Portage, MI 49024
MLS# 66026057437Listed by: ADRIAN REAL ESTATE - New
 $339,900Active3 beds 3 baths1,777 sq. ft.
10401 Cougar Lane, Portage, MI 49024
MLS# 26057394Listed by: CHUCK JAQUA, REALTOR - New
 $249,900Active2 beds 1 baths792 sq. ft.
8806 S Sprinkle, Portage, MI 49002
MLS# 70567038Listed by: FIVE STAR REAL ESTATE - New
 $515,000Active5 beds 4 baths2,231 sq. ft.
1280 Breckenridge, Portage, MI 49002
MLS# 70567030Listed by: GARDNER REALTY, LLC - New
 $279,900Active3 beds 2 baths3,005 sq. ft.
6807 Evergreen Street, Portage, MI 49024
MLS# 26057300Listed by: JAQUA, REALTORS - New
 $339,900Active2 beds 1 baths1,006 sq. ft.
1914 Forest Drive, Portage, MI 49002
MLS# 26057281Listed by: O'BRIEN REAL ESTATE - New
 $209,000Active2 beds 1 baths880 sq. ft.
5920 Georgia Avenue, Portage, MI 49024
MLS# 26057274Listed by: CHUCK JAQUA, REALTOR


Protect your home and budget from life's surprises with an Assurant Home Warranty, backed by a partner that supports you through every step of homeownership. Explore Plans.
©2026 Century 21 Real Estate LLC. All rights reserved. CENTURY 21®, the CENTURY 21 Logo and C21® are service marks owned by Century 21 Real Estate LLC. Century 21 Real Estate LLC fully supports the principles of the Fair Housing Act and the Equal Opportunity Act. Each office is independently owned and operated. Listing information is deemed reliable but not guaranteed accurate.