
7277 Marfield Street, Portage, MI 49024
Local realty services provided by:CENTURY 21 Signature Realty
Listed by: mian hayat
Office: berkshire hathaway homeservices mi
MLS#:66026020247
Source:MI_REALCOMP
Price summary
- Price:$299,000
- Price per sq. ft.:$148.24
About this home
Well-kept ranch home in a convenient Portage location offering 3 bedrooms, 1.5 baths, and 1,417 sq ft of main floor living space with a practical, easy-flow layout.The interior has been freshly and meticulously painted, including the ceilings, creating a clean and refreshed feel throughout. The kitchen features refinished cabinets, good cabinet space, a new electric range, and a new microwave with exterior venting while connecting naturally to the dining and living areas. Both bathrooms have been renovated, including new flooring.A partially finished basement adds flexible space suitable for a recreation area, home office, or storage.Set on a 0.32-acre corner lot, the property offers a sense of openness and usable outdoor space. Located near Haverhill Elementary School, with convenient access to nearby amenities and main routes.Additional improvements include a newly installed porch, new concrete garage floor, brand new garage door installed by Fawley Doors, and a 2-car garage.Property is currently non-homesteaded; property taxes may be lower for an owner-occupant....
Contact an agent
Home facts
- Year built:1978
- Subdivision & Development:SUBURBAN PARK
- Listing ID #:66026020247
- Added:78 day(s) ago
- Updated:July 30, 2026 at 07:59 AM
Rooms and interior
- Bedrooms:3
- Total bathrooms:2
- Full bathrooms:1
- Half bathrooms:1
- Rooms Total:8
- Flooring:Carpet, Laminate, Tile, Vinyl
- Kitchen Description:Pantry
- Basement Description:Full, Partially Finished
- Living area:2,017 sq. ft.
Heating and cooling
- Cooling:Central Air
- Heating:Forced Air, Natural Gas
Structure and exterior
- Roof:Asphalt, Shingle
- Year built:1978
- Building area:2,017 sq. ft.
- Lot area:0.32 Acres
- Lot Features:Corner Lot
- Architectural Style:Ranch
- Construction Materials:Brick, Vinyl Siding
- Exterior Features:Garden, Patio
- Foundation Description:Basement
Utilities
- Water:Private, Public
- Sewer:Public Sewer, Storm Drain
Finances and disclosures
- Price:$299,000
- Price per sq. ft.:$148.24
- Tax amount:$5,829
Features and amenities
- Appliances:Dishwasher, Dryer, Microwave, Refrigerator
- Laundry features:Gas Dryer Hookup
- Amenities:Pantry
Parking
- Parking description:Attached, Garage Door Opener
- Garage spaces:2

New listings near 7277 Marfield Street
- New
 $150,000Active1 beds 1 baths1,025 sq. ft.
1710 Ramona Avenue, Portage, MI 49002
MLS# 66026039532Listed by: FIVE STAR REAL ESTATE - New
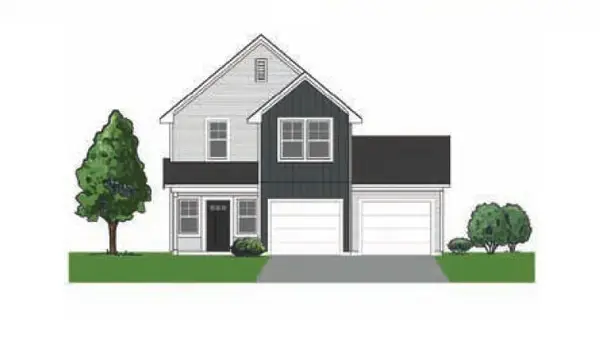 $247,500Active3 beds 3 baths1,504 sq. ft.
9721 Sapphire, Portage, MI 49002
MLS# 70549183Listed by: STRONG PROPERTIES, LLC - New
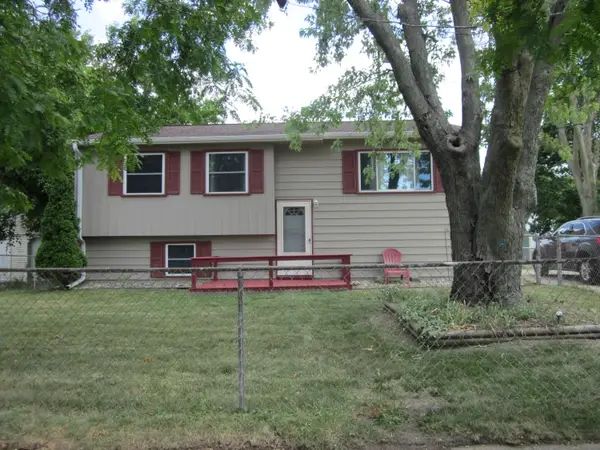 $225,000Active4 beds 2 baths1,749 sq. ft.
5829 Cheshire Street, Portage, MI 49002
MLS# 26039491Listed by: GOLDEN STAR REALTY, INC. - New
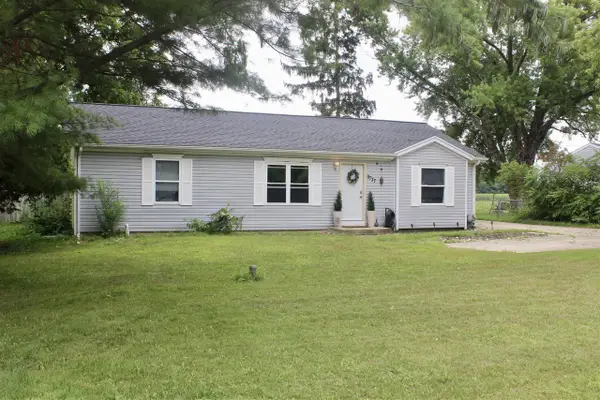 $265,000Active3 beds 2 baths1,357 sq. ft.
9737 S Sprinkle, Portage, MI 49002
MLS# 70548993Listed by: EVENBOER WALTON, REALTORS - New
 $339,900Active3 beds 3 baths2,668 sq. ft.
9811 Fort Myers Parkway, Portage, MI 49002
MLS# 26039282Listed by: JAQUA, REALTORS - New
 $154,900Active3 beds 1 baths1,214 sq. ft.
2320 Ramona Avenue, Portage, MI 49002
MLS# 298021Listed by: TRUBROOK, LLC - New
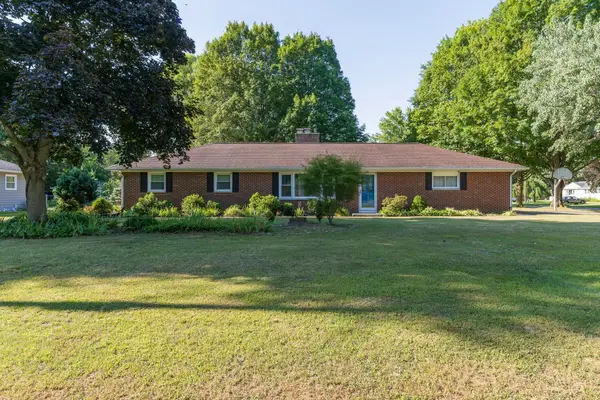 $315,000Active4 beds 2 baths1,796 sq. ft.
706 Karendale Avenue, Portage, MI 49002
MLS# 26039186Listed by: CHUCK JAQUA, REALTOR - New
 $289,000Active3 beds 2 baths1,383 sq. ft.
1704 Henley, Portage, MI 49024
MLS# 70548700Listed by: CHUCK JAQUA, REALTOR - New
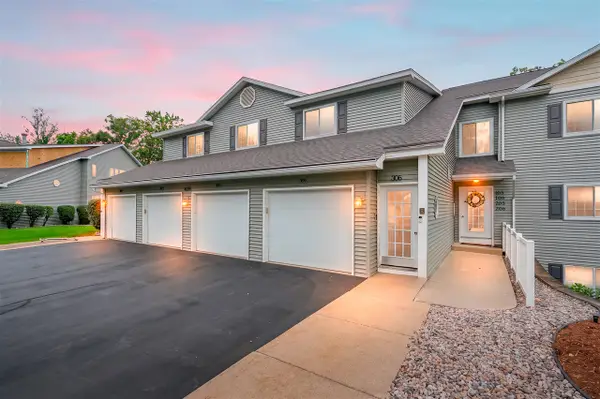 $225,000Active2 beds 2 baths1,170 sq. ft.
4128 W Centre #205, Portage, MI 49024
MLS# 70548732Listed by: JAQUA, REALTORS - New
 $419,000Active4 beds 3 baths1,606 sq. ft.
4531 Chasemoor, Portage, MI 49024
MLS# 70548775Listed by: JAQUA, REALTORS


Protect your home and budget from life's surprises with an Assurant Home Warranty, backed by a partner that supports you through every step of homeownership. Explore Plans.
©2026 Century 21 Real Estate LLC. All rights reserved. CENTURY 21®, the CENTURY 21 Logo and C21® are service marks owned by Century 21 Real Estate LLC. Century 21 Real Estate LLC fully supports the principles of the Fair Housing Act and the Equal Opportunity Act. Each office is independently owned and operated. Listing information is deemed reliable but not guaranteed accurate.