
7714 Pickering Street, Portage, MI 49024
Local realty services provided by:CENTURY 21 Curran & Oberski
7714 Pickering Street,Portage, MI 49024
$279,000
- 3 Beds
- 1 Baths
- 1,272 sq. ft.
- Single family
- Active
Listed by: luann defouw
Office: re/max advantage
MLS#:66026056692
Source:MI_REALCOMP
Price summary
- Price:$279,000
- Price per sq. ft.:$109.67
About this home
This well maintained home has great curb appeal and landscaping. There are 3 bedrooms,1 full bath. Almost 1300 square feet of living space, hardwood flooring (refinished 2011) throughout. Nice sized living room has large windows for lots of natural light. Good sized dining room is located right off the kitchen. The large 12x24 family room/sun room built in 2011 is located at the back of the home with tons of windows overlooking the beautifully vinyl privacy fenced (2014) backyard. Roof ,fascia and soffits (2022). Water softener (2021)Whole house generator(2025) New insulation. The bedrooms are located on the main floor along with the completely remodeled full bath. All interior doors replaced with 6 panel doors, all base and trim replaced and all interior rooms.
Contact an agent
Home facts
- Year built:1964
- Listing ID #:66026056692
- Added:1 day(s) ago
- Updated:October 24, 2026 at 05:02 PM
Rooms and interior
- Bedrooms:3
- Total bathrooms:1
- Full bathrooms:1
- Rooms Total:6
- Flooring:Wood
- Basement Description:Full
- Living area:1,272 sq. ft.
Heating and cooling
- Cooling:Central Air
- Heating:Forced Air, Natural Gas
Structure and exterior
- Roof:Composition
- Year built:1964
- Building area:1,272 sq. ft.
- Lot area:0.23 Acres
- Lot Features:Corner Lot, Landscaped Ground Cover, Level
- Architectural Style:Ranch
- Construction Materials:Vinyl Siding
- Exterior Features:Garden
- Foundation Description:Basement
Utilities
- Water:Public
- Sewer:Public Sewer
Finances and disclosures
- Price:$279,000
- Price per sq. ft.:$109.67
- Tax amount:$3,810
Features and amenities
- Appliances:Dryer, Microwave, Oven, Range, Refrigerator, Washer, Water Softener Owned
- Laundry features:In Basement
- Amenities:Window Treatments
Parking
- Parking description:Attached, Garage Faces Front, Paved
- Garage spaces:1

New listings near 7714 Pickering Street
- New
 $318,000Active2 beds 3 baths1,672 sq. ft.
10247 S Westnedge, Portage, MI 49002
MLS# 70566291Listed by: CHUCK JAQUA, REALTOR - Open Sun, 1 to 2:30pmNew
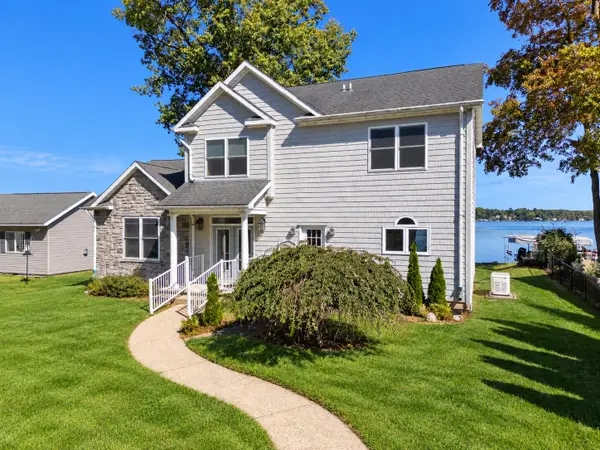 $800,000Active4 beds 4 baths2,235 sq. ft.
629 S Shore Drive, Portage, MI 49002
MLS# 66026056609Listed by: BELLABAY REALTY, LLC - New
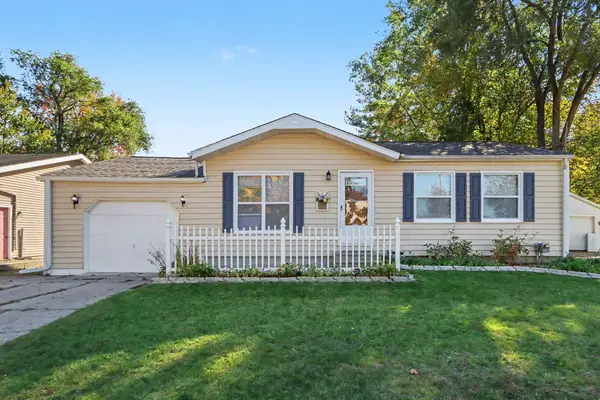 $218,900Active3 beds 2 baths952 sq. ft.
4612 Hanover Avenue, Portage, MI 49002
MLS# 64026056328Listed by: RE/MAX PERRETT ASSOCIATES - Open Sun, 1 to 2:30pmNew
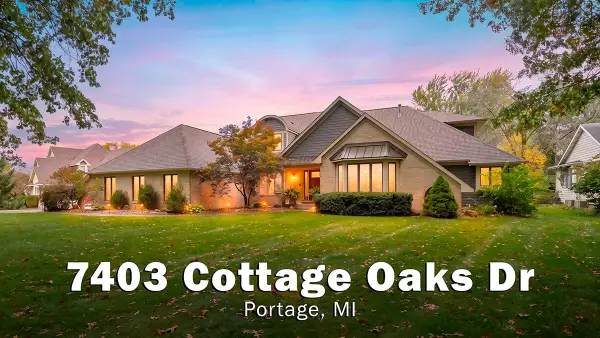 $950,000Active5 beds 5 baths5,000 sq. ft.
7403 Cottage Oaks Drive, Portage, MI 49024
MLS# 66026056275Listed by: CHUCK JAQUA, REALTOR - New
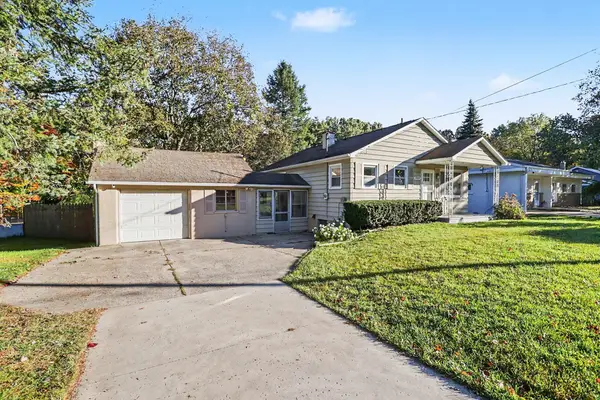 $259,900Active3 beds 2 baths1,295 sq. ft.
2329 Stanley Avenue, Portage, MI 49002
MLS# 66026056170Listed by: BERKSHIRE HATHAWAY HOMESERVICES MI 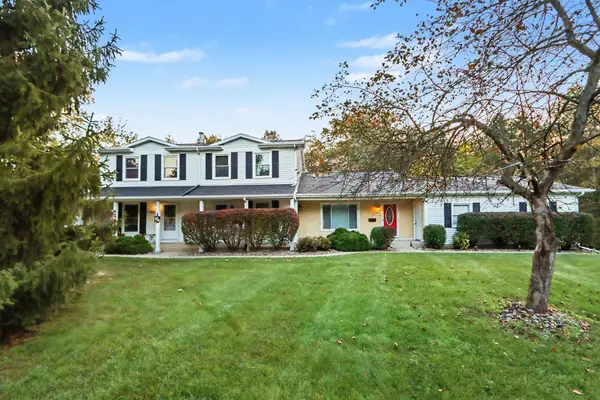 $219,900Pending2 beds 2 baths1,944 sq. ft.
10065 Pepperell Court, Portage, MI 49024
MLS# 66026056126Listed by: KW ASPIRE- Open Sat, 11am to 1pmNew
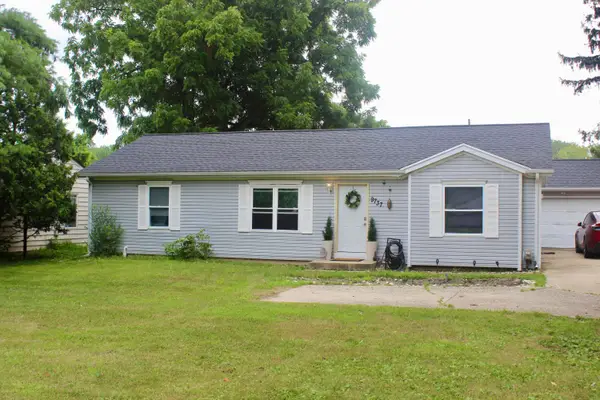 $249,999Active3 beds 2 baths1,357 sq. ft.
9737 S Sprinkle Road, Portage, MI 49002
MLS# 66026056093Listed by: EVENBOER WALTON, REALTORS - New
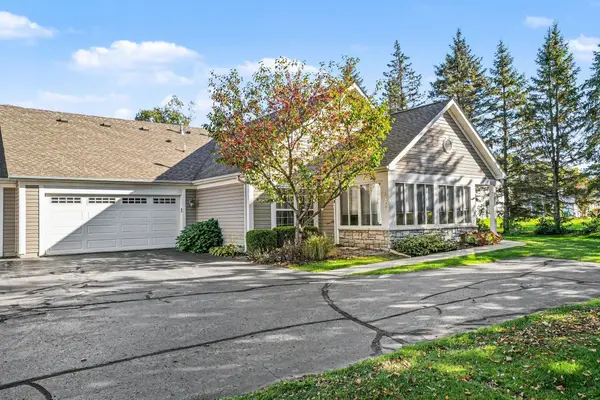 $295,000Active3 beds 2 baths1,661 sq. ft.
2065 Brighton Lane, Portage, MI 49024
MLS# 66026055954Listed by: BERKSHIRE HATHAWAY HOMESERVICES MI - New
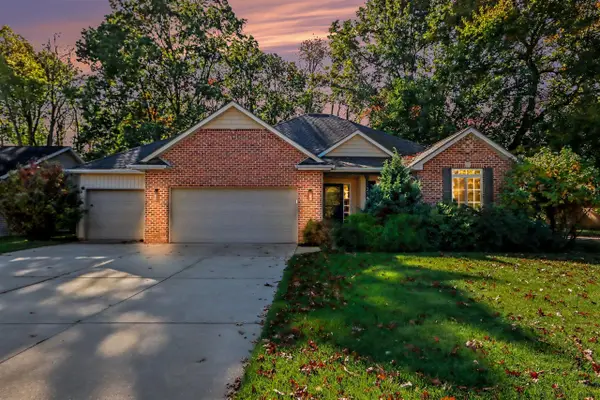 $425,000Active4 beds 3 baths1,560 sq. ft.
2140 Austin Shores, Portage, MI 49002
MLS# 70565536Listed by: FIVE STAR REAL ESTATE


Protect your home and budget from life's surprises with an Assurant Home Warranty, backed by a partner that supports you through every step of homeownership. Explore Plans.
©2026 Century 21 Real Estate LLC. All rights reserved. CENTURY 21®, the CENTURY 21 Logo and C21® are service marks owned by Century 21 Real Estate LLC. Century 21 Real Estate LLC fully supports the principles of the Fair Housing Act and the Equal Opportunity Act. Each office is independently owned and operated. Listing information is deemed reliable but not guaranteed accurate.