
8621 Shirley Court, Portage, MI 49024
Local realty services provided by:CENTURY 21 Signature Realty
8621 Shirley Court,Portage, MI 49024
$375,000
- 3 Beds
- 2 Baths
- 1,416 sq. ft.
- Single family
- Active
Listed by: greg p watts
Office: evenboer walton, realtors
MLS#:66026043683
Source:MI_REALCOMP
Price summary
- Price:$375,000
- Price per sq. ft.:$132.42
About this home
Privacy, convenience and lake access in the heart of Portage! Features include: 3 bedrooms, 2 baths, main floor laundry, open floor plan, and sunroom with incredible view.Property comes with an easement to access Hampton Lake
Contact an agent
Home facts
- Year built:1965
- Listing ID #:66026043683
- Added:25 day(s) ago
- Updated:September 14, 2026 at 10:01 AM
Rooms and interior
- Bedrooms:3
- Total bathrooms:2
- Full bathrooms:2
- Rooms Total:11
- Basement Description:Full
- Living area:1,416 sq. ft.
Heating and cooling
- Cooling:Central Air
- Heating:Forced Air, Natural Gas
Structure and exterior
- Year built:1965
- Building area:1,416 sq. ft.
- Lot area:0.88 Acres
- Lot Features:Wooded
- Architectural Style:Ranch
- Construction Materials:Wood Siding
- Exterior Features:Deck
- Foundation Description:Basement, Crawl Space
Utilities
- Water:Public
- Sewer:Septic Tank
Finances and disclosures
- Price:$375,000
- Price per sq. ft.:$132.42
- Tax amount:$5,505
Features and amenities
- Laundry features:Main Level
Parking
- Parking description:Detached, Gravel
- Garage spaces:2

New listings near 8621 Shirley Court
- New
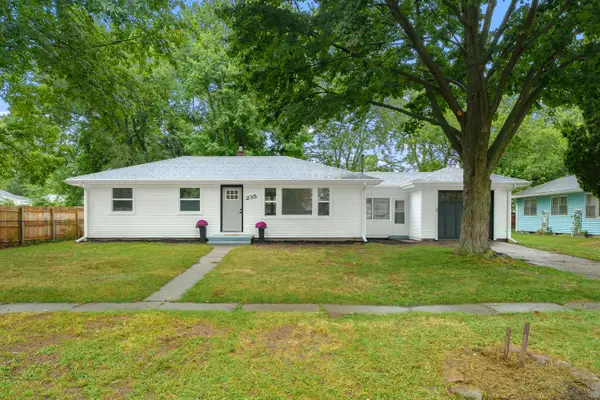 $239,000Active3 beds 1 baths1,008 sq. ft.
235 Connecticut Drive, Portage, MI 49024
MLS# 26048722Listed by: LAKES & COUNTRY REAL ESTATE INC - New
 $394,000Active3 beds 3 baths2,206 sq. ft.
4630 Blacktail Avenue, Portage, MI 49002
MLS# 26048702Listed by: CHUCK JAQUA, REALTOR - Open Thu, 5 to 7pmNew
 $732,000Active5 beds 4 baths2,492 sq. ft.
2918 E Shore Drive, Portage, MI 49002
MLS# 26048657Listed by: REO SPECIALISTS, L.L.C. - New
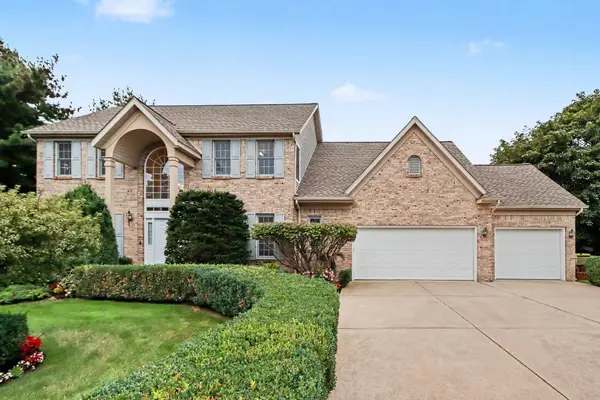 $610,000Active5 beds 4 baths3,321 sq. ft.
3257 Innisbrook Drive, Portage, MI 49024
MLS# 26048626Listed by: FIVE STAR REAL ESTATE - New
 $219,900Active2 beds 2 baths1,350 sq. ft.
6922 Lovers Lane, Portage, MI 49002
MLS# 26048619Listed by: CHUCK JAQUA, REALTOR - New
 $240,000Active4 beds 2 baths1,034 sq. ft.
8237 Lovers, Portage, MI 49002
MLS# 70558204Listed by: JAQUA, REALTORS - New
 $355,000Active4 beds 3 baths1,696 sq. ft.
3029 Tattersall, Portage, MI 49024
MLS# 70558191Listed by: FIVE STAR REAL ESTATE - New
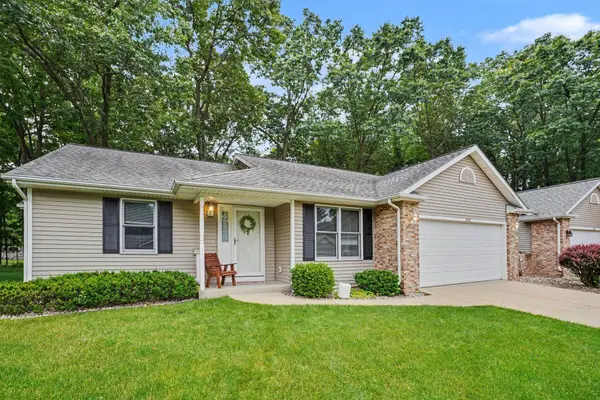 $314,900Active2 beds 2 baths1,334 sq. ft.
1498 Estero Drive, Portage, MI 49002
MLS# 26048501Listed by: O'BRIEN REAL ESTATE - New
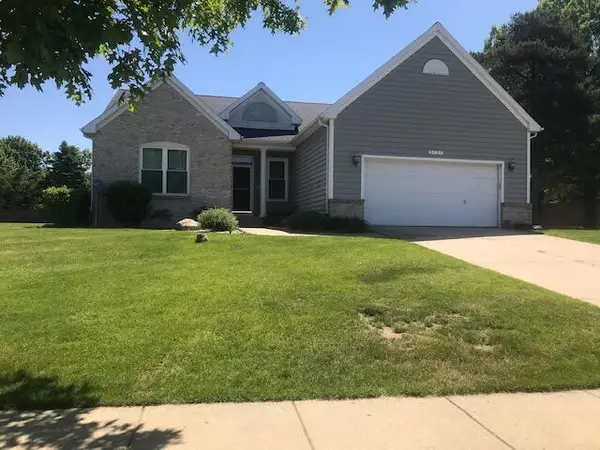 $469,000Active3 beds 3 baths1,880 sq. ft.
5727 Bay Meadow Trail, Portage, MI 49024
MLS# 26048454Listed by: CHUCK JAQUA, REALTOR  $659,900Pending3 beds 3 baths1,886 sq. ft.
1464 Canal Street, Portage, MI 49002
MLS# 66026048423Listed by: CHUCK JAQUA, REALTOR


Protect your home and budget from life's surprises with an Assurant Home Warranty, backed by a partner that supports you through every step of homeownership. Explore Plans.
©2026 Century 21 Real Estate LLC. All rights reserved. CENTURY 21®, the CENTURY 21 Logo and C21® are service marks owned by Century 21 Real Estate LLC. Century 21 Real Estate LLC fully supports the principles of the Fair Housing Act and the Equal Opportunity Act. Each office is independently owned and operated. Listing information is deemed reliable but not guaranteed accurate.