
8716 S Westnedge Avenue, Portage, MI 49002
Local realty services provided by:CENTURY 21 Signature Realty
8716 S Westnedge Avenue,Portage, MI 49002
$399,900
- 3 Beds
- 2 Baths
- 1,674 sq. ft.
- Single family
- Active
Listed by: shane a wesseldyk
Office: berkshire hathaway homeservices mi
MLS#:66026040997
Source:MI_REALCOMP
Price summary
- Price:$399,900
- Price per sq. ft.:$238.89
About this home
Inside the house wraps around you! Refinished hardwood glowing underfoot, a beautiful fireplace and a floor plan that simply works. The kitchen is the heart; extra tall cabinetry, upgraded appliances and room to cook for a crowd. Updated 1.5 baths and clean dry basement. Then step out and the acre opens up fully fenced. Pergola and fire pit for long evenings. A finished extra deep bay off the backyard, vintage car, party space, your call. A 2 car extra deep detached garage and a shed for the mowers. The showpiece; a 24 x 32 insulated heated pole barn with 13 foot ceilings, 100 amp service, workshop space, air compressor and lift ready (not included with the sale). Hobbyist, collector, craftsman; you've never had this much room. New furnace, newer water heater, water softener and 200 amp updated electrical. Brand new concrete drive. Warm inside and wide open outside. Conveniently located close to everything Portage has to offer.
Contact an agent
Home facts
- Year built:1965
- Listing ID #:66026040997
- Added:25 day(s) ago
- Updated:September 01, 2026 at 10:41 AM
Rooms and interior
- Bedrooms:3
- Total bathrooms:2
- Full bathrooms:1
- Half bathrooms:1
- Rooms Total:8
- Basement Description:Full
- Living area:1,674 sq. ft.
Heating and cooling
- Heating:Forced Air, Natural Gas
Structure and exterior
- Roof:Composition
- Year built:1965
- Building area:1,674 sq. ft.
- Lot area:0.87 Acres
- Architectural Style:Ranch
- Construction Materials:Wood Siding
- Foundation Description:Basement
Utilities
- Water:Public
- Sewer:Public Sewer
Finances and disclosures
- Price:$399,900
- Price per sq. ft.:$238.89
- Tax amount:$5,343
Features and amenities
- Appliances:Dishwasher, Dryer, Oven, Refrigerator, Washer
- Laundry features:In Basement
Parking
- Parking description:Concrete, Detached
- Garage spaces:2

New listings near 8716 S Westnedge Avenue
- New
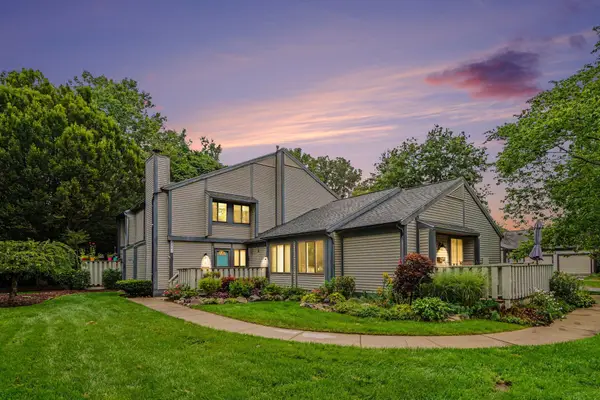 $189,900Active2 beds 2 baths1,144 sq. ft.
4802 Foxfire Trail, Portage, MI 49024
MLS# 66026046325Listed by: EXP REALTY LLC - New
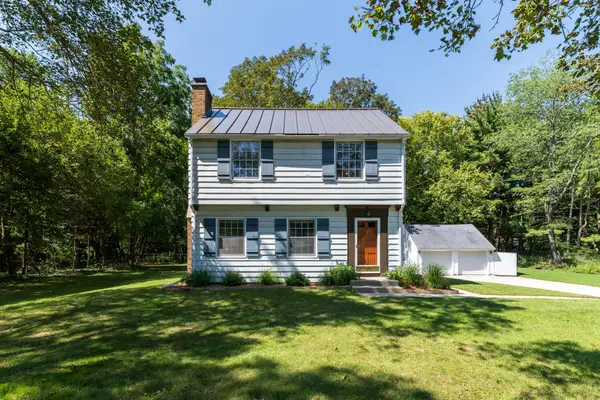 $299,000Active3 beds 2 baths1,850 sq. ft.
8620 S Westnedge Avenue, Portage, MI 49002
MLS# 26046245Listed by: GREY HOUSE MARKET REAL ESTATE - New
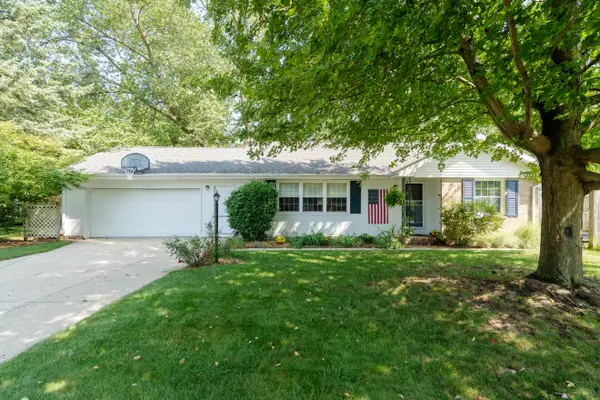 $285,000Active4 beds 2 baths1,500 sq. ft.
6905 Shoreham Street, Portage, MI 49024
MLS# 26046235Listed by: BELLABAY REALTY LLC 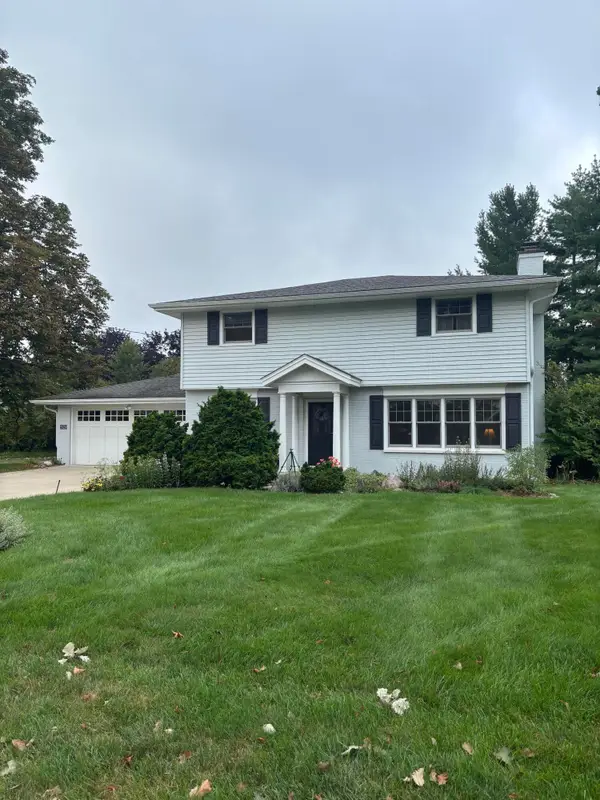 $325,000Pending4 beds 2 baths2,879 sq. ft.
5120 Brennerton Drive, Portage, MI 49002
MLS# 26046185Listed by: CHUCK JAQUA, REALTOR- New
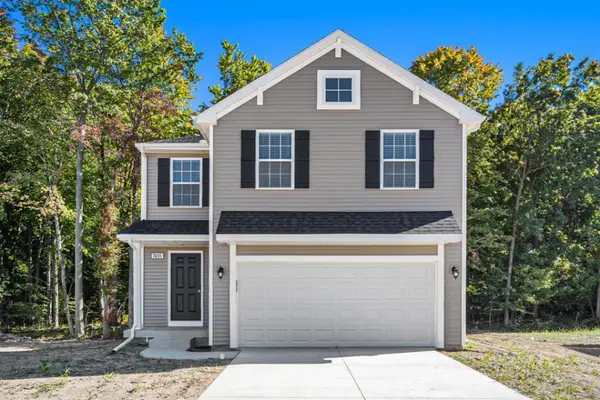 $339,900Active5 beds 3 baths2,083 sq. ft.
10150 Kearns Court, Portage, MI 49024
MLS# 66026046127Listed by: ALLEN EDWIN REALTY - New
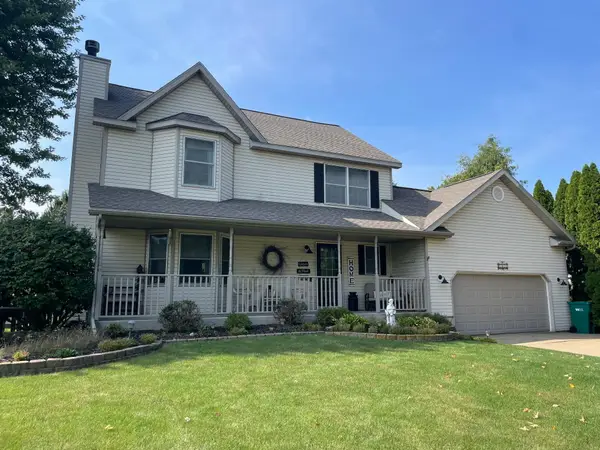 $364,900Active4 beds 3 baths2,326 sq. ft.
7070 Jamaica Lane, Portage, MI 49002
MLS# 66026046047Listed by: EVENBOER WALTON, REALTORS - New
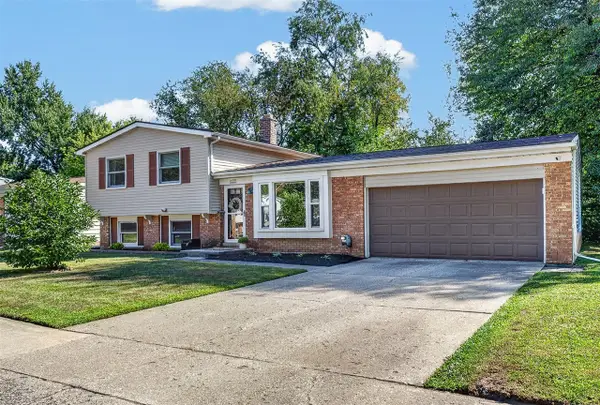 $275,000Active3 beds 2 baths1,043 sq. ft.
6331 Avon, Portage, MI 49024
MLS# 70555659Listed by: CHUCK JAQUA, REALTOR - Open Wed, 4:30 to 6pmNew
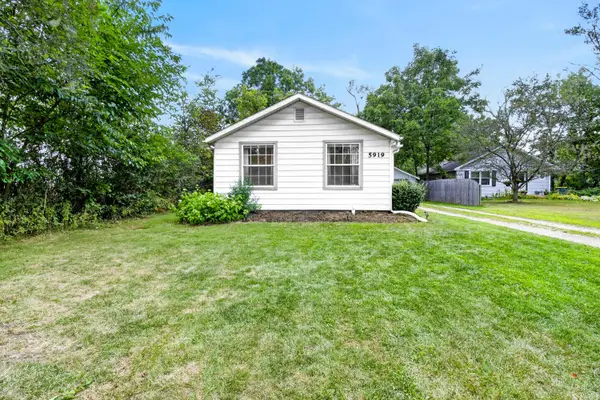 $235,000Active3 beds 2 baths1,185 sq. ft.
5919 Mount Vernon Avenue, Portage, MI 49024
MLS# 66026046000Listed by: JAQUA, REALTORS - New
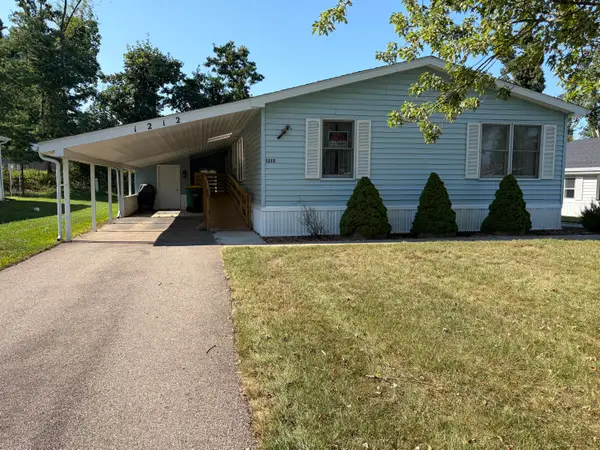 $79,900Active3 beds 2 baths1,485 sq. ft.
1212 Oak Brook Lane, Portage, MI 49002
MLS# 66026045989Listed by: EVENBOER WALTON, REALTORS 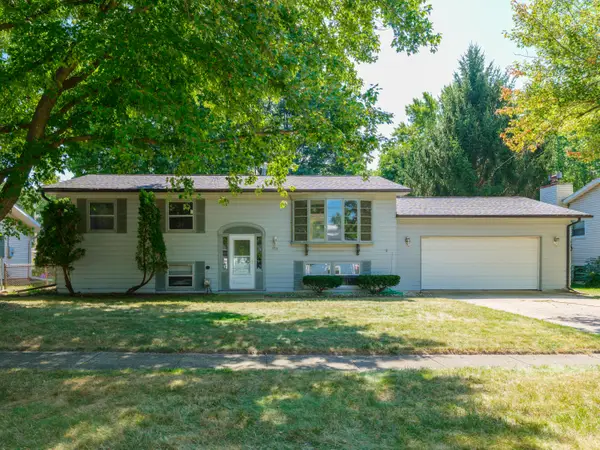 $175,000Pending4 beds 2 baths1,879 sq. ft.
1731 Redstock Avenue, Portage, MI 49024
MLS# 26045938Listed by: FIVE STAR REAL ESTATE


Protect your home and budget from life's surprises with an Assurant Home Warranty, backed by a partner that supports you through every step of homeownership. Explore Plans.
©2026 Century 21 Real Estate LLC. All rights reserved. CENTURY 21®, the CENTURY 21 Logo and C21® are service marks owned by Century 21 Real Estate LLC. Century 21 Real Estate LLC fully supports the principles of the Fair Housing Act and the Equal Opportunity Act. Each office is independently owned and operated. Listing information is deemed reliable but not guaranteed accurate.