8904 Oakland Hills Circle, Portage, MI 49024
Local realty services provided by:CENTURY 21 Metro Brokers
8904 Oakland Hills Circle,Portage, MI 49024
- 4 Beds
- 3 Baths
- - sq. ft.
- Single family
- Sold
Listed by: catherine r gasper, jeffrey s gasper
Office: evenboer walton, realtors
MLS#:66026038159
Source:MI_REALCOMP
Sorry, we are unable to map this address
Price summary
- Price:
- Monthly HOA dues:$490
About this home
Excellent care has been given to this exquisite 4 bed, 3 full bath condo in prestigious Oakland Hills. You will find over 3700 finished sq ft with well-proportioned rooms throughout. The kitchen is a chef's dream with a large island that adds storage, breakfast bar, and a well-placed sink overlooking the Great Rm so everyone can be part of the fun. The storage/counter space is incredible! The large walk-in pantry doubles down on function & organization. You'll love the drop zone by the garage entry & the spacious main-level laundry that offers more storage & a utility sink. The dining area flows seamlessly to the kitchen, sunroom, private deck, & the large living rm with gas fireplace & built-in bookcases. The primary bedroom is huge & offers serene views from the oversized windows. The private bath is luxurious & boasts loads of storage, double vanities, private commode, heated floors, large tiled shower, & linen PLUS large walk-in closet. Walkout levelfeatures a private patio, enormous rec rm and 2 other bedrooms in addition to your 3rd full bath. You will be delighted by all the canned lighting, daylight windows, and the slider that allow lots of natural light in. The storage is great too! The garage is a bonus with its heater, hot and cold water, sink, many windows for natural light, and epoxy style floor. You shouldn't have any need for additional storage in this condo. The design and build was very well-thought-out for form AND function. There is even a mini-split in the Primary bedroom for personalized heating or cooling without affecting the whole house. This is one that functions well and looks great doing it! Don't let this be the one that got away....
Contact an agent
Home facts
- Year built:2013
- Subdivision & Development:OAKLAND HILLS
- Listing ID #:66026038159
- Added:50 day(s) ago
- Updated:September 12, 2026 at 07:00 AM
Rooms and interior
- Bedrooms:4
- Total bathrooms:3
- Full bathrooms:3
- Rooms Total:6
- Flooring:Carpet, Ceramic Tile
- Kitchen Description:Pantry
- Basement Description:Full, Partially Finished, Walk-Out Access
Heating and cooling
- Cooling:Ceiling Fans, Central Air
- Heating:Forced Air, Natural Gas
Structure and exterior
- Roof:Shingle
- Year built:2013
- Lot Features:Adjacent to Public Land, Hilly Ravine, Sprinklers, Wooded
- Architectural Style:End Unit, Ranch
- Construction Materials:Stone, Vinyl Siding
- Exterior Features:Deck, Patio, Private Entrance
- Foundation Description:Basement
Utilities
- Water:Public
- Sewer:Public Sewer
Finances and disclosures
- Price:
- Tax amount:$13,330
Features and amenities
- Appliances:Cooktop, Dishwasher, Disposal, Double Oven, Dryer, Microwave, Refrigerator, Washer, Water Softener Owned
- Laundry features:Laundry Room, Main Level, Sink
- Amenities:Pantry, Vaulted Ceilings, Window Treatments
- Pool features:Community
Parking
- Parking description:Attached, Garage Door Opener, Garage Faces Front, Paved
- Garage spaces:2

New listings near 8904 Oakland Hills Circle
- New
 $240,000Active4 beds 2 baths1,034 sq. ft.
8237 Lovers, Portage, MI 49002
MLS# 70558204Listed by: JAQUA, REALTORS - New
 $355,000Active4 beds 3 baths1,696 sq. ft.
3029 Tattersall, Portage, MI 49024
MLS# 70558191Listed by: FIVE STAR REAL ESTATE - New
 $314,900Active2 beds 2 baths1,334 sq. ft.
1498 Estero, Portage, MI 49002
MLS# 70558152Listed by: O'BRIEN REAL ESTATE - New
 $469,000Active3 beds 3 baths1,570 sq. ft.
5727 Bay Meadow, Portage, MI 49024
MLS# 70558110Listed by: CHUCK JAQUA, REALTOR  $659,900Pending3 beds 3 baths1,886 sq. ft.
1464 Canal Street, Portage, MI 49002
MLS# 66026048423Listed by: CHUCK JAQUA, REALTOR- New
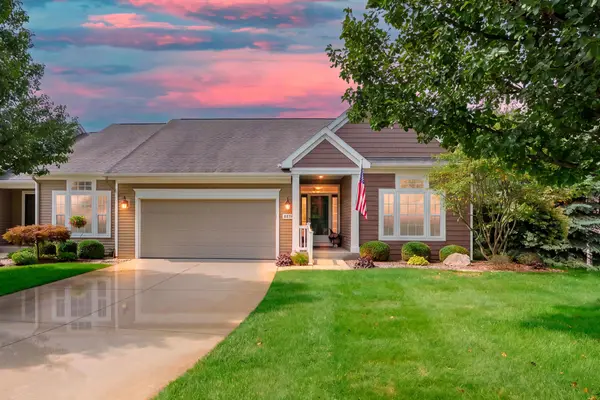 $489,900Active3 beds 3 baths2,919 sq. ft.
8854 Silver Oak Cove Unit: 50, Portage, MI 49024
MLS# 66026048366Listed by: CHUCK JAQUA, REALTOR - New
 $340,000Active3 beds 2 baths1,120 sq. ft.
426 Larkspur, Portage, MI 49002
MLS# 70557973Listed by: FIVE STAR REAL ESTATE - New

 $349,900Active4 beds 2 baths2,150 sq. ft.
2311 Curtis Avenue, Portage, MI 49024
MLS# 26048263Listed by: CENTURY 21 AFFILIATED - New
 $299,000Active3 beds 2 baths1,042 sq. ft.
7224 Marfield, Portage, MI 49024
MLS# 70557790Listed by: BELLABAY REALTY (NORTH) - New
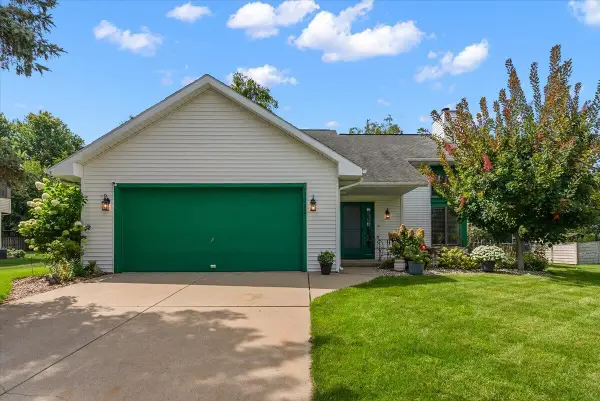 $359,000Active3 beds 2 baths1,810 sq. ft.
7070 Sandpiper Street, Portage, MI 49024
MLS# 26048040Listed by: COLDWELL BANKER WOODLAND SCHMIDT GRAND HAVEN


Protect your home and budget from life's surprises with an Assurant Home Warranty, backed by a partner that supports you through every step of homeownership. Explore Plans.
©2026 Century 21 Real Estate LLC. All rights reserved. CENTURY 21®, the CENTURY 21 Logo and C21® are service marks owned by Century 21 Real Estate LLC. Century 21 Real Estate LLC fully supports the principles of the Fair Housing Act and the Equal Opportunity Act. Each office is independently owned and operated. Listing information is deemed reliable but not guaranteed accurate.