
9847 Fort Myers Parkway, Portage, MI 49002
Local realty services provided by:CENTURY 21 Affiliated
9847 Fort Myers Parkway,Portage, MI 49002
$339,900
- 3 Beds
- 3 Baths
- 2,466 sq. ft.
- Single family
- Active
Upcoming open houses
- Sun, Sep 2012:30 pm - 02:30 pm
Listed by: kristin w browning
Office: chuck jaqua, realtor
MLS#:66026050018
Source:MI_REALCOMP
Price summary
- Price:$339,900
- Price per sq. ft.:$121.74
- Monthly HOA dues:$330
About this home
You won't want to miss this spacious Portage condo if you are ready for a carefree lifestyle in a home that is truly move-in ready. Exceptionally maintained and freshly painted, this home is bright, welcoming, and thoughtfully laid out from the moment you walk in. The main level offers comfortable flow between the dining area and living room, and a wonderful four-season sunroom; inviting space relax, read a book, or simply take in the natural light. You'll also find two nicely sized bedrooms, the primary bedroom with its own full bathroom and walk-in closet. All appliances & beautiful blinds are included = easy move. The finish lower level adds even more space and flexibility, with a third bedroom, full bath, a large storage room w/built-in shelving, and a generously sized recreation room with its own kitchenette. From the recreation room, step directly outside to the patio. The establish landscaping adds to the charm & privacy. The whole house Generator is a blessing of an upgrade!
Contact an agent
Home facts
- Year built:2005
- Subdivision & Development:STERLING OAKS SOUTH
- Listing ID #:66026050018
- Added:1 day(s) ago
- Updated:September 19, 2026 at 05:59 PM
Rooms and interior
- Bedrooms:3
- Total bathrooms:3
- Full bathrooms:3
- Rooms Total:5
- Flooring:Carpet, Ceramic Tile, Laminate, Tile
- Kitchen Description:Pantry
- Basement Description:Finished, Full, Walk-Out Access
- Living area:2,466 sq. ft.
Heating and cooling
- Cooling:Ceiling Fans, Central Air
- Heating:Forced Air, Natural Gas
Structure and exterior
- Roof:Composition, Shingle
- Year built:2005
- Building area:2,466 sq. ft.
- Lot Features:Sprinklers, Wooded
- Architectural Style:Ranch, Traditional
- Construction Materials:Brick, Vinyl Siding
- Exterior Features:Covered, Deck, Patio, Porch
- Foundation Description:Basement
Utilities
- Water:Public
- Sewer:Public Sewer
Finances and disclosures
- Price:$339,900
- Price per sq. ft.:$121.74
- Tax amount:$5,115
Features and amenities
- Appliances:Dishwasher, Disposal, Dryer, Freezer, Humidifier, Microwave, Range, Refrigerator, Washer, Water Softener Owned
- Laundry features:In Bathroom, Laundry Closet, Main Level
- Amenities:Pantry, Vaulted Ceilings, Window Treatments
Parking
- Parking description:Attached, Concrete, Garage Door Opener, Garage Faces Front
- Garage spaces:2

New listings near 9847 Fort Myers Parkway
- New
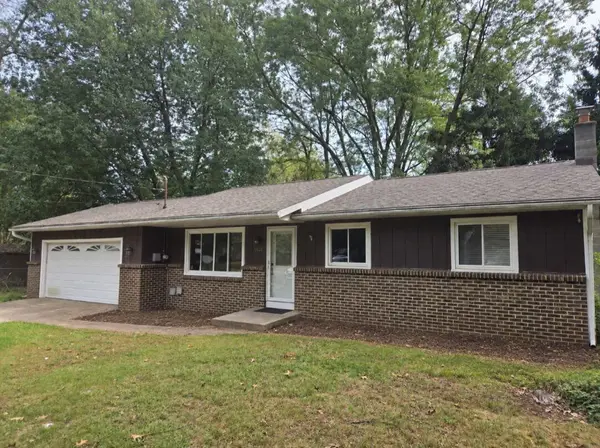 $250,000Active3 beds 1 baths1,064 sq. ft.
1422 Lake Avenue, Portage, MI 49002
MLS# 26049951Listed by: BERKSHIRE HATHAWAY HOMESERVICES MI - New
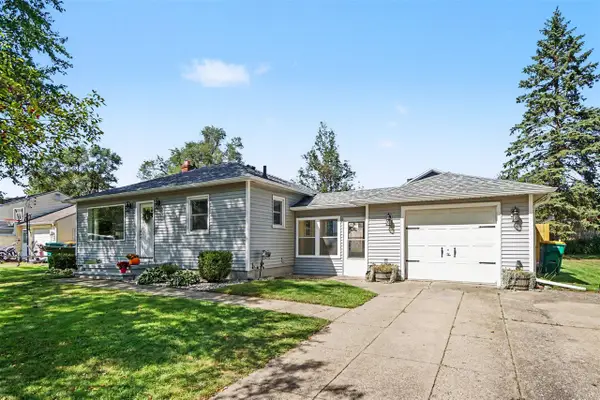 $270,000Active3 beds 2 baths780 sq. ft.
809 Pasma, Portage, MI 49002
MLS# 70559317Listed by: BERKSHIRE HATHAWAY HOMESERVICES MI - Open Sun, 1 to 3pmNew
 $399,900Active3 beds 3 baths2,925 sq. ft.
7782 W Saint Andrews Circle, Portage, MI 49024
MLS# 26049385Listed by: BERKSHIRE HATHAWAY HOMESERVICES MI - Open Sun, 12 to 2pmNew
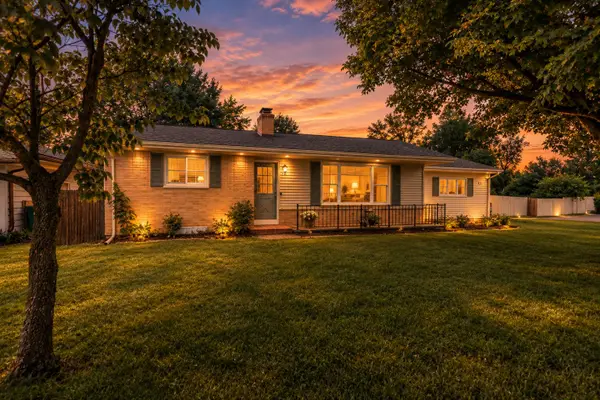 $259,900Active4 beds 2 baths1,880 sq. ft.
1915 Helen Avenue, Portage, MI 49002
MLS# 26049315Listed by: JAQUA, REALTORS - New
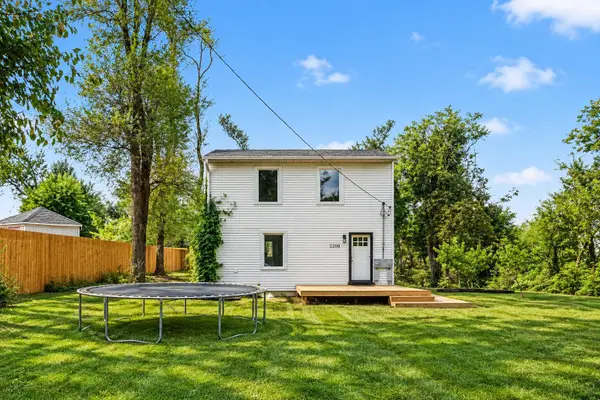 $254,900Active-- beds -- baths
2208 Ramona Avenue, Portage, MI 49002
MLS# 26049250Listed by: KELLER WILLIAMS GR EAST - New
 $369,000Active4 beds 3 baths2,540 sq. ft.
5131 Grosse Pointe Street, Portage, MI 49024
MLS# 26049027Listed by: CHUCK JAQUA, REALTOR - New
 $225,000Active3 beds 2 baths1,510 sq. ft.
6316 Peachtree Street, Portage, MI 49024
MLS# 26049044Listed by: BERKSHIRE HATHAWAY HOMESERVICES MI - New
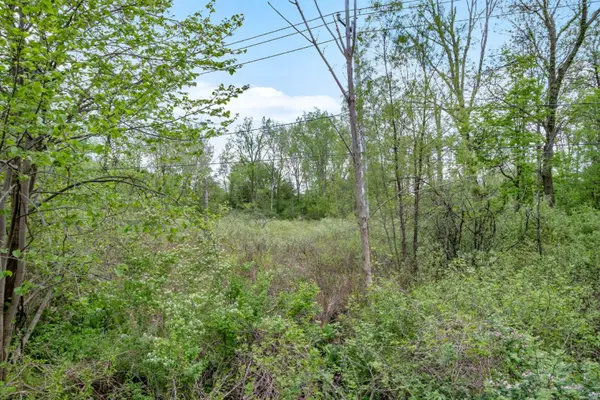 $29,900Active5.75 Acres
3450 E Kilgore Road, Portage, MI 49002
MLS# 26048862Listed by: BERKSHIRE HATHAWAY HOMESERVICES MI - Open Sun, 1 to 3pmNew
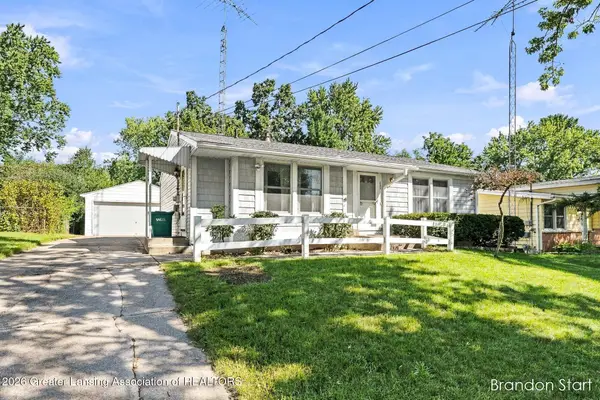 $245,000Active3 beds 1 baths1,053 sq. ft.
630 Southland Avenue, Portage, MI 49024
MLS# 299194Listed by: ACHIEVE REAL ESTATE LLC


Protect your home and budget from life's surprises with an Assurant Home Warranty, backed by a partner that supports you through every step of homeownership. Explore Plans.
©2026 Century 21 Real Estate LLC. All rights reserved. CENTURY 21®, the CENTURY 21 Logo and C21® are service marks owned by Century 21 Real Estate LLC. Century 21 Real Estate LLC fully supports the principles of the Fair Housing Act and the Equal Opportunity Act. Each office is independently owned and operated. Listing information is deemed reliable but not guaranteed accurate.