
340 Barley Avenue, Portland, MI 48875
Local realty services provided by:CENTURY 21 Affiliated
340 Barley Avenue,Portland, MI 48875
$315,000
- 4 Beds
- 3 Baths
- 2,537 sq. ft.
- Single family
- Active
Listed by: wendy l mallek
Office: sandborn real estate
MLS#:299825
Source:MI_GLAR
Price summary
- Price:$315,000
- Price per sq. ft.:$107
About this home
Welcome to 340 Barley Avenue! This charming 4-bedroom, 2.5-bathroom ranch is perfectly situated on a spacious corner lot. The 1,500-square-foot main floor features a cozy fireplace and a striking custom ceiling in the living room. Downstairs, you will find an expansive finished basement complete with a built-in bar, making it the perfect space for entertaining. All appliances are included in this turn-key, move-in ready home combining comfort and convenience. Call today to see it in person!
Contact an agent
Home facts
- Year built:1973
- Subdivision & Development:Orchard Crest
- Listing ID #:299825
- Added:10 day(s) ago
- Updated:October 22, 2026 at 04:01 PM
Rooms and interior
- Bedrooms:4
- Total bathrooms:3
- Full bathrooms:2
- Half bathrooms:1
- Rooms Total:11
- Kitchen Description:Dishwasher, Disposal, Microwave, Oven, Range, Refrigerator
- Basement Description:Finished
- Living area:2,537 sq. ft.
Heating and cooling
- Heating:Forced Air, Heating, Natural Gas
Structure and exterior
- Year built:1973
- Building area:2,537 sq. ft.
- Lot area:0.31 Acres
- Construction Materials:Vinyl Siding
- Levels:One
Utilities
- Water:Public
- Sewer:Public Sewer
Finances and disclosures
- Price:$315,000
- Price per sq. ft.:$107
- Tax amount:$3,739 (2025)
Features and amenities
- Appliances:Dishwasher, Disposal, Dryer, Microwave, Oven, Range, Refrigerator, Washer, Water Heater, Water Softener Rented
- Laundry features:Dryer, Main Level, Washer
Parking
- Parking description:Attached, Garage
New listings near 340 Barley Avenue
- New
 $220,500Active4 beds 2 baths1,704 sq. ft.
425 Pleasant, Portland, MI 48875
MLS# 50224689Listed by: KORI SHOOK & ASSOCIATES
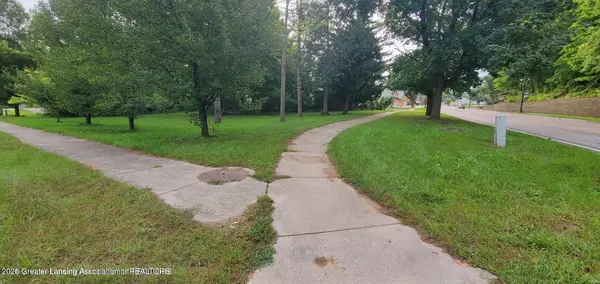 $59,900Active0.29 Acres
507 E Grand River Avenue, Portland, MI 48875
MLS# 299756Listed by: COLDWELL BANKER FREWEN REALTY, LLC $359,900Active3 beds 3 baths1,874 sq. ft.
10144 Charlotte Highway, Portland, MI 48875
MLS# 299498Listed by: RE/MAX REAL ESTATE PROFESSIONALS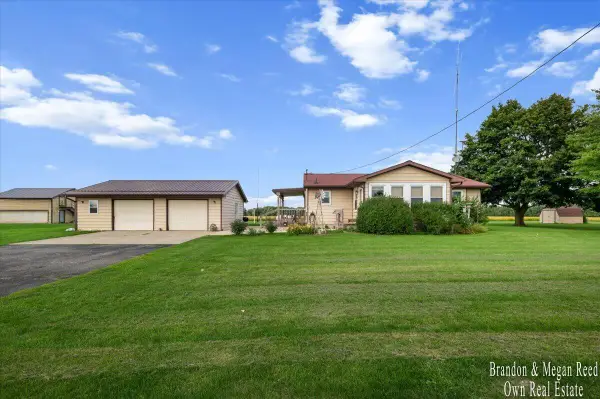 $250,000Pending3 beds 1 baths1,040 sq. ft.
2191 E Grand River, Portland, MI 48875
MLS# 70560663Listed by: KELLER WILLIAMS REALTY RIVERTOWN $400,000Active21.52 Acres
7998 E Grand River Avenue, Portland, MI 48875
MLS# 299408Listed by: SANDBORN REAL ESTATE $56,500Active1.62 Acres
0 Mountainmint Circle, Portland, MI 48875
MLS# 299404Listed by: SANDBORN REAL ESTATE $420,000Active3 beds 3 baths2,104 sq. ft.
935 Marshall Street, Portland, MI 48875
MLS# 299362Listed by: SANDBORN REAL ESTATE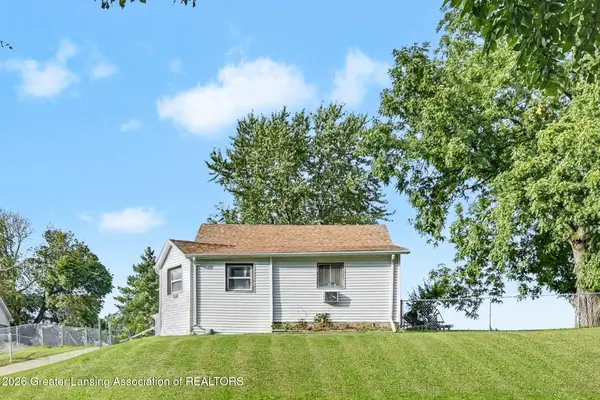 $149,900Active2 beds 1 baths1,166 sq. ft.
735 Looking Glass Avenue, Portland, MI 48875
MLS# 299287Listed by: EXP REALTY, LLC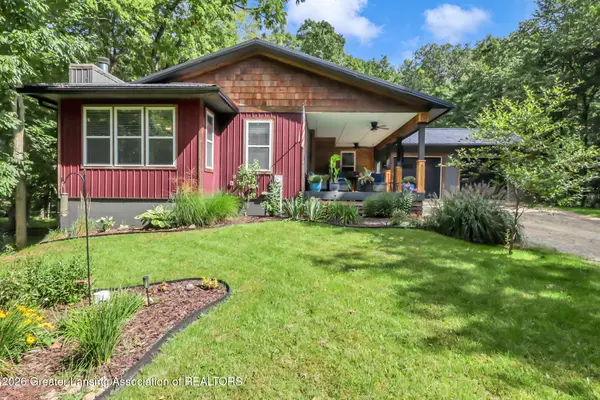 $659,000Active4 beds 3 baths4,322 sq. ft.
6789 Sycamore Lane, Portland, MI 48875
MLS# 299258Listed by: SANDBORN REAL ESTATE


Protect your home and budget from life's surprises with an Assurant Home Warranty, backed by a partner that supports you through every step of homeownership. Explore Plans.
©2026 Century 21 Real Estate LLC. All rights reserved. CENTURY 21®, the CENTURY 21 Logo and C21® are service marks owned by Century 21 Real Estate LLC. Century 21 Real Estate LLC fully supports the principles of the Fair Housing Act and the Equal Opportunity Act. Each office is independently owned and operated. Listing information is deemed reliable but not guaranteed accurate.