10901 Center Avenue, Posen, MI 49776
Local realty services provided by:CENTURY 21 Northland
10901 Center Avenue,Posen, MI 49776
$139,900
- 2 Beds
- 2 Baths
- 2,200 sq. ft.
- Single family
- Active
Listed by:
 Sean Vlodyka(989) 255 - 0683CENTURY 21 Northland
Office: century 21 northland of alpena
MLS#:201842872
Source:MI_WWBR
Price summary
- Price:$139,900
- Price per sq. ft.:$63.59
About this home
**Motivated Seller!** This 2-bedroom, 1.5-bath home with a 1-car garage is located within the Village of Posen on 2 lots. The home has a strong rental history over the past two years, making it a potential addition to your rental portfolio or a great starter home. Updates include a new roof in 2025 and appliances. The full basement provides plenty of additional space for storage, hobbies, or other uses. The carpet shows significant wear, and replacement carpet is included with the sale and already at the home, ready to be installed. Square footage is approximate and should be verified by the buyer or buyer's agent.
Contact an agent
Home facts
- Subdivision & Development:T35N R6E
- Listing ID #:201842872
- Added:1 day(s) ago
- Updated:September 17, 2026 at 08:50 PM
Rooms and interior
- Bedrooms:2
- Total bathrooms:2
- Full bathrooms:1
- Half bathrooms:1
- Basement Description:Full
- Living area:2,200 sq. ft.
Heating and cooling
- Heating:Forced Air, Heating, Natural Gas
Structure and exterior
- Building area:2,200 sq. ft.
- Lot area:0.15 Acres
- Architectural Style:Ranch
Finances and disclosures
- Price:$139,900
- Price per sq. ft.:$63.59
Parking
- Garage:Yes
New listings near 10901 Center Avenue
- New
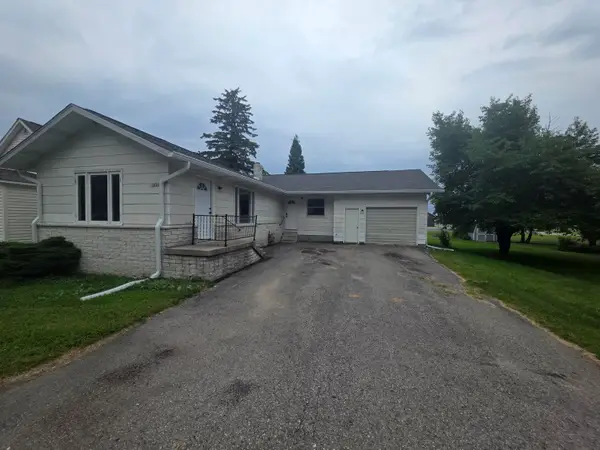
 $139,900Active2 beds 2 baths2,200 sq. ft.
10901 Center Avenue, Posen, MI 49776
MLS# 201842872Listed by: CENTURY 21 NORTHLAND OF ALPENA 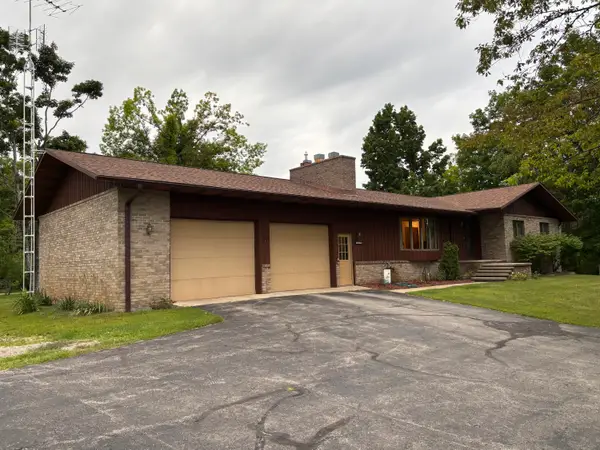 $280,000Active3 beds 2 baths2,979 sq. ft.
6038 M - 65, Posen, MI 49776
MLS# 201842603Listed by: REAL ESTATE ONE OF PRESQUE ISLE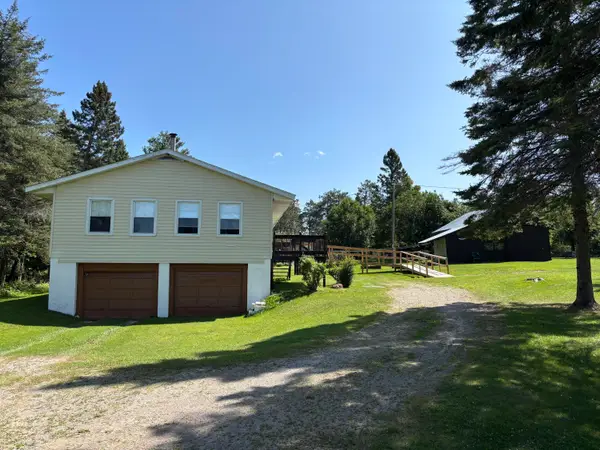 $169,000Active3 beds 1 baths2,204 sq. ft.
10329 Centala Road, Posen, MI 49776
MLS# 201842320Listed by: REAL ESTATE ONE OF PRESQUE ISLE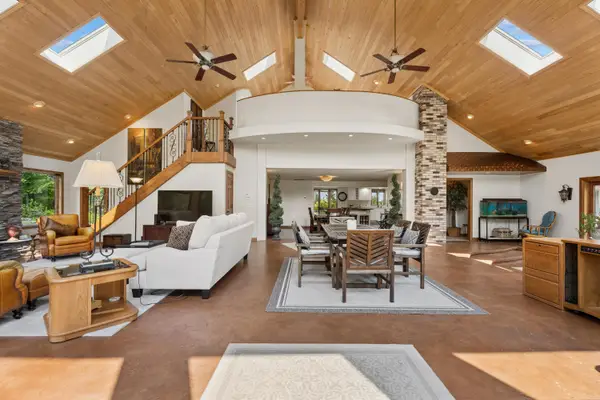 $494,000Active3 beds 3 baths3,005 sq. ft.
8058 Us Highway 23, Posen, MI 49776
MLS# 201842154Listed by: REAL ESTATE ONE OF ALPENA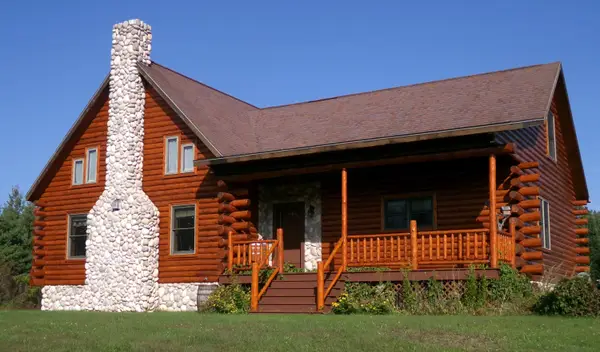 $439,900Active2 beds 3 baths3,770 sq. ft.
9901 S Bolton Road, Posen, MI 49776
MLS# 201840532Listed by: BANNER REALTY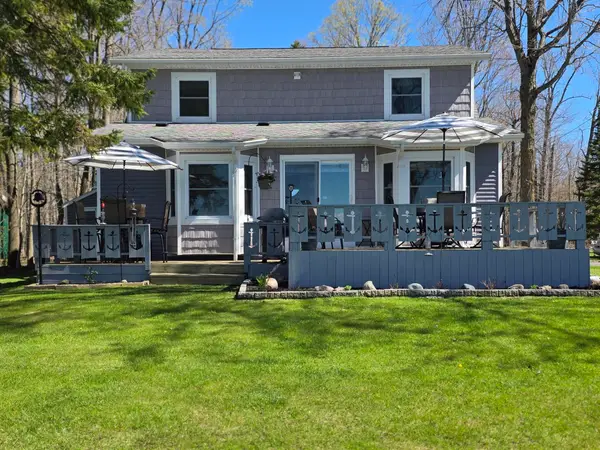 $559,900Active4 beds 3 baths1,912 sq. ft.
14935 Maple Street, Posen, MI 49776
MLS# 201840008Listed by: CENTURY 21 NORTHLAND OF ALPENA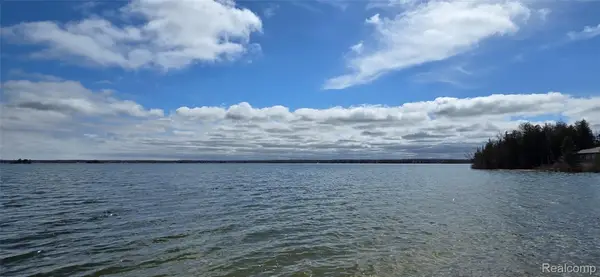 $165,000Pending4.24 Acres
VL E Co Rd 638, Posen, MI 49776
MLS# 20261029448Listed by: BERKSHIRE HATHAWAY HOMESERVICES MICHIGAN REAL EST $380,000Active2 beds -- baths960 sq. ft.
9625 Bolton Road, Posen, MI 49776
MLS# 201837047Listed by: RE/MAX NEW HORIZONS


Protect your home and budget from life's surprises with an Assurant Home Warranty, backed by a partner that supports you through every step of homeownership. Explore Plans.
©2026 Century 21 Real Estate LLC. All rights reserved. CENTURY 21®, the CENTURY 21 Logo and C21® are service marks owned by Century 21 Real Estate LLC. Century 21 Real Estate LLC fully supports the principles of the Fair Housing Act and the Equal Opportunity Act. Each office is independently owned and operated. Listing information is deemed reliable but not guaranteed accurate.