
7096 N Hartel Road, Potterville, MI 48876
Local realty services provided by:CENTURY 21 Affiliated
7096 N Hartel Road,Potterville, MI 48876
$311,000
- 4 Beds
- 2 Baths
- 1,779 sq. ft.
- Single family
- Active
Upcoming open houses
- Sat, Sep 1912:30 pm - 02:00 pm
Listed by: rachael c brown
Office: property finders realty
MLS#:299285
Source:MI_GLAR
Price summary
- Price:$311,000
- Price per sq. ft.:$111.35
About this home
Spacious 4-bedroom, 2-full-bathroom home on a half-acre lot with premium mechanical updates! Inside, you'll find classic character with hardwood floors in the primary bedroom and lining the staircase, as well as hardwood preserved and ready to be uncovered right underneath the carpet in the second bedroom. The comfortable family room features a slider that opens seamlessly to a covered back porch—perfect for relaxing while looking out over the fully fenced-in backyard, which is ideal for pets, gatherings, and privacy, complete with two storage sheds and garden. The heavy lifting and big-budget items have already been completed for your peace of mind: a Generac whole-home generator (2022), new central air (2021), Renewal by Andersen windows (2019), an updated electrical panel (2026), a new shingle and metal roof (2022), an insulated garage door (2015). Downstairs, the unfinished basement is exceptionally clean and bright, offering massive storage space or room to expand your living area down. If you are looking for a solid, spacious home where you can build instant equity by adding your own cosmetic finishes, this is the one!...
Contact an agent
Home facts
- Year built:1966
- Subdivision & Development:None
- Listing ID #:299285
- Added:1 day(s) ago
- Updated:September 18, 2026 at 03:49 PM
Rooms and interior
- Bedrooms:4
- Total bathrooms:2
- Full bathrooms:2
- Rooms Total:8
- Flooring:Carpet, Hardwood, Vinyl
- Dining Description:Eat-in Kitchen
- Kitchen Description:Disposal, Eat-in Kitchen, Electric Range, Microwave, Oven, Refrigerator
- Basement Description:Daylight, Full, Sump Pump
- Living area:1,779 sq. ft.
Heating and cooling
- Cooling:Central Air
- Heating:Forced Air, Heating
- Central air:Yes
Structure and exterior
- Roof:Metal, Shingle
- Year built:1966
- Building area:1,779 sq. ft.
- Lot area:0.5 Acres
- Lot Features:Back Yard, Few Trees, Front Yard, Level
- Architectural Style:Cape Cod
- Construction Materials:Aluminum Siding
- Exterior Features:Covered, Front Porch, Rear Porch
- Foundation Description:Block
- Levels:One and One Half
Utilities
- Water:Water Connected, Well
Finances and disclosures
- Price:$311,000
- Price per sq. ft.:$111.35
- Tax amount:$2,633 (2025)
Features and amenities
- Appliances:Disposal, Electric Range, Humidifier, Microwave, Oven, Refrigerator, Washer/Dryer, Water Softener
- Laundry features:In Basement, Washer/Dryer
- Amenities:Double Pane Windows, ENERGY STAR Qualified Windows, High Speed Internet, Walk-In Closet(s)
Parking
- Parking description:Additional Parking, Attached, Garage Door Opener, Garage Faces Front, Inside Entrance, Kitchen Level, Overhead Storage, Oversized, Storage
- Garage spaces:2
New listings near 7096 N Hartel Road
- New
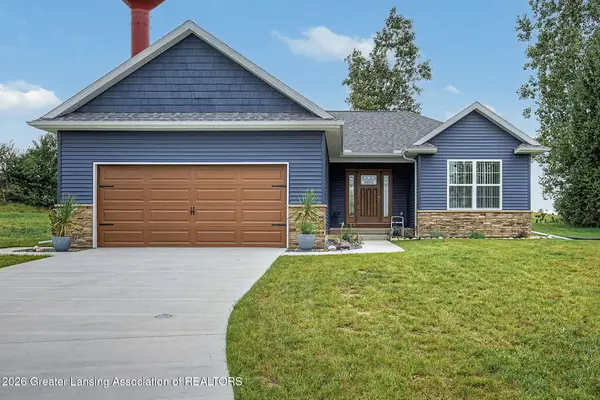 $297,000Active2 beds 2 baths1,216 sq. ft.
703 Tims View Street #78, Potterville, MI 48876
MLS# 299312Listed by: WEICHERT, REALTORS- EMERALD PROPERTIES - Open Sat, 3 to 4:30pmNew
 $229,000Active3 beds 2 baths2,160 sq. ft.
222 Dawn Court, Potterville, MI 48876
MLS# 299182Listed by: HOWARD HANNA REAL ESTATE EXECUTIVES - New
 $374,900Active3 beds 2 baths2,161 sq. ft.
6839 N Hartel Road, Potterville, MI 48876
MLS# 299130Listed by: RE/MAX REAL ESTATE PROFESSIONALS 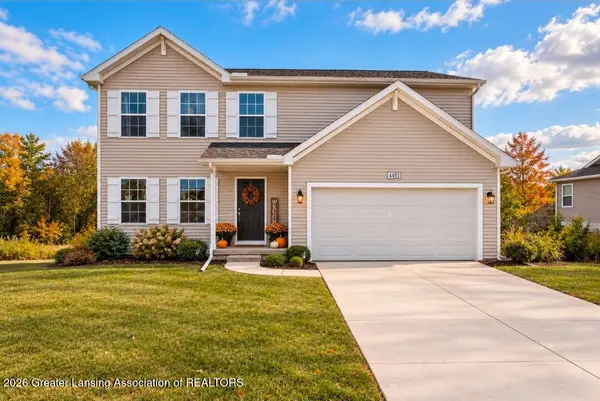 $359,900Active4 beds 3 baths1,883 sq. ft.
4493 Sunset Drive, Potterville, MI 48876
MLS# 299037Listed by: RE/MAX REAL ESTATE PROFESSIONALS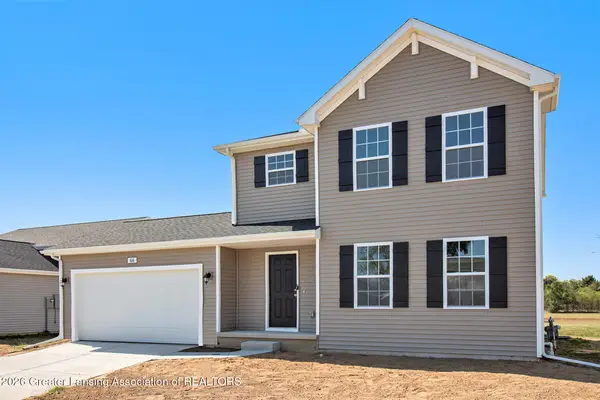 $359,900Active4 beds 3 baths1,830 sq. ft.
4736 Cambria Court, Potterville, MI 48876
MLS# 298721Listed by: ALLEN EDWIN REALTY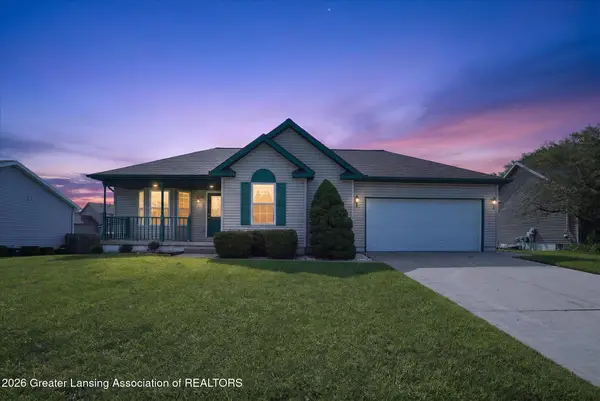 $249,900Pending3 beds 2 baths1,371 sq. ft.
713 Brenneman Street #11, Potterville, MI 48876
MLS# 298705Listed by: KELLER WILLIAMS REALTY LANSING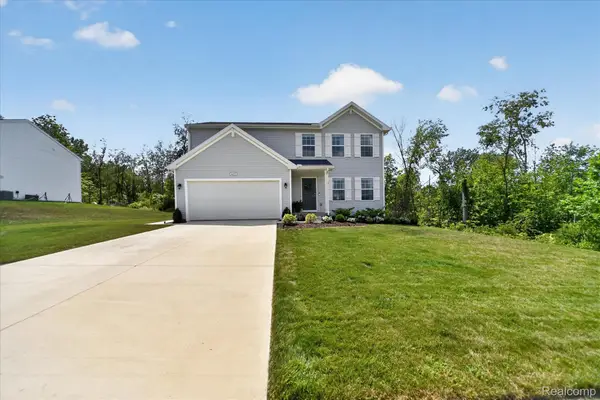 $369,900Active4 beds 3 baths2,422 sq. ft.
4435 Sunset Drive, Potterville, MI 48876
MLS# 20261062893Listed by: DOBI REAL ESTATE
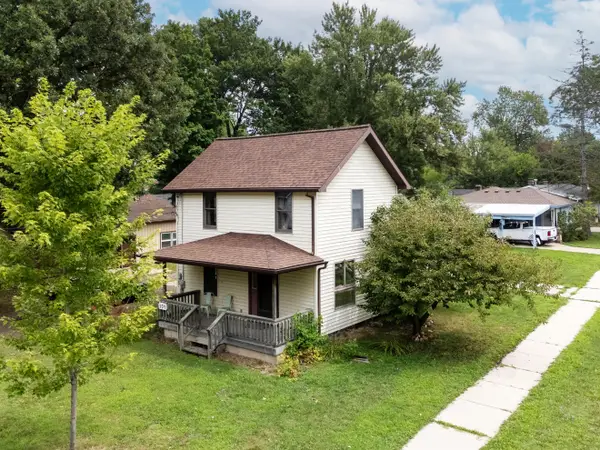 $239,000Active3 beds 1 baths1,210 sq. ft.
304 N Hartel Road, Potterville, MI 48876
MLS# 26041464Listed by: BHG CONNECTIONS-LAWTON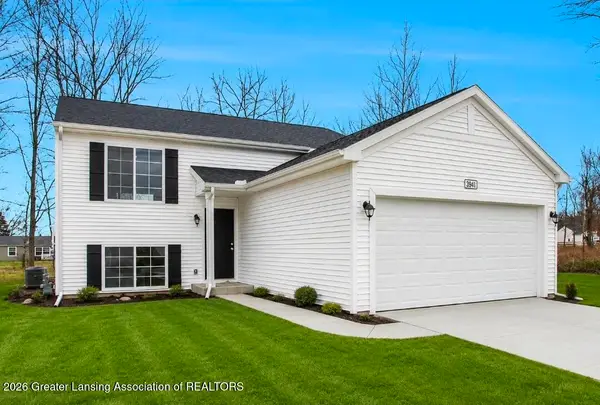 $354,900Active4 beds 2 baths2,072 sq. ft.
4496 Rose Court, Potterville, MI 48876
MLS# 298152Listed by: RE/MAX REAL ESTATE PROFESSIONALS


Protect your home and budget from life's surprises with an Assurant Home Warranty, backed by a partner that supports you through every step of homeownership. Explore Plans.
©2026 Century 21 Real Estate LLC. All rights reserved. CENTURY 21®, the CENTURY 21 Logo and C21® are service marks owned by Century 21 Real Estate LLC. Century 21 Real Estate LLC fully supports the principles of the Fair Housing Act and the Equal Opportunity Act. Each office is independently owned and operated. Listing information is deemed reliable but not guaranteed accurate.