
W3457 Nelson Lane 38.5, Powers, MI 49874
Local realty services provided by:CENTURY 21 Northland
W3457 Nelson Lane 38.5,Powers, MI 49874
$319,900
- 4 Beds
- 2 Baths
- 2,000 sq. ft.
- Farm
- Pending
Listed by: kimberly webb
Office: leeds real estate
MLS#:50224167
Source:MI_REALSOURCE
Price summary
- Price:$319,900
- Price per sq. ft.:$159.95
About this home
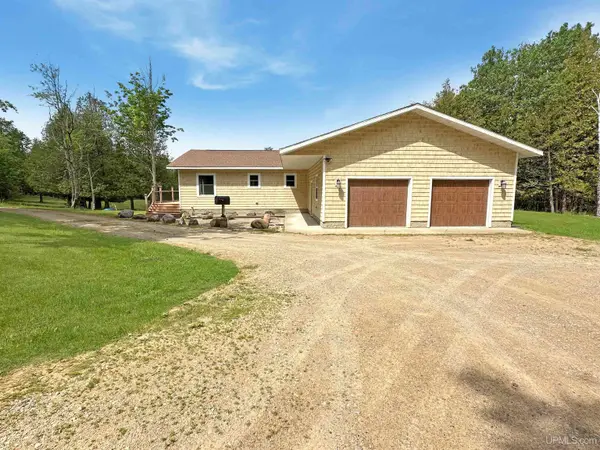
Discover the possibilities of this retired farm on 22.17 acres, where a welcoming farmhouse and beautifully restored barn are ready for the next generation. The four-bedroom, two bath home features a spacious living room addition, newer windows and doors, and wheelchair-accessible entryways. Updates include 200-amp electrical service, a furnace and central air system installed in 2009, a newer sump pump, and a recently treated Go Nano roof with a transferable warranty. Relax on the back deck while overlooking open fields visited by abundant wildlife. Apple trees, a small garden, and a blend of open land create an inviting setting for gardening, recreation, or renewed agricultural use. The impressive 90-foot barn offers a loft, stalls, workshop, electrical service, a water spigot, and an attached lean-to for additional parking and storage. A 14-foot insulated door provides easy access for large equipment, while the six-inch-thick poured concrete floor is built to support heavy machinery. From its breathtaking approach to its expansive acreage and versatile outbuildings, this one-of-a-kind property combines rural character, practical improvements, and exceptional potential. A truly must-see property to fully appreciate....
Contact an agent
Home facts
- Year built:1940
- Subdivision & Development:NA
- Listing ID #:50224167
- Added:9 day(s) ago
- Updated:October 17, 2026 at 04:37 PM
Rooms and interior
- Bedrooms:4
- Total bathrooms:2
- Full bathrooms:2
- Dining Description:On First Level
- Kitchen Description:Dishwasher, Microwave, On First Level, Range/Oven, Refrigerator
- Bedroom Description:Bedroom 1 on First Level, Bedroom 2 on Second Level, Bedroom 3 on Second Level, Bedroom 4 on Second Level
- Basement Description:Poured
- Living area:2,000 sq. ft.
Heating and cooling
- Cooling:Central A/C
- Heating:Forced Air, LP/Propane Gas
Structure and exterior
- Year built:1940
- Building area:2,000 sq. ft.
- Lot area:22.17 Acres
- Construction Materials:Vinyl Siding
- Exterior Features:Deck
- Foundation Description:Basement, Poured
- Levels:1 1/2 Story
Utilities
- Sewer:Septic
Finances and disclosures
- Price:$319,900
- Price per sq. ft.:$159.95
- Tax amount:$1,711
Features and amenities
- Appliances:Dishwasher, Microwave, Range/Oven, Refrigerator, Washer, Water Softener - Owned
- Laundry features:Washer
- Amenities:Bay Window
Parking
- Parking description:Carport, Covered Parking
- Garage spaces:2
 Provided through IDX via MiRealSource. Courtesy of MiRealSource Shareholder. Copyright MiRealSource. The information published and disseminated by MiRealSource is communicated verbatim, without change by MiRealSource, as filed with MiRealSource by its members. The accuracy of all information, regardless of source, is not guaranteed or warranted. All information should be independently verified. Copyright 2026 MiRealSource. All rights reserved. The information provided hereby constitutes proprietary information of MiRealSource, Inc. and its shareholders, affiliates and licensees and may not be reproduced or transmitted in any form or by any means, electronic or mechanical, including photocopy, recording, scanning or any information storage and retrieval system, without written permission from MiRealSource, Inc. MI_REALSOURCE Member Broker: Brad Platt
New listings near W3457 Nelson Lane 38.5



Protect your home and budget from life's surprises with an Assurant Home Warranty, backed by a partner that supports you through every step of homeownership. Explore Plans.
©2026 Century 21 Real Estate LLC. All rights reserved. CENTURY 21®, the CENTURY 21 Logo and C21® are service marks owned by Century 21 Real Estate LLC. Century 21 Real Estate LLC fully supports the principles of the Fair Housing Act and the Equal Opportunity Act. Each office is independently owned and operated. Listing information is deemed reliable but not guaranteed accurate.