2374 Thompson, Prescott, MI 48756
Local realty services provided by:CENTURY 21 Northland
2374 Thompson,Prescott, MI 48756
- 2 Beds
- 1 Baths
- - sq. ft.
- Single family
- Sold
Listed by: yvonne deroso
Office: morris-richardson re
MLS#:80070934
Source:MI_REALSOURCE
Sorry, we are unable to map this address
Price summary
- Price:
About this home
Time to make memories in this cute and comfy log cabin! This 720 sq ft full log home will come turnkey to the new owners. Spacious living area with a stone "wood burning" fireplace and a free standing floor furnace ~ either keep it toasty warm. For cooling in the summer there is a window ac unit. Ceiling is open and beamed for great air circulation to bedrooms and kitchen area. Tastefully decorated with "up north" motif. Interior has full log plus milled knotty pine walls. Floors have carpet and vinyl throughout. Enjoy the "larger than galley" kitchen with lots of storage and a custom built china cabinet. All of this on a double lot, featuring front and rear patio's for relaxation. Landscaping adds that homey touch!!! 8x12 storage barn for outside storage.
Contact an agent
Home facts
- Year built:1955
- Subdivision & Development:Selinger Acres
- Listing ID #:80070934
- Added:62 day(s) ago
- Updated:September 11, 2026 at 07:01 AM
Rooms and interior
- Bedrooms:2
- Total bathrooms:1
- Full bathrooms:1
- Kitchen Description:Microwave, Range/Oven, Refrigerator
- Bedroom Description:Bedroom 1 on Main Level
Heating and cooling
- Cooling:Ceiling Fan(s), Window Unit(s)
- Heating:Natural Gas, Space Heater
Structure and exterior
- Year built:1955
- Architectural Style:Bungalow, Ranch
- Construction Materials:Log
- Exterior Features:Patio
- Foundation Description:Slab
- Levels:1 Story
Schools
- High school:Whittemore-Prescott Area High
- Middle school:Whittemore-Prescott Area Middl
- Elementary school:Whittemore-Prescott Elementary
Utilities
- Water:Private Well
- Sewer:Septic
Finances and disclosures
- Price:
- Tax amount:$670
Features and amenities
- Appliances:Microwave, Range/Oven, Refrigerator
- Amenities:Cathedral/Vaulted Ceiling, Window Treatment(s)
 Provided through IDX via MiRealSource. Courtesy of MiRealSource Shareholder. Copyright MiRealSource. The information published and disseminated by MiRealSource is communicated verbatim, without change by MiRealSource, as filed with MiRealSource by its members. The accuracy of all information, regardless of source, is not guaranteed or warranted. All information should be independently verified. Copyright 2026 MiRealSource. All rights reserved. The information provided hereby constitutes proprietary information of MiRealSource, Inc. and its shareholders, affiliates and licensees and may not be reproduced or transmitted in any form or by any means, electronic or mechanical, including photocopy, recording, scanning or any information storage and retrieval system, without written permission from MiRealSource, Inc. MI_REALSOURCE Member Broker: Brad Platt
New listings near 2374 Thompson
- New
 $57,500Active2 beds 1 baths980 sq. ft.
4370 Lake DR, Prescott, MI 48756
MLS# 77080073368Listed by: MORRIS-RICHARDSON RE - New
 $29,900Active2 beds 1 baths820 sq. ft.
4286 Tall Timber Drive, Prescott, MI 48756
MLS# 81026047509Listed by: REAL BROKER LLC - New
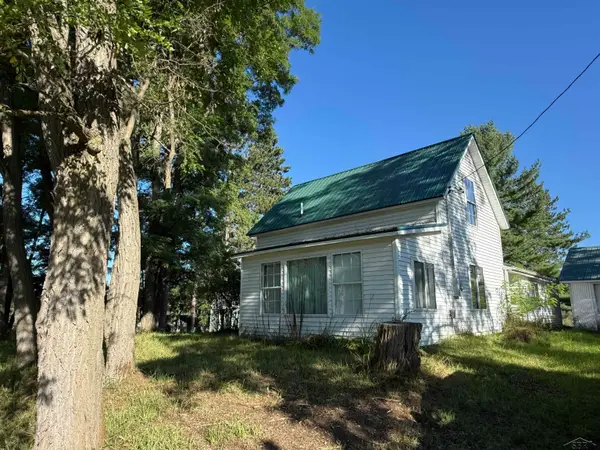 $150,000Active3 beds 2 baths1,194 sq. ft.
3815 E Greenwood DR, Prescott, MI 48756
MLS# 61050221042Listed by: EXP REALTY - New
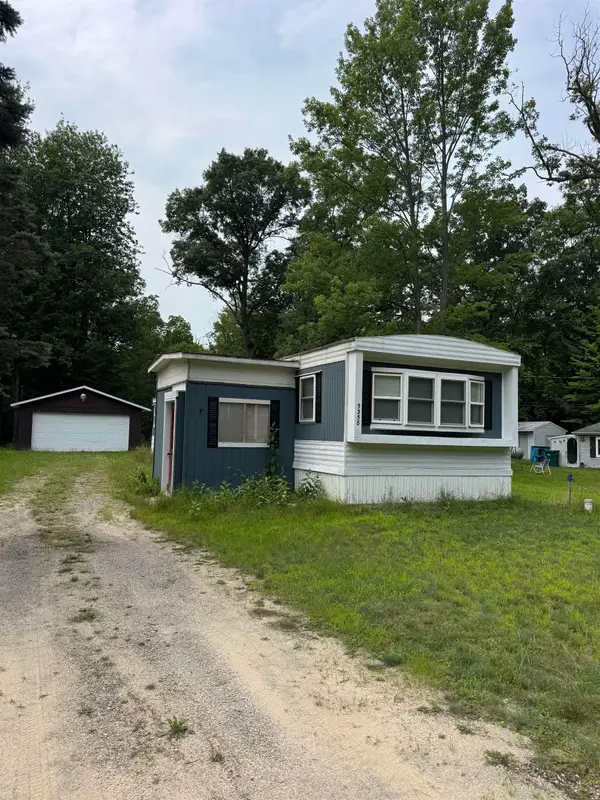 $42,000Active2 beds 1 baths930 sq. ft.
5358 Pinecrest LN, Prescott, MI 48756
MLS# 79080073292Listed by: THOMPSON STATE WIDE REAL ESTATE - New

 $99,900Active3 beds 2 baths1,240 sq. ft.
5284 Spring Creek, Prescott, MI 48756
MLS# 50220962Listed by: CENTURY 21 SIGNATURE REALTY - New
 $160,000Active3 beds 1 baths1,012 sq. ft.
2341 Michigan, Prescott, MI 48756
MLS# 70557358Listed by: EXP REALTY LLC - New
 $39,900Active1 beds 1 baths400 sq. ft.
1980 4th Oak ST, Prescott, MI 48756
MLS# 5050220882Listed by: REMAX RIGHT CHOICE - New
 $90,000Active3 beds 2 baths1,250 sq. ft.
4997 Lucinda, Prescott, MI 48756
MLS# 50220628Listed by: CENTURY 21 SIGNATURE REALTY - BAY CITY - New
 $115,000Active3 beds 1 baths1,520 sq. ft.
208 Garfield, Prescott, MI 48756
MLS# 77080073143Listed by: MORRIS-RICHARDSON RE 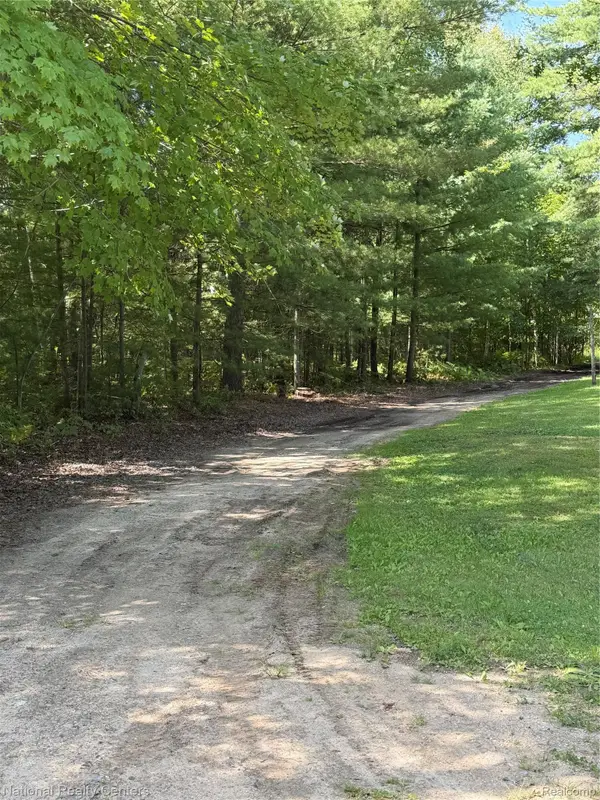 $32,000Active5 Acres
0000 Acorn Lane, Prescott, MI 48756
MLS# 20261069362Listed by: NATIONAL REALTY CENTERS, INC


Protect your home and budget from life's surprises with an Assurant Home Warranty, backed by a partner that supports you through every step of homeownership. Explore Plans.
©2026 Century 21 Real Estate LLC. All rights reserved. CENTURY 21®, the CENTURY 21 Logo and C21® are service marks owned by Century 21 Real Estate LLC. Century 21 Real Estate LLC fully supports the principles of the Fair Housing Act and the Equal Opportunity Act. Each office is independently owned and operated. Listing information is deemed reliable but not guaranteed accurate.