
5340 Mills Drive, Prescott, MI 48756
Local realty services provided by:CENTURY 21 Signature Realty
5340 Mills Drive,Prescott, MI 48756
$197,500
- 3 Beds
- 2 Baths
- 1,700 sq. ft.
- Single family
- Active
Office: c.a.hanes realty- m33
MLS#:1934446
Source:MI_NGLRMLS
Price summary
- Price:$197,500
- Price per sq. ft.:$116.18
About this home
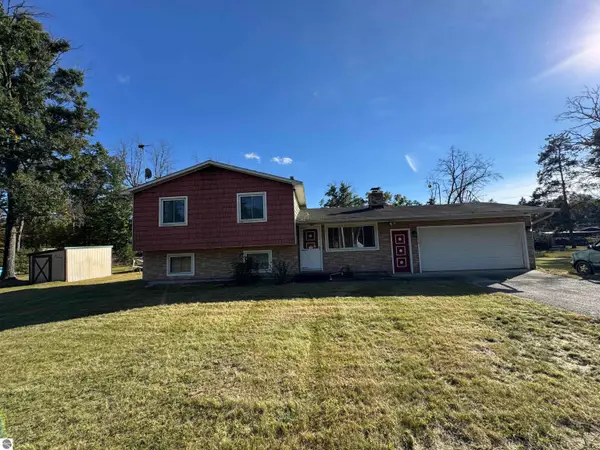
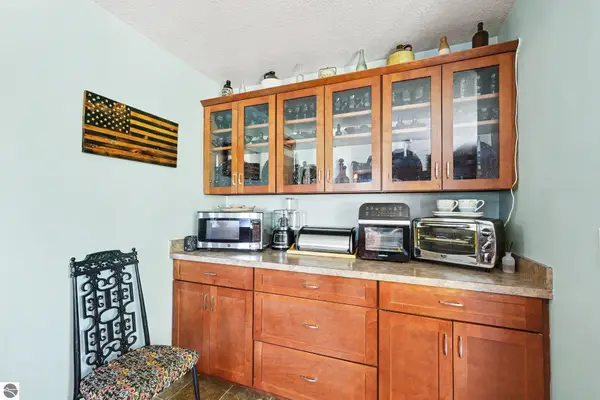
4 BEAUTIFUL LOTS with move-in ready and well-maintained 3 bedroom, 2 full bath home. Home has 1700 square feet of living space with full basement that you could finish to your own taste. Master bedroom and one bath are on the main floor while two additional bedrooms and a 2nd full bath are on the upper level. Newly renovated kitchen, newer flooring, generator hook-up for when the power is out, main floor laundry and large rooms. There is a detached 2 car garage plus a carport on side of home for more parking and a spacious front deck where you can relax while enjoying this nicely landscaped and manicured property. A new roof was installed on the garage in 2025 and a new roof was installed on the home in 2020. Close to many lakes and the Rifle River.
Contact an agent
Home facts
- Year built:1985
- Subdivision & Development:Spring Valley Heights
- Listing ID #:1934446
- Updated:November 06, 2026 at 05:01 PM
Rooms and interior
- Bedrooms:3
- Total bathrooms:2
- Full bathrooms:2
- Living area:1,700 sq. ft.
Heating and cooling
- Heating:Baseboard
Structure and exterior
- Year built:1985
- Building area:1,700 sq. ft.
- Lot area:0.24 Acres
- Lot Features:Cleared, Level
Finances and disclosures
- Price:$197,500
- Price per sq. ft.:$116.18
Parking
- Garage:Yes
- Garage spaces:2
New listings near 5340 Mills Drive
 $119,000Pending3 beds 2 baths1,692 sq. ft.
2270 John Street, Prescott, MI 48756
MLS# 1951308Listed by: THOMPSON STATE WIDE REAL ESTATE- New
 $6,500Active0.2 Acres
N/A Georgia Edna Lane, Prescott, MI 48756
MLS# 1930755Listed by: ARENAC REALTY CO., PETE STANLEY & ASSOCIATES - New
 $14,900Active0.51 Acres
Silver Creek Road, Prescott, MI 48756
MLS# 1943124Listed by: C.A.HANES REALTY- M33 - New
 $319,000Active3 beds 1 baths1,750 sq. ft.
4187 Mills Road, Prescott, MI 48756
MLS# 1947538Listed by: CAROLE WILSON REAL ESTATE - New
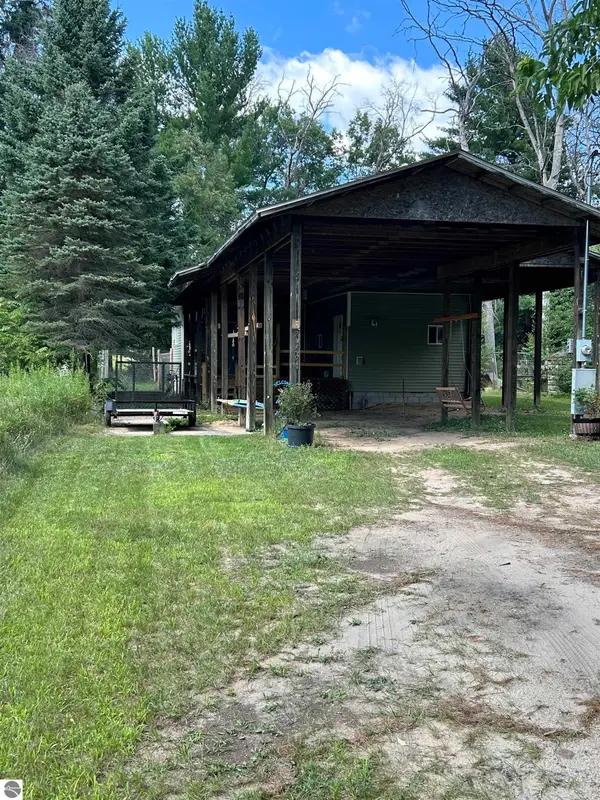 $75,000Active1 beds 1 baths729 sq. ft.
2139 Silver Creek Drive, Prescott, MI 48756
MLS# 1949131Listed by: KELLER WILLIAMS LANSING - New
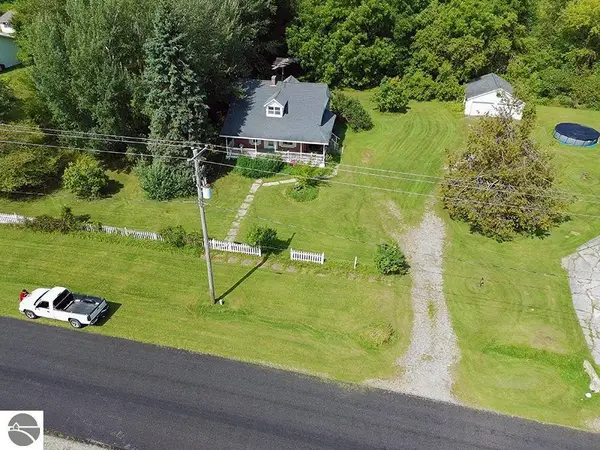 $85,000Active3 beds 1 baths1,520 sq. ft.
208 Garfield Street, Prescott, MI 48756
MLS# 1950122Listed by: MORRIS-RICHARDSON RE - New
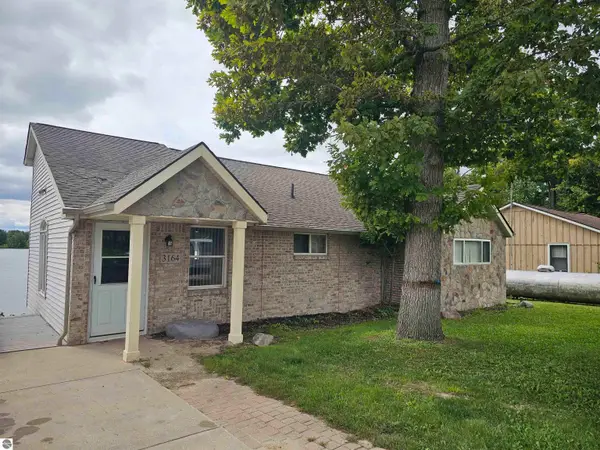 $275,000Active3 beds 1 baths1,292 sq. ft.
3164 Hardwood Heights Road, Prescott, MI 48756
MLS# 1950812Listed by: HAPPY ACRES REAL ESTATE - New
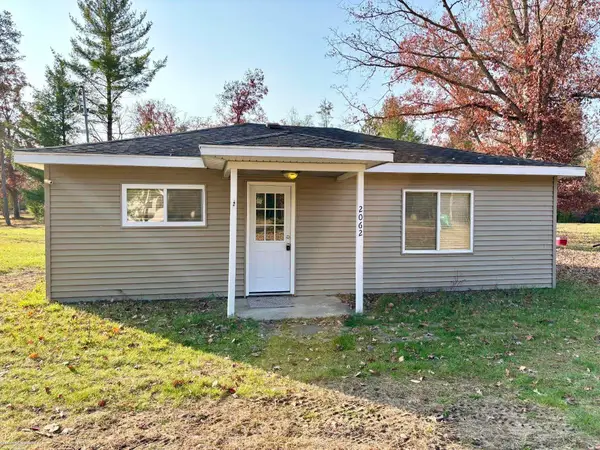 $165,000Active2 beds 1 baths800 sq. ft.
2062 Creath, Prescott, MI 48756
MLS# 50226654Listed by: BERKSHIRE HATHAWAY HOMESERVICES KEE REALTY
- New
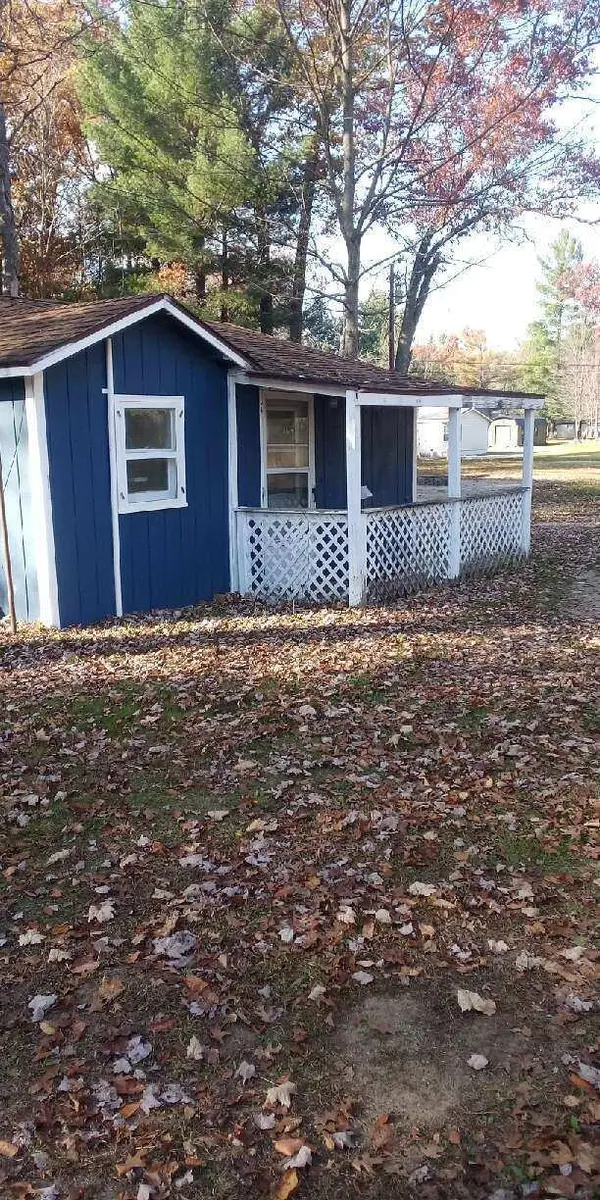 $55,000Active2 beds 1 baths720 sq. ft.
1666 W 5th Street, Prescott, MI 48756
MLS# 201843594Listed by: HOUGHTON LAKE REALTY


Protect your home and budget from life's surprises with an Assurant Home Warranty, backed by a partner that supports you through every step of homeownership. Explore Plans.
©2026 Century 21 Real Estate LLC. All rights reserved. CENTURY 21®, the CENTURY 21 Logo and C21® are service marks owned by Century 21 Real Estate LLC. Century 21 Real Estate LLC fully supports the principles of the Fair Housing Act and the Equal Opportunity Act. Each office is independently owned and operated. Listing information is deemed reliable but not guaranteed accurate.