127 E Shadow Lake, Prudenville, MI 48651
Local realty services provided by:CENTURY 21 Northland
127 E Shadow Lake,Prudenville, MI 48651
$269,999
- 4 Beds
- 2 Baths
- 2,500 sq. ft.
- Single family
- Active
Listed by: robin witkowski
Office: century 21 signature - clare
MLS#:50213771
Source:MI_REALSOURCE
Price summary
- Price:$269,999
- Price per sq. ft.:$108
About this home
HOUGHTON LAKE AREA You don’t come across a 4-bedroom, 2-full-bath home sitting on an acre of land very often, NOT ALONE ORV TRAILS ARE AT THE END OF THE ROAD This one is right by Houghton Lake!! We all know Houghton lake is where all the fun it on the water. —Houghton Lake and Prudenville has to offer! This well-loved, stick-built, year-round home offers plenty of space inside and out. Enjoy the large covered back porch, perfect for relaxing outdoors no matter the weather. Inside you’ll find two spacious bedrooms on the main level and two additional bedrooms upstairs, with a full bathroom conveniently located on each floor. The large living room gives everyone room to gather and enjoy family time, while the oversized dining room is ready for holiday get-togethers, celebrations, and making memories. The main bedroom features a spacious bathroom and a walk-in closet with plenty of room for all your belongings. Plus, this home offers tons of storage throughout! The bonus room as you enter the home gives you endless options — a craft room, office, family room, play area, or even additional guest space. Outside, the large yard offers plenty of room for entertaining, gardening, kids to play, or simply enjoying your own peaceful acre. Cared for with love, this home is waiting for its next owners to enjoy. With space, location, and year-round comfort, this could be the forever home you’ve been searching for!...
Contact an agent
Home facts
- Year built:1960
- Subdivision & Development:Mets and Bounds
- Listing ID #:50213771
- Added:69 day(s) ago
- Updated:September 11, 2026 at 10:58 AM
Rooms and interior
- Bedrooms:4
- Total bathrooms:2
- Full bathrooms:2
- Dining Description:On Main Level
- Bathrooms Description:Whirlpool/Hot Tub
- Kitchen Description:On Main Level, Range/Oven, Refrigerator
- Bedroom Description:Bedroom 1 on Main Level, Bedroom 2 on Main Level, Bedroom 3 on Upper Level, Bedroom 4 on Upper Level
- Living area:2,500 sq. ft.
Heating and cooling
- Heating:Forced Air, Natural Gas
Structure and exterior
- Year built:1960
- Building area:2,500 sq. ft.
- Lot area:1 Acres
- Architectural Style:Ranch, Split Level
- Construction Materials:Vinyl Siding, Vinyl Trim
- Exterior Features:Patio, Porch, Sidewalks
- Foundation Description:Crawl
- Levels:2 Story
Utilities
- Water:Private Well
- Sewer:Septic
Finances and disclosures
- Price:$269,999
- Price per sq. ft.:$108
- Tax amount:$1,785
Features and amenities
- Appliances:Dryer, Range/Oven, Refrigerator, Washer
- Laundry features:Dryer, Washer
- Amenities:Cable/Internet Available, Interior Balcony, Walk-In Closet
Parking
- Parking description:Attached Garage
- Garage spaces:1
 Provided through IDX via MiRealSource. Courtesy of MiRealSource Shareholder. Copyright MiRealSource. The information published and disseminated by MiRealSource is communicated verbatim, without change by MiRealSource, as filed with MiRealSource by its members. The accuracy of all information, regardless of source, is not guaranteed or warranted. All information should be independently verified. Copyright 2026 MiRealSource. All rights reserved. The information provided hereby constitutes proprietary information of MiRealSource, Inc. and its shareholders, affiliates and licensees and may not be reproduced or transmitted in any form or by any means, electronic or mechanical, including photocopy, recording, scanning or any information storage and retrieval system, without written permission from MiRealSource, Inc. MI_REALSOURCE Member Broker: Brad Platt
New listings near 127 E Shadow Lake
- New
 $119,900Active2 beds 1 baths572 sq. ft.
107 Irma Street, Prudenville, MI 48651
MLS# 201842783Listed by: REAL BROKER LLC - PETOSKEY - New
 $415,000Active3 beds 2 baths1,818 sq. ft.
103 Shawnee Trail, Prudenville, MI 48651
MLS# 201842755Listed by: HOMEWATERS, LLC - HOUGHTON LAKE - New

 $314,900Active3 beds 2 baths1,466 sq. ft.
310 Driftwood Circle, Prudenville, MI 48651
MLS# 201842728Listed by: CENTURY 21 REALTY NORTH HOUGHTON LAKE - New
 $199,900Active3 beds 2 baths1,080 sq. ft.
129 Cottage Drive, Prudenville, MI 48651
MLS# 201842714Listed by: NEXTHOME UP NORTH - New
 $249,900Active3 beds 2 baths1,226 sq. ft.
120 White Deer Trail, Prudenville, MI 48651
MLS# 50221000Listed by: REAL ESTATE 4U - LAMBERTVILLE - New
 $92,000Active0.18 Acres
203 Atwood Drive, Prudenville, MI 48651
MLS# 26047394Listed by: WHITETAIL PROPERTIES REAL ESTATE, LLC - New
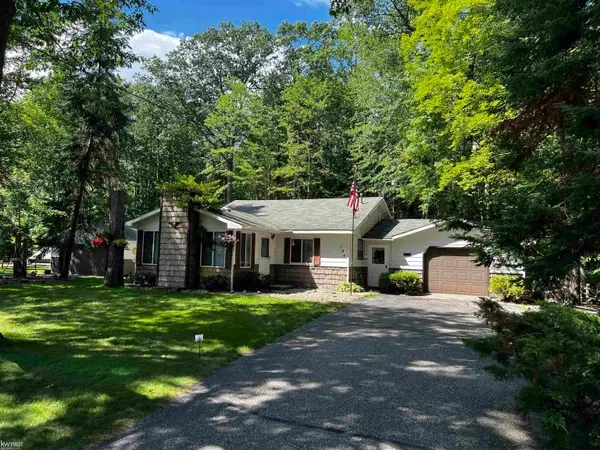 $185,000Active3 beds 2 baths1,284 sq. ft.
194 Springwood, Prudenville, MI 48651
MLS# 50220857Listed by: KELLER WILLIAMS FIRST - New
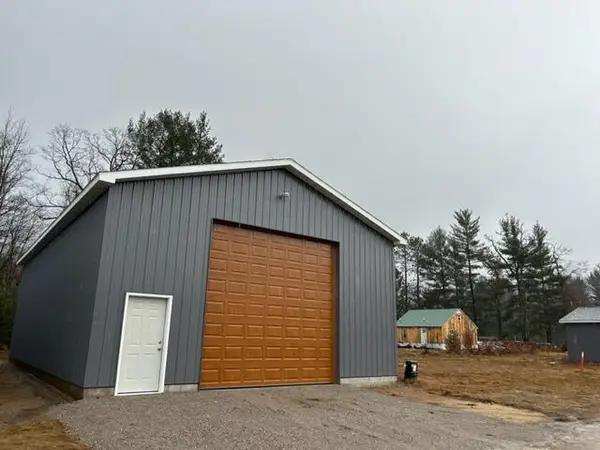 $150,000Active0 Acres
566 W West Branch Road, Prudenville, MI 48651
MLS# 201842651Listed by: NEXTHOME UP NORTH - New
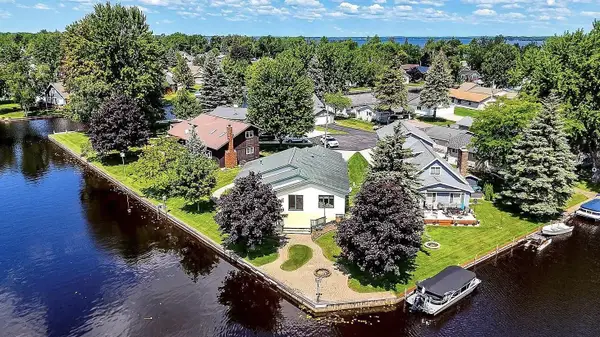 $550,000Active2 beds 3 baths1,634 sq. ft.
119 Pocahontas, Prudenville, MI 48651
MLS# 50220801Listed by: REAL ESTATE ONE - GLADWIN - New
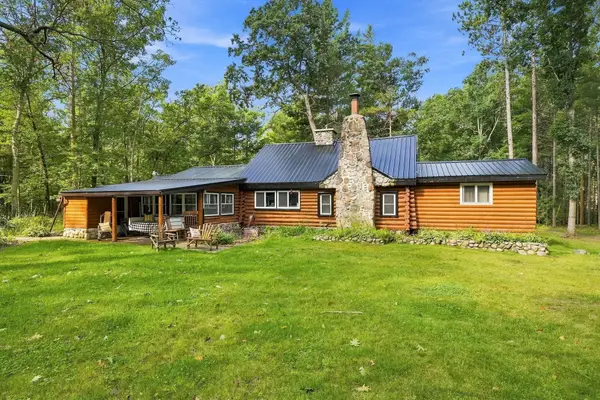 $369,000Active3 beds 1 baths1,800 sq. ft.
4520 W Emery Road, Prudenville, MI 48651
MLS# 201842625Listed by: NEXTHOME UP NORTH


Protect your home and budget from life's surprises with an Assurant Home Warranty, backed by a partner that supports you through every step of homeownership. Explore Plans.
©2026 Century 21 Real Estate LLC. All rights reserved. CENTURY 21®, the CENTURY 21 Logo and C21® are service marks owned by Century 21 Real Estate LLC. Century 21 Real Estate LLC fully supports the principles of the Fair Housing Act and the Equal Opportunity Act. Each office is independently owned and operated. Listing information is deemed reliable but not guaranteed accurate.