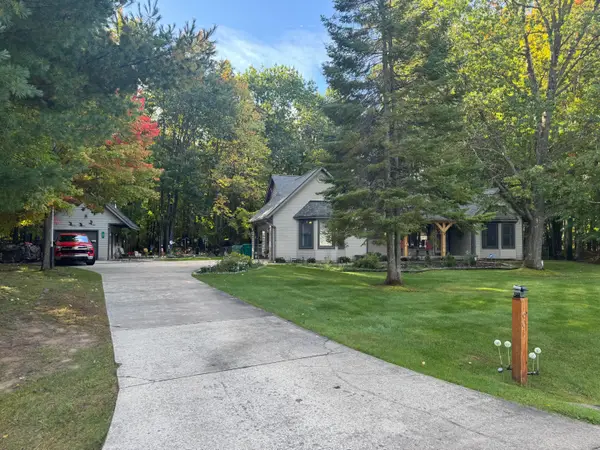
129 Seneca Trail, Prudenville, MI 48651
Local realty services provided by:CENTURY 21 Riverpointe
129 Seneca Trail,Prudenville, MI 48651
$350,000
- 4 Beds
- 2 Baths
- 2,564 sq. ft.
- Single family
- Active
Listed by: tom smolinski
Office: nexthome champions
MLS#:26055052
Source:MI_MICHRIC
Price summary
- Price:$350,000
- Price per sq. ft.:$136.51
About this home
Imagine bringing all of your family and friends to this massive 4 bedroom and 2 bath home within walking distance to Houghton Lake! Having a place for everyone to stay and have their own space. This recently updated home features TWO main floor living areas, an incredible kitchen and a fenced in backyard. Yes there is a shed in the back, but the oversized garage will hold a bunch of toys too;-) Don't miss out on this incredible home or weekend getaway! Offers are due October 21 by Noon.
Contact an agent
Home facts
- Year built:1973
- Listing ID #:26055052
- Added:1 day(s) ago
- Updated:October 15, 2026 at 09:51 PM
Rooms and interior
- Bedrooms:4
- Total bathrooms:2
- Full bathrooms:2
- Rooms Total:9
- Kitchen Description:Dishwasher, Microwave, Range, Refrigerator
- Basement:Yes
- Basement Description:Crawl Space
- Living area:2,564 sq. ft.
Heating and cooling
- Heating:Forced Air
- Central air:Yes
Structure and exterior
- Year built:1973
- Building area:2,564 sq. ft.
- Lot area:0.31 Acres
- Construction Materials:Vinyl Siding
Utilities
- Water:Well
Finances and disclosures
- Price:$350,000
- Price per sq. ft.:$136.51
- Tax amount:$1,946 (2025)
Features and amenities
- Laundry features:Washer
Parking
- Garage:Yes
- Garage spaces:2
New listings near 129 Seneca Trail
- Coming Soon
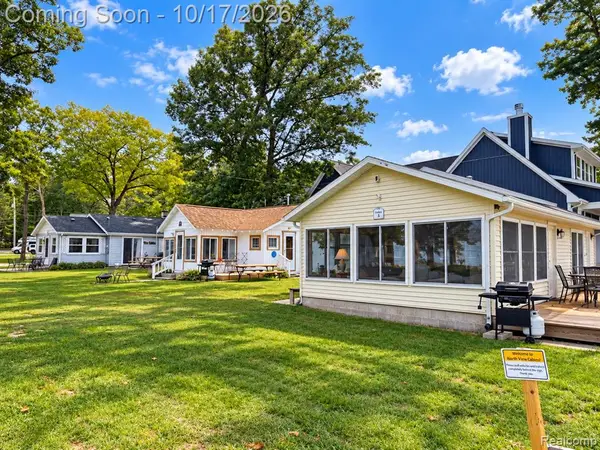 $699,900Coming Soon-- beds 3 baths
400 Houghton View, Prudenville, MI 48651
MLS# 61039221Listed by: WILBANKS REAL ESTATE
- New
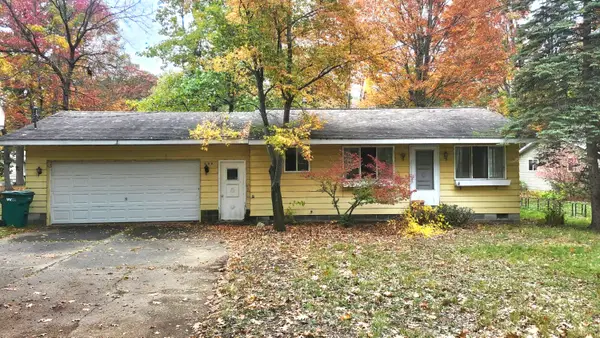 $123,900Active2 beds 1 baths780 sq. ft.
206 Chippewa Trail, Prudenville, MI 48651
MLS# 201843311Listed by: CB SCHMIDT HOUGHTON LAKE - New
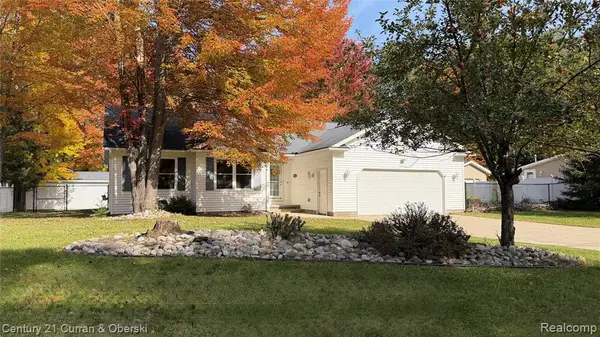
 $333,000Active3 beds 2 baths1,500 sq. ft.
201 Meadow, Prudenville, MI 48651
MLS# 61038473Listed by: CENTURY 21 CURRAN & OBERSKI - New
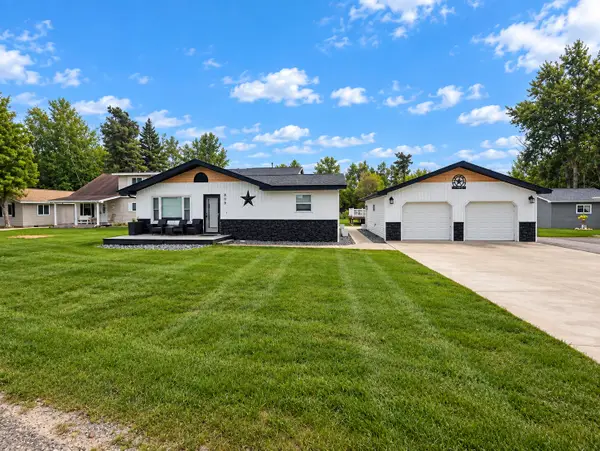 $324,900Active4 beds 2 baths2,100 sq. ft.
809 Iroquois Avenue, Prudenville, MI 48651
MLS# 201843205Listed by: HOMEWATERS, LLC - HOUGHTON LAKE - New
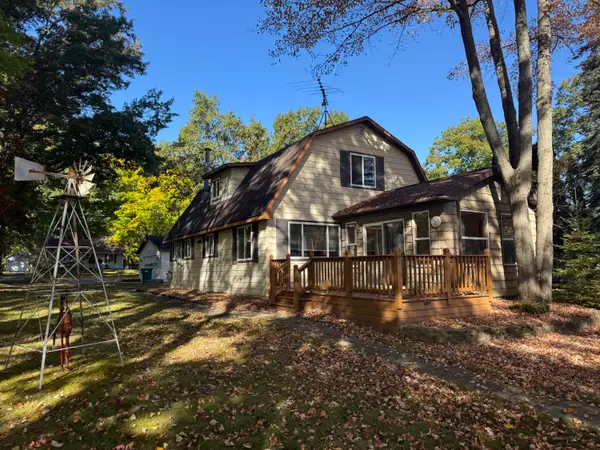 $299,900Active3 beds 2 baths1,404 sq. ft.
208 Driftwood Circle, Prudenville, MI 48651
MLS# 201843208Listed by: CENTURY 21 REALTY NORTH HOUGHTON LAKE - New
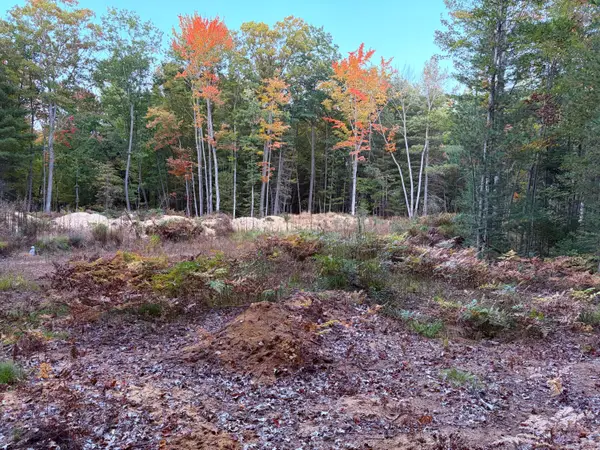 $29,900Active1.27 Acres
Lot #20 Indian Oaks Trail, Prudenville, MI 48651
MLS# 201843199Listed by: MIDGE & CO-LUXURY LAKEFRONT HOMES - New
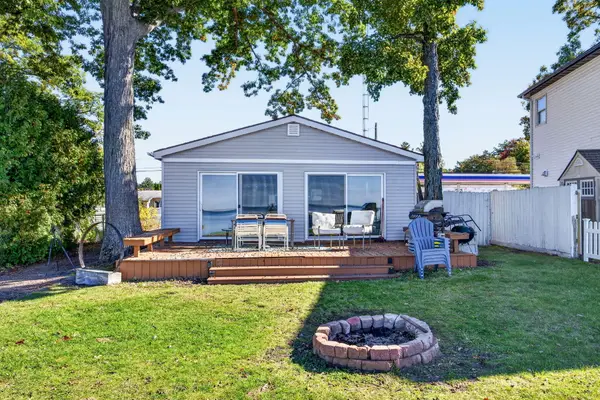 $399,900Active3 beds 2 baths1,146 sq. ft.
278 W Houghton Lake Drive, Prudenville, MI 48651
MLS# 26053347Listed by: COLDWELL BANKER SCHMIDT CADILLAC - New
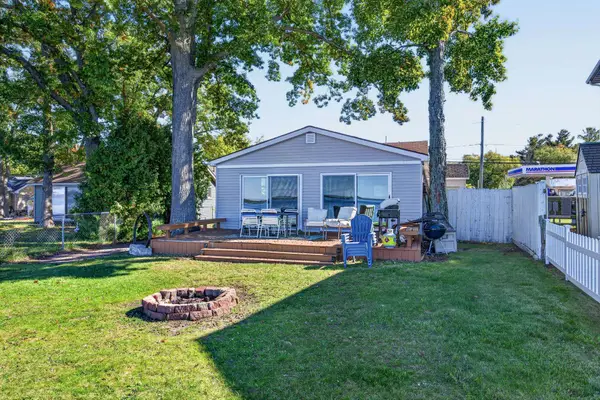 $399,900Active3 beds 2 baths1,446 sq. ft.
278 W Houghton Lake #Lot: 26, Prudenville, MI 48651
MLS# 80074296Listed by: COLDWELL BANKER SCHMIDT-CADILLAC - New
 $344,900Active3 beds 2 baths1,607 sq. ft.
1601 Lake James Drive, Prudenville, MI 48651
MLS# 201843164Listed by: CENTURY 21 REALTY NORTH HOUGHTON LAKE


Protect your home and budget from life's surprises with an Assurant Home Warranty, backed by a partner that supports you through every step of homeownership. Explore Plans.
©2026 Century 21 Real Estate LLC. All rights reserved. CENTURY 21®, the CENTURY 21 Logo and C21® are service marks owned by Century 21 Real Estate LLC. Century 21 Real Estate LLC fully supports the principles of the Fair Housing Act and the Equal Opportunity Act. Each office is independently owned and operated. Listing information is deemed reliable but not guaranteed accurate.