207 White Deer #11, Prudenville, MI 48651
Local realty services provided by:CENTURY 21 Northland
207 White Deer #11,Prudenville, MI 48651
$185,000
- 2 Beds
- 2 Baths
- 1,300 sq. ft.
- Condominium
- Active
Listed by: ruth clemens, kevin nagel
Office: coldwell banker schmidt realtors-hl
MLS#:80065283
Source:MI_REALSOURCE
Price summary
- Price:$185,000
- Price per sq. ft.:$142.31
- Monthly HOA dues:$150
About this home
Maintenance Free Living with this spacious two bedroom, two bath condo overlooking a pond in a peaceful setting abundant with wildlife. First floor master suit with stackable wash/dryer, open kitchen, dining & living room with door wall to private deck with great water view. New tongue & groove wood flooring. Attached garage and deep crawl for added storage. Close to schools, shopping, restaurants and beaches. Monthly HOA of $150 covers exterior maintenance.
Contact an agent
Home facts
- Year built:1999
- Subdivision & Development:White Pine Condominium
- Listing ID #:80065283
- Added:175 day(s) ago
- Updated:August 01, 2026 at 11:04 AM
Rooms and interior
- Bedrooms:2
- Total bathrooms:2
- Full bathrooms:2
- Kitchen Description:Dishwasher, Disposal, Range/Oven, Refrigerator
- Bedroom Description:Bedroom 1 on Main Level
- Living area:1,300 sq. ft.
Heating and cooling
- Cooling:Ceiling Fan(s), Central A/C
- Heating:Forced Air, Natural Gas
Structure and exterior
- Year built:1999
- Building area:1,300 sq. ft.
- Construction Materials:Vinyl Siding
- Exterior Features:Deck, Patio, Porch
- Foundation Description:Crawl
- Levels:2 Story
Utilities
- Water:Community Well
- Sewer:Community
Finances and disclosures
- Price:$185,000
- Price per sq. ft.:$142.31
Features and amenities
- Appliances:Dishwasher, Disposal, Dryer, Range/Oven, Refrigerator, Washer
- Laundry features:Dryer, On Main Level, Washer
- Amenities:Cathedral/Vaulted Ceiling, Walk-In Closet, Window Treatment(s)
Parking
- Parking description:Attached Garage, Garage, Garage Door Opener
- Garage spaces:1
 Provided through IDX via MiRealSource. Courtesy of MiRealSource Shareholder. Copyright MiRealSource. The information published and disseminated by MiRealSource is communicated verbatim, without change by MiRealSource, as filed with MiRealSource by its members. The accuracy of all information, regardless of source, is not guaranteed or warranted. All information should be independently verified. Copyright 2026 MiRealSource. All rights reserved. The information provided hereby constitutes proprietary information of MiRealSource, Inc. and its shareholders, affiliates and licensees and may not be reproduced or transmitted in any form or by any means, electronic or mechanical, including photocopy, recording, scanning or any information storage and retrieval system, without written permission from MiRealSource, Inc. MI_REALSOURCE Member Broker: Brad Platt
New listings near 207 White Deer #11
- New
 $49,900Active0 Acres
1665 Short Drive, Prudenville, MI 48651
MLS# 201841839Listed by: MIDGE & CO-LUXURY LAKEFRONT HOMES - New
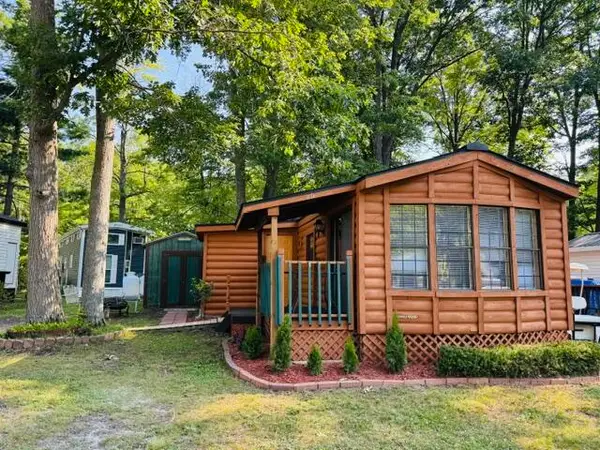
 $74,000Active2 beds 1 baths468 sq. ft.
2757 Owens Unit 56 Dr, Houghton Lake, MI 48629
MLS# 201841821Listed by: CENTURY 21 REALTY NORTH HOUGHTON LAKE - New
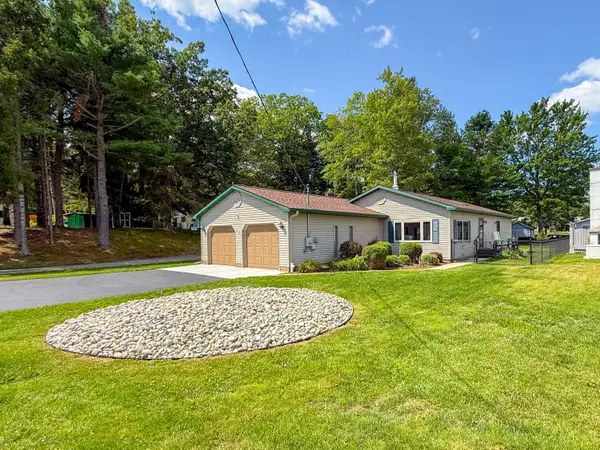 $319,900Active2 beds 2 baths1,288 sq. ft.
311 Iroquois Avenue, Prudenville, MI 48651
MLS# 201841801Listed by: CB SCHMIDT HOUGHTON LAKE - New
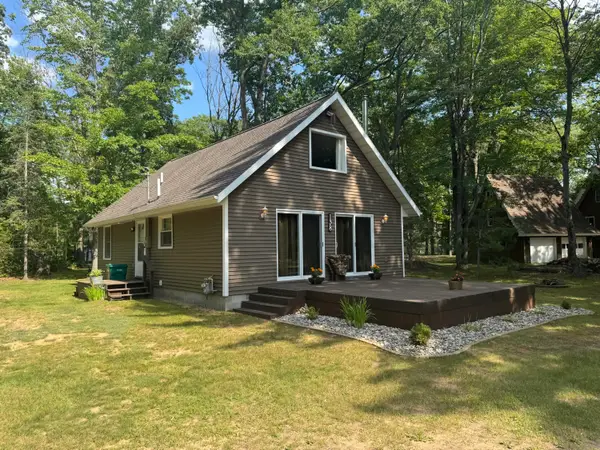 $224,900Active4 beds 1 baths1,176 sq. ft.
138 Waldenwood Circle, Prudenville, MI 48651
MLS# 201841718Listed by: CENTURY 21 REALTY NORTH HOUGHTON LAKE - New
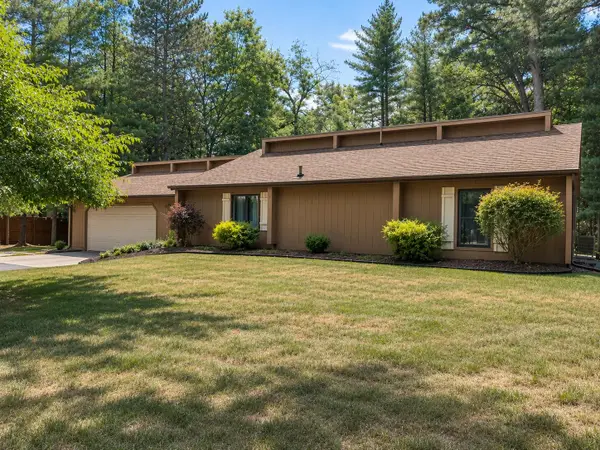 $249,900Active2 beds 2 baths1,088 sq. ft.
2625 W Nestel Road, Prudenville, MI 48651
MLS# 50216172Listed by: CENTURY 21 SIGNATURE REALTY MIDLAND - New
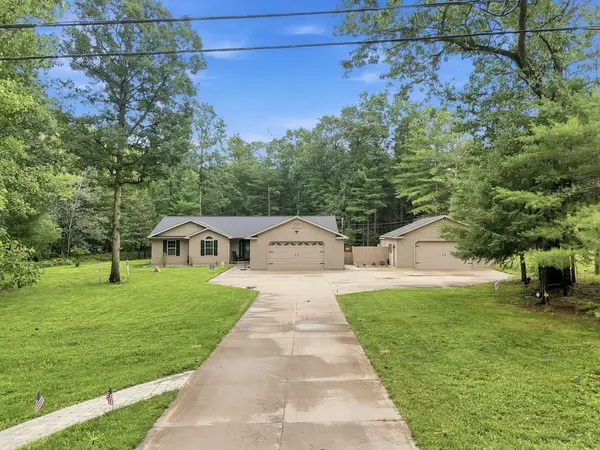 $499,900Active3 beds 3 baths2,080 sq. ft.
2975 Owens Drive, Houghton Lake, MI 48629
MLS# 201841641Listed by: NEXTHOME UP NORTH 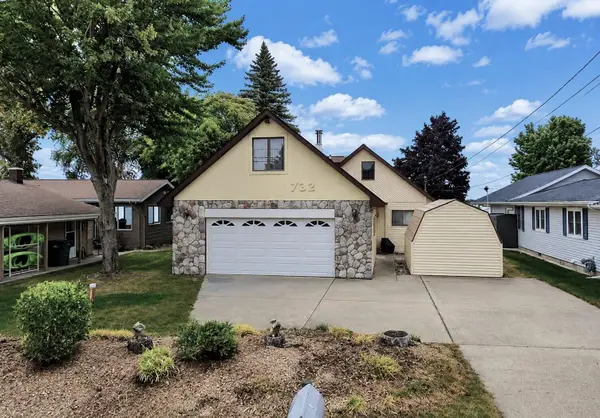 $519,900Active4 beds 2 baths1,265 sq. ft.
732 Iroquois Avenue, Prudenville, MI 48651
MLS# 201841565Listed by: HOMEWATERS, LLC - HOUGHTON LAKE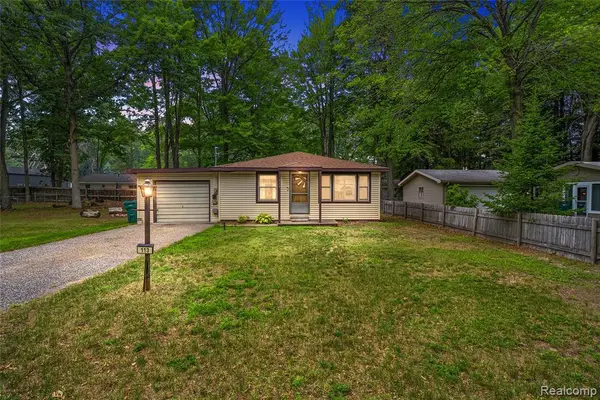 $150,000Active2 beds 1 baths780 sq. ft.
113 Birchwood, Prudenville, MI 48651
MLS# 61012657Listed by: FULL CIRCLE REAL ESTATE GROUP LLC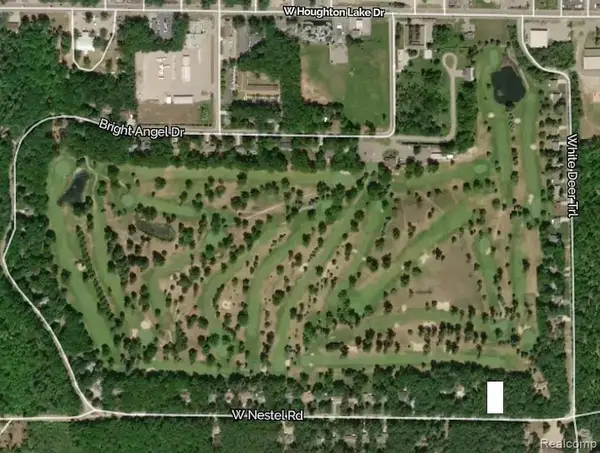 $18,500Active0.57 Acres
2440 W Nestel, Denton, MI 48651
MLS# 61012385Listed by: REAL ESTATE FOR A CAUSE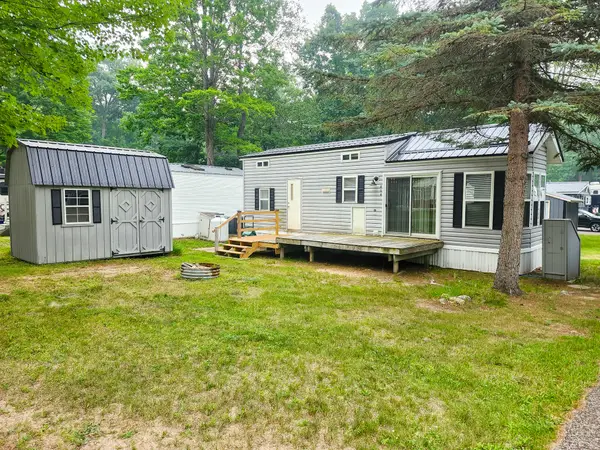 $67,900Active1 beds 1 baths400 sq. ft.
2757 Owens Drive, Houghton Lake, MI 48629
MLS# 201841556Listed by: CB SCHMIDT HOUGHTON LAKE


Protect your home and budget from life's surprises with an Assurant Home Warranty, backed by a partner that supports you through every step of homeownership. Explore Plans.
©2026 Century 21 Real Estate LLC. All rights reserved. CENTURY 21®, the CENTURY 21 Logo and C21® are service marks owned by Century 21 Real Estate LLC. Century 21 Real Estate LLC fully supports the principles of the Fair Housing Act and the Equal Opportunity Act. Each office is independently owned and operated. Listing information is deemed reliable but not guaranteed accurate.