2305 Rollway, Prudenville, MI 48651
Local realty services provided by:CENTURY 21 Realty North
2305 Rollway,Prudenville, MI 48651
- 2 Beds
- 1 Baths
- - sq. ft.
- Single family
- Sold
Listed by: alicia sheridan
Office: re/max results
MLS#:50220123
Source:MI_REALSOURCE
Sorry, we are unable to map this address
Price summary
- Price:
About this home
Tucked away in the serene woodlands, this charming A-frame cabin offers a rare opportunity to enjoy a private retreat paired with exclusive membership to Mid Forest Lodge, the largest private parcel of land in lower Michigan – over 18,000 acres of natural beauty. Inside, the classic design creates a warm, inviting atmosphere, highlighted by soaring ceilings, exposed beams, and rustic character. The cabin features 2 bedrooms, 1 bathroom, an updated kitchen, a multi-purpose loft space, workshop and 2 car garage. Mid Forest Lodge provides access to 11 pristine lakes, miles of scenic trails, and an incredible variety of recreational opportunities. Spend the day fishing or kayaking, explore the extensive trail system, or simply enjoy the peace and privacy of the surrounding wilderness. For the avid hunter, this property is truly exceptional. Mid Forest Lodge is renowned for some of the best whitetail hunting in the state with more than 360 acres of professionally planted food plots and dedicated rifle, skeet, and archery ranges. Whether you're an experienced outdoorsman or simply appreciate having nature at your doorstep, the recreational possibilities are endless. This isn't simply a cabin—it's your gateway to an extraordinary outdoor lifestyle and a rare opportunity to own a piece of one of lower Michigan's most remarkable private recreational properties. *Seller is licensed real estate agent....
Contact an agent
Home facts
- Year built:1977
- Subdivision & Development:No
- Listing ID #:50220123
- Added:41 day(s) ago
- Updated:October 09, 2026 at 07:19 AM
Rooms and interior
- Bedrooms:2
- Total bathrooms:1
- Full bathrooms:1
- Flooring:Ceramic Floors
- Kitchen Description:Dishwasher, Microwave, On Main Level, Range/Oven, Refrigerator
- Bedroom Description:Bedroom 1 on Main Level, Bedroom 2 on Main Level
Heating and cooling
- Heating:Forced Air, LP/Propane Gas
Structure and exterior
- Year built:1977
- Construction Materials:Cedar
- Exterior Features:Porch
- Foundation Description:Crawl
- Levels:1 1/2 Story
Utilities
- Sewer:Septic
Finances and disclosures
- Price:
- Tax amount:$3,535
Features and amenities
- Appliances:Dishwasher, Microwave, Range/Oven, Refrigerator
- Amenities:Beach Area, Cathedral/Vaulted Ceiling, Grounds Maintenance, Playground, Trail(s), Window Treatment(s)
Parking
- Parking description:Detached Garage
- Garage spaces:2
 Provided through IDX via MiRealSource. Courtesy of MiRealSource Shareholder. Copyright MiRealSource. The information published and disseminated by MiRealSource is communicated verbatim, without change by MiRealSource, as filed with MiRealSource by its members. The accuracy of all information, regardless of source, is not guaranteed or warranted. All information should be independently verified. Copyright 2026 MiRealSource. All rights reserved. The information provided hereby constitutes proprietary information of MiRealSource, Inc. and its shareholders, affiliates and licensees and may not be reproduced or transmitted in any form or by any means, electronic or mechanical, including photocopy, recording, scanning or any information storage and retrieval system, without written permission from MiRealSource, Inc.
New listings near 2305 Rollway
- New
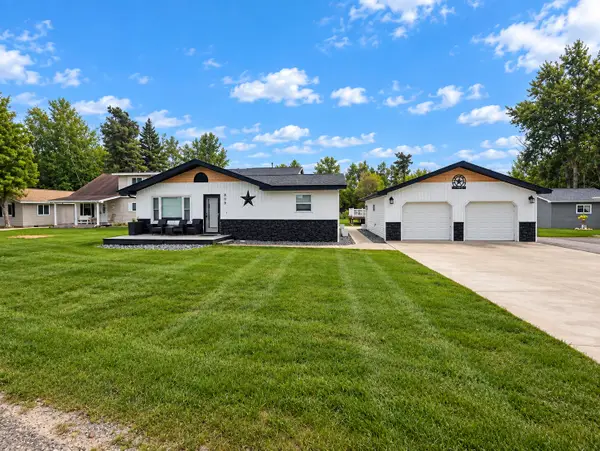 $324,900Active4 beds 2 baths2,100 sq. ft.
809 Iroquois Avenue, Prudenville, MI 48651
MLS# 201843205Listed by: HOMEWATERS, LLC - HOUGHTON LAKE - New
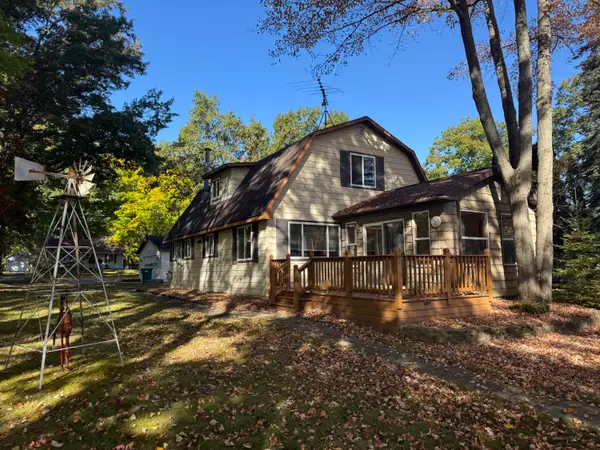
 $299,900Active3 beds 2 baths1,404 sq. ft.
208 Driftwood Circle, Prudenville, MI 48651
MLS# 201843208Listed by: CENTURY 21 REALTY NORTH HOUGHTON LAKE - New
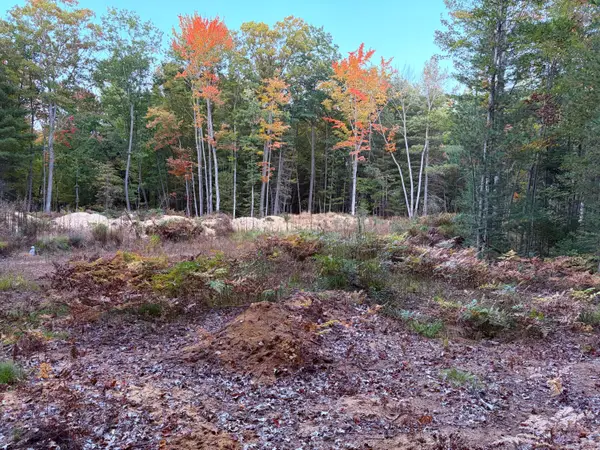 $29,900Active1.27 Acres
Lot #20 Indian Oaks Trail, Prudenville, MI 48651
MLS# 201843199Listed by: MIDGE & CO-LUXURY LAKEFRONT HOMES - New
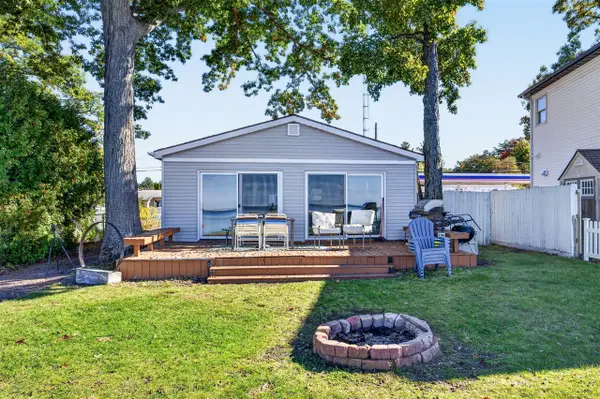 $399,900Active3 beds 2 baths1,146 sq. ft.
278 W Houghton Lake, Prudenville, MI 48651
MLS# 70562999Listed by: COLDWELL BANKER SCHMIDT CADILLAC - New
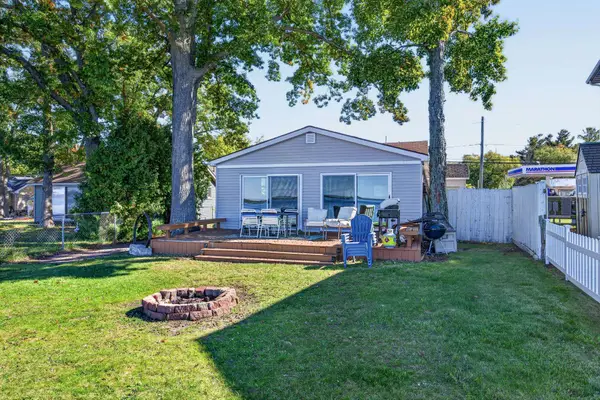 $399,900Active3 beds 2 baths1,446 sq. ft.
278 W Houghton Lake #Lot: 26, Prudenville, MI 48651
MLS# 80074296Listed by: COLDWELL BANKER SCHMIDT-CADILLAC - New
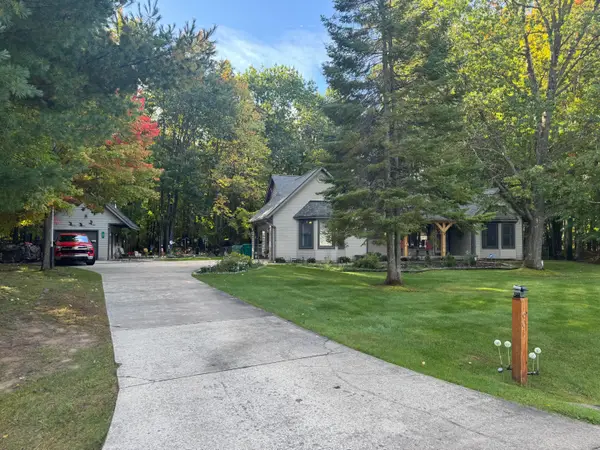 $344,900Active3 beds 2 baths1,607 sq. ft.
1601 Lake James Drive, Prudenville, MI 48651
MLS# 201843164Listed by: CENTURY 21 REALTY NORTH HOUGHTON LAKE 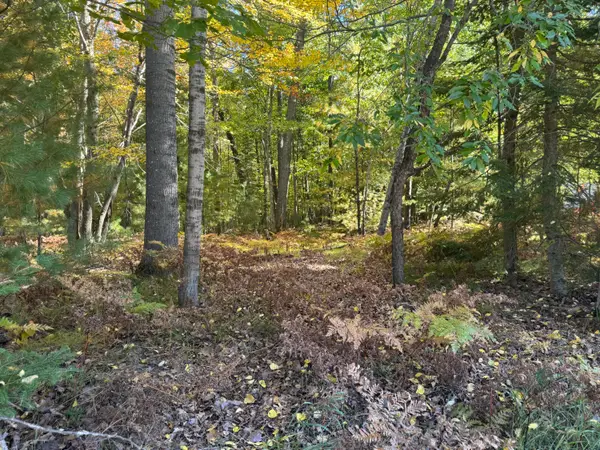 $30,000Pending2.13 Acres
1601 Lake James Drive, Prudenville, MI 48651
MLS# 201843166Listed by: CENTURY 21 REALTY NORTH HOUGHTON LAKE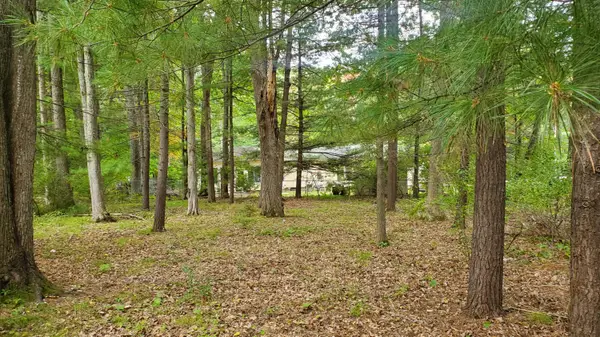 $18,000Active0 Acres
V/L Oakwood Avenue, Prudenville, MI 48651
MLS# 201843040Listed by: NEXTHOME UP NORTH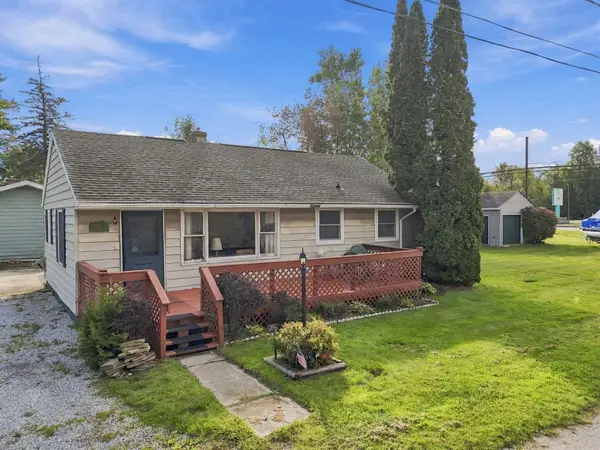 $179,900Active3 beds 1 baths900 sq. ft.
106 9th Street, Prudenville, MI 48651
MLS# 201842985Listed by: NEXTHOME UP NORTH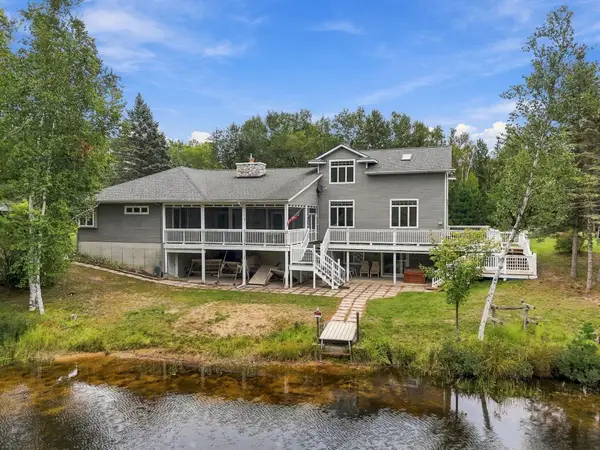 $899,900Active4 beds 5 baths4,116 sq. ft.
145 Waldenwood Circle, Prudenville, MI 48651
MLS# 201842932Listed by: CENTURY 21 REALTY NORTH HOUGHTON LAKE


Protect your home and budget from life's surprises with an Assurant Home Warranty, backed by a partner that supports you through every step of homeownership. Explore Plans.
©2026 Century 21 Real Estate LLC. All rights reserved. CENTURY 21®, the CENTURY 21 Logo and C21® are service marks owned by Century 21 Real Estate LLC. Century 21 Real Estate LLC fully supports the principles of the Fair Housing Act and the Equal Opportunity Act. Each office is independently owned and operated. Listing information is deemed reliable but not guaranteed accurate.