244 Briesway Court, Prudenville, MI 48651
Local realty services provided by:CENTURY 21 Northland
244 Briesway Court,Prudenville, MI 48651
$439,900
- 3 Beds
- 2 Baths
- 1,452 sq. ft.
- Single family
- Active
Office: coldwell banker schmidt realtors-hl
MLS#:1945981
Source:MI_NGLRMLS
Price summary
- Price:$439,900
- Price per sq. ft.:$302.96
About this home
New construction on the golf course! This 1,452 sq. ft. home offers a thoughtful layout with 9' ceilings, vaulted living, kitchen, and dining areas, and quality finishes throughout. Features include vinyl siding, cedar porch posts, covered porch ceilings, a 2-car garage, and a 12x30 concrete patio overlooking the backyard. Inside you'll find luxury vinyl plank flooring throughout, carpeted bedrooms, all-plywood construction cabinets, quartz countertops, a walk-in pantry, and a spacious primary suite with walk-in closet, soaker tub, and tile shower. Additional amenities include well water with sewer, water softener, on-demand hot water heater, heat and A/C, hydroseeding, and sprinklers installed. A beautiful new home with modern finishes in a golf course setting! AI generated pictures.
Contact an agent
Home facts
- Year built:2026
- Subdivision & Development:Bobcat Trails Condominium
- Listing ID #:1945981
- Updated:November 08, 2026 at 04:20 PM
Rooms and interior
- Bedrooms:3
- Total bathrooms:2
- Full bathrooms:2
- Living area:1,452 sq. ft.
Heating and cooling
- Heating:Ceiling, Forced Air
Structure and exterior
- Year built:2026
- Building area:1,452 sq. ft.
Finances and disclosures
- Price:$439,900
- Price per sq. ft.:$302.96
Parking
- Garage:Yes
- Garage spaces:2
New listings near 244 Briesway Court
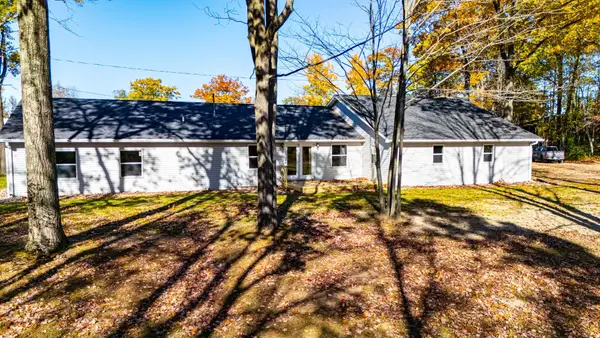 $329,000Active4 beds 3 baths2,423 sq. ft.
2385 W Houghton Lake DR, HoughtonLake, MI 48629
MLS# 77080063483Listed by: COLDWELL BANKER SCHMIDT REALTORS-HL
- New
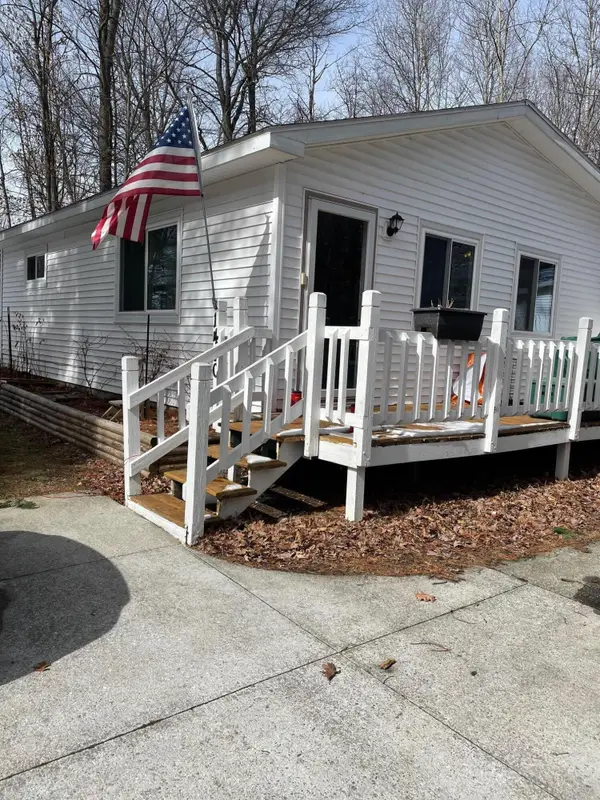 $265,000Active3 beds 1 baths1,152 sq. ft.
1480 Springwood Drive, Prudenville, MI 48651
MLS# 201843676Listed by: KW NORTHERN MICHIGAN TEAM PARTNERS - New
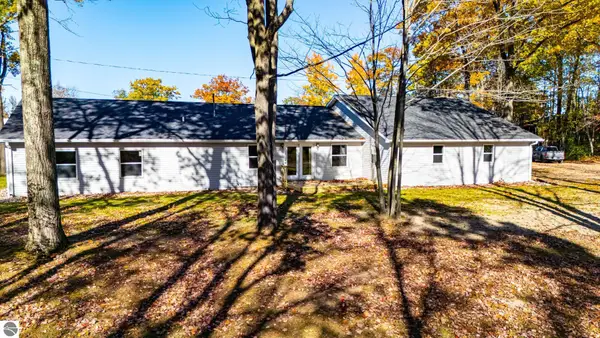 $329,000Active4 beds 3 baths2,423 sq. ft.
2385 W Houghton Lake Drive, Houghton Lake, MI 48629
MLS# 1940265Listed by: COLDWELL BANKER SCHMIDT REALTORS-HL - New
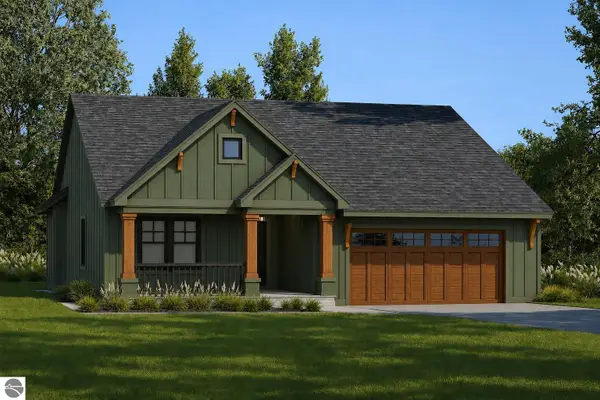 $439,900Active3 beds 2 baths1,452 sq. ft.
242 Briesway Court, Prudenville, MI 48651
MLS# 1945980Listed by: COLDWELL BANKER SCHMIDT REALTORS-HL - New
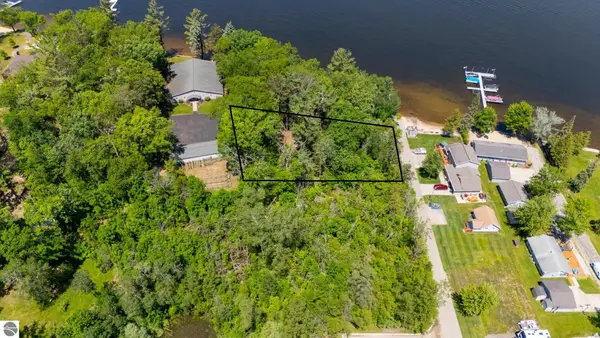 $169,500Active0.35 Acres
111 9th Street, Prudenville, MI 48651
MLS# 1946494Listed by: COLDWELL BANKER SCHMIDT REALTORS-HL - New
 $570,000Active3 beds 3 baths4,800 sq. ft.
131 Indian Oaks Trail, Prudenville, MI 48651
MLS# 1947204Listed by: CENTURY 21 REALTY NORTH-HOUGHTON LK - New
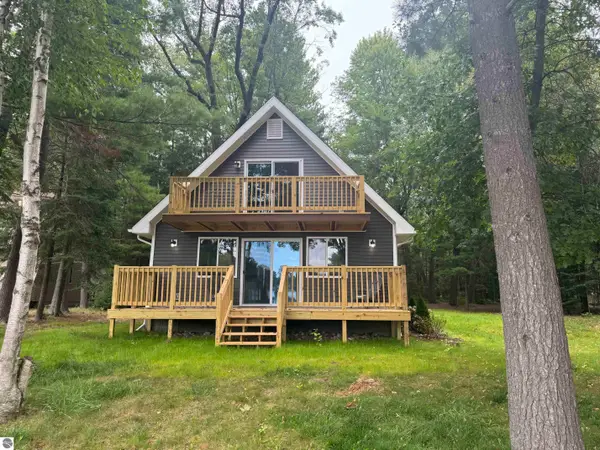 $339,900Active3 beds 2 baths1,266 sq. ft.
701 Springwood Drive, Prudenville, MI 48651
MLS# 1949882Listed by: CENTURY 21 REALTY NORTH-HOUGHTON LK - New
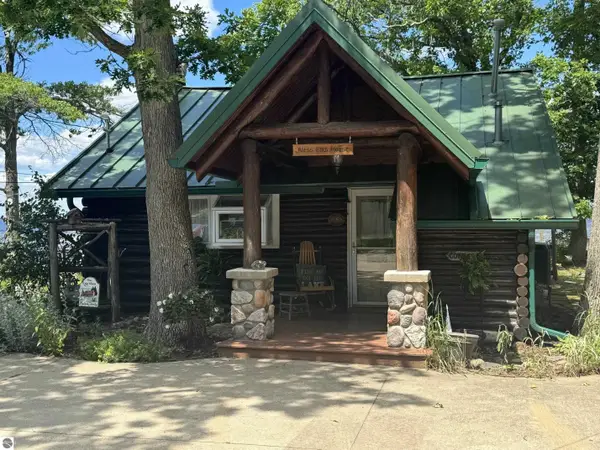 $399,900Active2 beds 1 baths831 sq. ft.
327 Sheridan Drive #A, Prudenville, MI 48651
MLS# 1950525Listed by: REOZOM - New
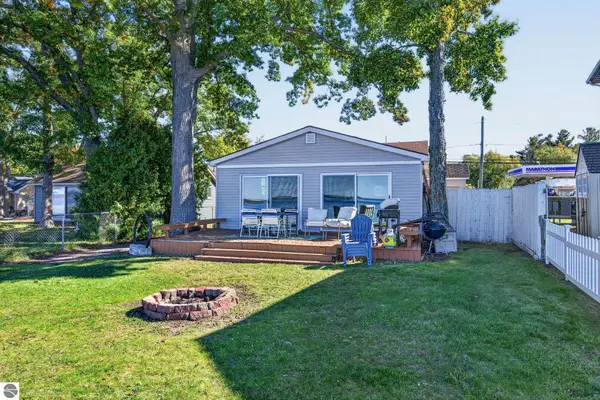 $384,900Active3 beds -- baths1,446 sq. ft.
278 W Houghton Lake Drive, Prudenville, MI 48651
MLS# 1951362Listed by: COLDWELL BANKER SCHMIDT-CADILLAC


Protect your home and budget from life's surprises with an Assurant Home Warranty, backed by a partner that supports you through every step of homeownership. Explore Plans.
©2026 Century 21 Real Estate LLC. All rights reserved. CENTURY 21®, the CENTURY 21 Logo and C21® are service marks owned by Century 21 Real Estate LLC. Century 21 Real Estate LLC fully supports the principles of the Fair Housing Act and the Equal Opportunity Act. Each office is independently owned and operated. Listing information is deemed reliable but not guaranteed accurate.