
5835 113th Avenue, Pullman, MI 49450
Local realty services provided by:CENTURY 21 Affiliated
5835 113th Avenue,Pullman, MI 49450
$250,000
- 3 Beds
- 2 Baths
- 1,764 sq. ft.
- Single family
- Active
Listed by: brian e lorenz
Office: re/max of grand rapids (stndl)
MLS#:65026053632
Source:MI_REALCOMP
Price summary
- Price:$250,000
- Price per sq. ft.:$141.72
About this home
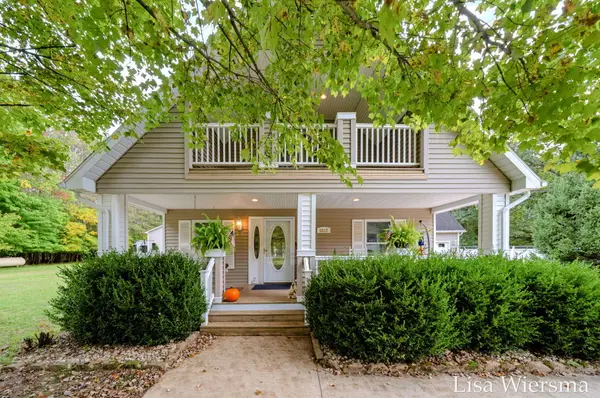
Rare opportunity to own a spacious double-wide ranch on almost 6 beautiful acres! This move-in ready 3 bedroom, 2 bath home offers modern updates and peaceful country living. Features include a remodeled kitchen, a 24 x 24 addition that could be a family room or dining room, newer flooring, a spacious primary suite with private bath, a walk-in closet and a convenient main-floor laundry room, along with the cost-saving wood heating system. Outside offers a 20 x 16 deck, fire pit, shed & play set. Enjoy privacy, room to roam, and beautiful natural surroundings, all just minutes from downtown Fennville, Lake Michigan beaches, orchards, and local wineries.
Contact an agent
Home facts
- Year built:2002
- Listing ID #:65026053632
- Added:15 day(s) ago
- Updated:October 24, 2026 at 10:03 AM
Rooms and interior
- Bedrooms:3
- Total bathrooms:2
- Full bathrooms:2
- Rooms Total:8
- Flooring:Laminate, Vinyl
- Living area:1,764 sq. ft.
Heating and cooling
- Heating:Forced Air, Wood
Structure and exterior
- Roof:Asphalt
- Year built:2002
- Building area:1,764 sq. ft.
- Lot area:5.79 Acres
- Lot Features:Wooded
- Architectural Style:Ranch
- Construction Materials:Vinyl Siding
- Exterior Features:Deck, Playground
- Foundation Description:Crawl Space, Permanent
Utilities
- Water:Well
- Sewer:Septic Tank
Finances and disclosures
- Price:$250,000
- Price per sq. ft.:$141.72
- Tax amount:$1,232
Features and amenities
- Appliances:Dishwasher, Microwave, Range
- Laundry features:Gas Dryer Hookup, In Bathroom, Main Level
Parking
- Parking description:Gravel

New listings near 5835 113th Avenue
- New
 $675,000Active3 beds 2 baths1,281 sq. ft.
884 44th, Pullman, MI 49450
MLS# 70564968Listed by: AMPLIFIED REAL ESTATE - Open Sat, 11am to 12:30pm
 $399,000Active3 beds 3 baths1,960 sq. ft.
5312 Nadeau Drive, Pullman, MI 49450
MLS# 65026054173Listed by: FIVE STAR REAL ESTATE (HOLLAND)  $125,000Active10 Acres
5888 108th Avenue, Pullman, MI 49450
MLS# 26054066Listed by: RE/MAX LAKESHORE $625,000Active3 beds 4 baths2,400 sq. ft.
827 Nadeau Drive, Pullman, MI 49450
MLS# 71026053650Listed by: WEST EDGE REAL ESTATE LLC $220,000Active2 beds 2 baths784 sq. ft.
5967 Kimberly Lane, Pullman, MI 49450
MLS# 26053422Listed by: COLDWELL BANKER WOODLAND SCHMIDT $220,000Active4 beds 2 baths2,462 sq. ft.
907 Second, Pullman, MI 49450
MLS# 70563032Listed by: RE/MAX LAKESHORE $30,000Pending1 Acres
Parcel A 109th Avenue, Pullman, MI 49450
MLS# 26052471Listed by: VANDERKUYL REALTY $25,000Active1 Acres
Parcel B 109th Avenue, Pullman, MI 49450
MLS# 26052472Listed by: VANDERKUYL REALTY $385,000Pending2 beds 2 baths1,488 sq. ft.
1046 Amelia Street, Pullman, MI 49450
MLS# 26051085Listed by: KERMATH REALTY


Protect your home and budget from life's surprises with an Assurant Home Warranty, backed by a partner that supports you through every step of homeownership. Explore Plans.
©2026 Century 21 Real Estate LLC. All rights reserved. CENTURY 21®, the CENTURY 21 Logo and C21® are service marks owned by Century 21 Real Estate LLC. Century 21 Real Estate LLC fully supports the principles of the Fair Housing Act and the Equal Opportunity Act. Each office is independently owned and operated. Listing information is deemed reliable but not guaranteed accurate.