
528 Boone, Quincy, MI 49082
Local realty services provided by:CENTURY 21 Realty North
Listed by: christie plemmons, mike plemmons
Office: christie plemmons realty
MLS#:70564805
Source:MI_REALSOURCE
Price summary
- Price:$599,900
- Price per sq. ft.:$171.2
About this home
Welcome home to your peaceful country retreat! This 4 bed, 3 full bath home built in 2007 sits on almost 9 acres of mostly wooded land that borders Hog Creek to the north. The spacious primary suite has a full custom tile oversized walk in shower, large walk in closet, and views of the countryside from above. The loft area makes a perfect home office spot or reading nook. Main floor bedroom, full bath and laundry, as well as a beautiful stone gas log fireplace, formal dining area, and 28ft ceilings! Full finished walkout basement, housing a rec room, workout area, sauna, 2 bedrooms and a 3rd full bath. Patio at the walkout invites you to the stamped concrete patio, firepit and pond area. 2 car attached garage, 40x60 pole barn w/ 14' ceilings, air compressor & hoist. Brand new deck, well insulated walls & roof. Solar panels behind the barn make for tremendous savings on electricity bills (numbers available upon request!). Whole house generator, and much more. Don't wait on this one!
Contact an agent
Home facts
- Year built:2007
- Listing ID #:70564805
- Added:7 day(s) ago
- Updated:October 20, 2026 at 06:44 PM
Rooms and interior
- Bedrooms:4
- Total bathrooms:3
- Full bathrooms:3
- Rooms Total:10
- Kitchen Description:Dishwasher, Range/Oven, Refrigerator
- Living area:3,504 sq. ft.
Heating and cooling
- Heating:Forced Air, LP/Propane Gas
Structure and exterior
- Year built:2007
- Building area:3,504 sq. ft.
- Lot area:8.8 Acres
- Construction Materials:Vinyl Siding
- Foundation Description:Basement
- Levels:2 Story
Finances and disclosures
- Price:$599,900
- Price per sq. ft.:$171.2
- Tax amount:$4,496
Features and amenities
- Appliances:Dishwasher, Dryer, Range/Oven, Refrigerator, Washer
- Laundry features:Dryer, Washer
Parking
- Parking description:Attached Garage, Detached Garage, Garage Door Opener
- Garage spaces:2
 Provided through IDX via MiRealSource. Courtesy of MiRealSource Shareholder. Copyright MiRealSource. The information published and disseminated by MiRealSource is communicated verbatim, without change by MiRealSource, as filed with MiRealSource by its members. The accuracy of all information, regardless of source, is not guaranteed or warranted. All information should be independently verified. Copyright 2026 MiRealSource. All rights reserved. The information provided hereby constitutes proprietary information of MiRealSource, Inc. and its shareholders, affiliates and licensees and may not be reproduced or transmitted in any form or by any means, electronic or mechanical, including photocopy, recording, scanning or any information storage and retrieval system, without written permission from MiRealSource, Inc.
New listings near 528 Boone
- New
 $269,900Active3 beds 2 baths1,848 sq. ft.
26 Berry Street, Quincy, MI 49082
MLS# 62026056057Listed by: SOUTHERN MARSH REALTY  $575,000Active2 beds 2 baths1,820 sq. ft.
128-A Wilmin Road, Quincy, MI 49082
MLS# 62026052914Listed by: CASE REALTY GROUP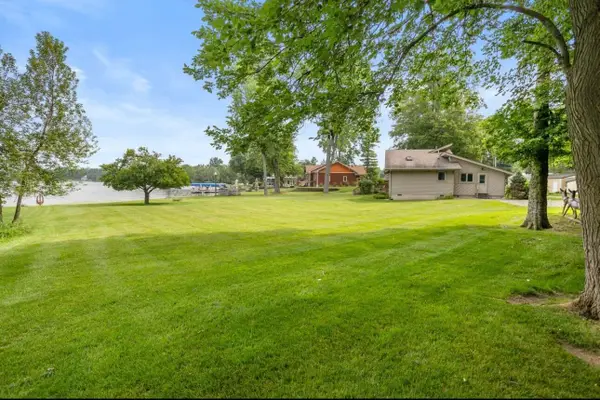 $275,000Active0.25 Acres
0 Wilmin, Quincy, MI 49082
MLS# 26052921Listed by: CASE REALTY GROUP $220,000Pending4 beds 2 baths1,057 sq. ft.
1751 Pierce Road, Quincy, MI 49082
MLS# 20261079308Listed by: EXIT AHEAD REALTY $164,900Active2 beds 1 baths1,034 sq. ft.
105 W Chicago Street, Quincy, MI 49082
MLS# 62026051956Listed by: SOUTHERN MARSH REALTY $499,900Active2 beds 2 baths1,261 sq. ft.
110 Lukesport Drive, Quincy, MI 49082
MLS# 62026051886Listed by: MIDWESTERN REALTY GROUP $169,900Active3 beds 2 baths1,080 sq. ft.
441 Gerald Street, Quincy, MI 49082
MLS# 62026050855Listed by: SOUTHERN MARSH REALTY $240,000Active5.82 Acres
169 Crockett Drive, Quincy, MI 49082
MLS# 26049766Listed by: CASE REALTY GROUP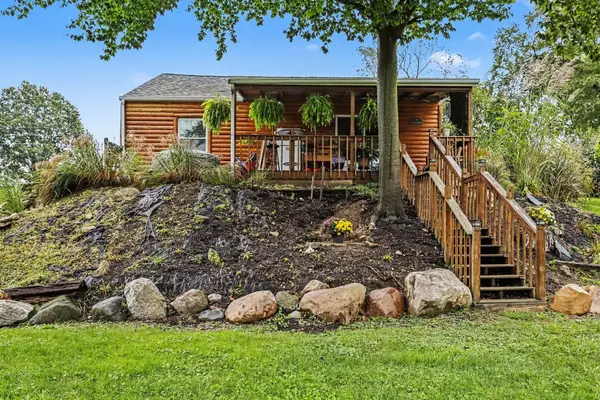 $409,000Active2 beds 1 baths896 sq. ft.
248 Crockett Drive, Quincy, MI 49082
MLS# 62026049666Listed by: CASE REALTY GROUP


Protect your home and budget from life's surprises with an Assurant Home Warranty, backed by a partner that supports you through every step of homeownership. Explore Plans.
©2026 Century 21 Real Estate LLC. All rights reserved. CENTURY 21®, the CENTURY 21 Logo and C21® are service marks owned by Century 21 Real Estate LLC. Century 21 Real Estate LLC fully supports the principles of the Fair Housing Act and the Equal Opportunity Act. Each office is independently owned and operated. Listing information is deemed reliable but not guaranteed accurate.