
6688 NW Aarwood, Rapid City, MI 49676
Local realty services provided by:CENTURY 21 Signature Realty
6688 NW Aarwood,Rapid City, MI 49676
$815,000
- 5 Beds
- 4 Baths
- 2,500 sq. ft.
- Single family
- Active
Listed by: jeff kermath
Office: kermath realty llc.
MLS#:80074682
Source:MI_REALSOURCE
Price summary
- Price:$815,000
- Price per sq. ft.:$206.02
About this home
Check out this Beautiful Waterfront Rapid River Getaway with multiple years of strong short-term rental income and 5-Star reviews. Or make this gorgeous home your own and enjoy all it has to offer. 230+ feet of private Rapid River Frontage connecting directly to Torch River and Torch Lake. This 3296 sq ft home features 4 bedrooms, 3 bathrooms, a main floor open concept kitchen, living and dining room with a large entertainment 400+ sq ft deck for indoor/outdoor living, plus a large finished basement that currently features loads of entertainment options and a walk-out lower deck. You'll find a combination of hardwood flooring, luxury vinyl plank/tile, custom white shaker cabinets and granite countertops, a gorgeous fireplace, and designer style touches throughout, plus a sanctuary style master bedroom and primary bath featuring cathedral style ceilings, a private deck with private views of river, and walk-in tiled shower and stand-alone soaking tub. The property also features a separate 1950s log cabin 1 bedroom/1bath (660sq ft) with a private front patio/deck. Offers guest suite potential or separate rental opportunity. Outdoors, features a basketball court, large detached garage and workshop including a 30amp connection, playhouse and playground area for the kids, private dock, and riverside firepit. Enjoy a prime location for kayaking, fishing, close to Torch Lake and boat launch, short drive to shopping, restaurants, golf courses, casino and more. Endless recreational activities at your fingertips! Don't miss this charming location and all it has to offer. NOTE: Sq ft includes the 660 sq ft cabin too....
Contact an agent
Home facts
- Year built:1996
- Subdivision & Development:n.a.
- Listing ID #:80074682
- Added:3 day(s) ago
- Updated:October 22, 2026 at 06:18 AM
Rooms and interior
- Bedrooms:5
- Total bathrooms:4
- Full bathrooms:4
- Dining Description:On Main Level
- Kitchen Description:Dishwasher, Freezer, On Main Level, Range/Oven, Refrigerator
- Bedroom Description:Bedroom 1 on Main Level, Bedroom 2 on Main Level, Bedroom 3 on Main Level, Bedroom 4 on Lower Level
- Basement Description:Finished, Full, Poured
- Living area:2,500 sq. ft.
Heating and cooling
- Cooling:Ceiling Fan(s), Central A/C, Exhaust Fan
- Heating:Forced Air, Natural Gas
Structure and exterior
- Year built:1996
- Building area:2,500 sq. ft.
- Lot area:1.68 Acres
- Architectural Style:Ranch
- Construction Materials:Vinyl Siding
- Exterior Features:Deck, Exterior Balcony, Patio, Porch
- Foundation Description:Poured
- Levels:1 Story
Schools
- High school:Kalkaska High School
Utilities
- Water:Private Well
- Sewer:Septic
Finances and disclosures
- Price:$815,000
- Price per sq. ft.:$206.02
- Tax amount:$8,904
Features and amenities
- Appliances:Dishwasher, Dryer, Freezer, Range/Oven, Refrigerator, Washer, Water Softener - Owned
- Laundry features:Dryer, On Main Level, Washer
- Amenities:Cathedral/Vaulted Ceiling, Walk-In Closet, Window Treatment(s)
Parking
- Parking description:Detached Garage, Garage
- Garage spaces:2
 Provided through IDX via MiRealSource. Courtesy of MiRealSource Shareholder. Copyright MiRealSource. The information published and disseminated by MiRealSource is communicated verbatim, without change by MiRealSource, as filed with MiRealSource by its members. The accuracy of all information, regardless of source, is not guaranteed or warranted. All information should be independently verified. Copyright 2026 MiRealSource. All rights reserved. The information provided hereby constitutes proprietary information of MiRealSource, Inc. and its shareholders, affiliates and licensees and may not be reproduced or transmitted in any form or by any means, electronic or mechanical, including photocopy, recording, scanning or any information storage and retrieval system, without written permission from MiRealSource, Inc. MI_REALSOURCE Member Broker: Andrew Hauck
New listings near 6688 NW Aarwood
- New
 $345,000Active3 beds 2 baths1,524 sq. ft.
12754 Stallman, Rapid City, MI 49676
MLS# 80074788Listed by: BOUWMAN REALTY GROUP - New
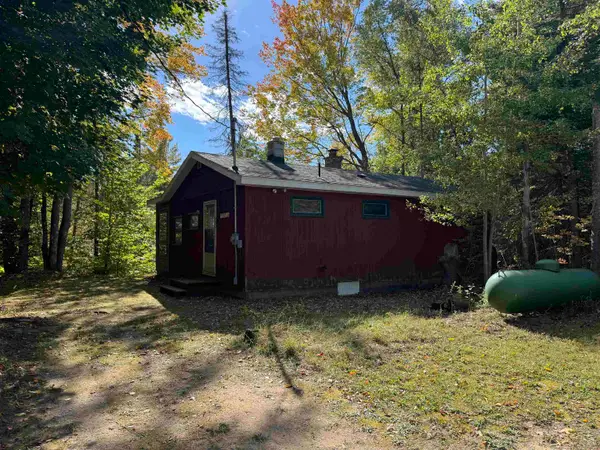 $129,000Active1 beds 1 baths1,000 sq. ft.
5767 NW Chaney Creek, Rapid City, MI 49676
MLS# 80074672Listed by: EXIT NORTHERN SHORES REALTY-ER - New
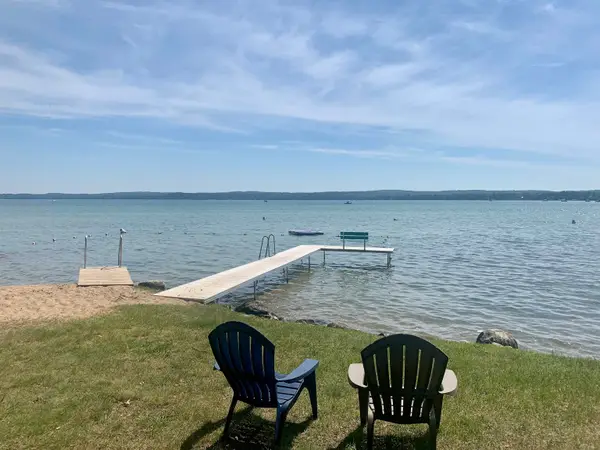 $47,500Active0.49 Acres
Lot 170 Jonathon, Rapid City, MI 49676
MLS# 80074498Listed by: BAYSIDE REAL ESTATE - New
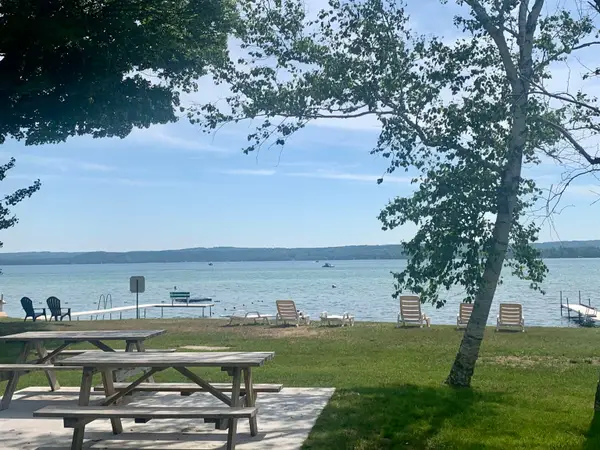 $45,000Active0.53 Acres
Lot 77 Valley View, Rapid City, MI 49676
MLS# 80074499Listed by: BAYSIDE REAL ESTATE 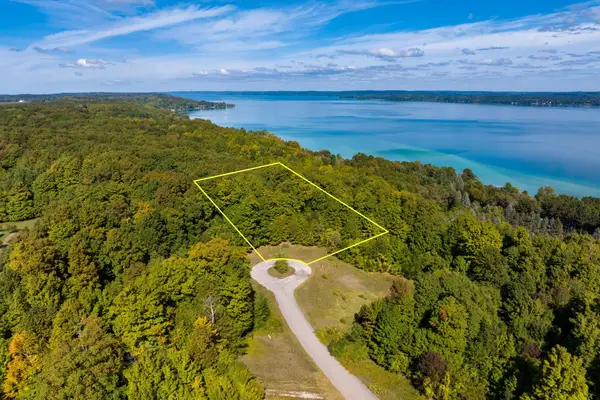 $37,000Active1.33 Acres
Lot 8 Timber Valley, Rapid City, MI 49676
MLS# 80074202Listed by: WITTBRODT WATERSIDE PROPERTIES $1,200,000Active4 beds 1 baths1,177 sq. ft.
12147 SW Torch Lake, Rapid City, MI 49676
MLS# 80074132Listed by: REMAX BAYSHORE - WEST SHORE DR TC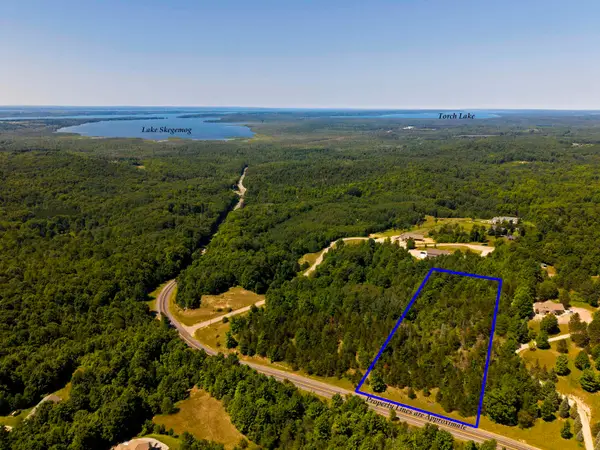 $79,500Active5.53 Acres
0000 Rapid City RD, RapidCity, MI 49676
MLS# 78080071588Listed by: REMAX BAYSHORE - KALKASKA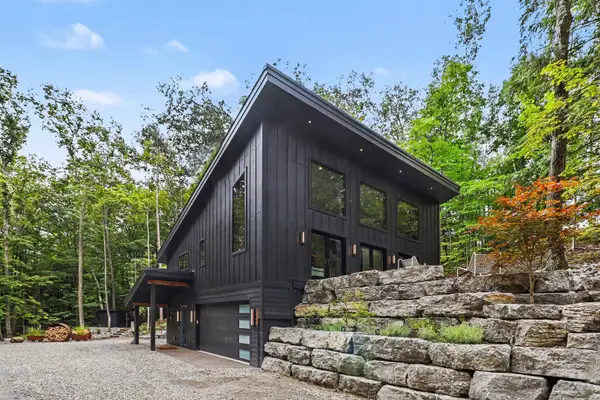 $1,150,000Active3 beds 3 baths1,759 sq. ft.
Lot 7 Torch Hills #Lot: 7, Rapid City, MI 49676
MLS# 80073907Listed by: REO - ELK RAPIDS-101308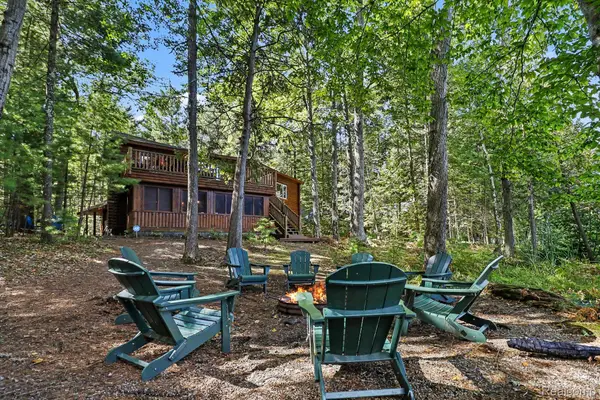 $890,000Active3 beds 2 baths2,526 sq. ft.
6926 Aarwood Trail Nw, RapidCity, MI 49676
MLS# 20261052214Listed by: EXP REALTY MAIN


Protect your home and budget from life's surprises with an Assurant Home Warranty, backed by a partner that supports you through every step of homeownership. Explore Plans.
©2026 Century 21 Real Estate LLC. All rights reserved. CENTURY 21®, the CENTURY 21 Logo and C21® are service marks owned by Century 21 Real Estate LLC. Century 21 Real Estate LLC fully supports the principles of the Fair Housing Act and the Equal Opportunity Act. Each office is independently owned and operated. Listing information is deemed reliable but not guaranteed accurate.