
9301 County 513 T, Rapid River, MI 49878
Local realty services provided by:CENTURY 21 Signature Realty
Listed by: jennifer lachance
Office: premier real estate, inc.
MLS#:50223143
Source:MI_REALSOURCE
Price summary
- Price:$429,900
- Price per sq. ft.:$183.72
About this home
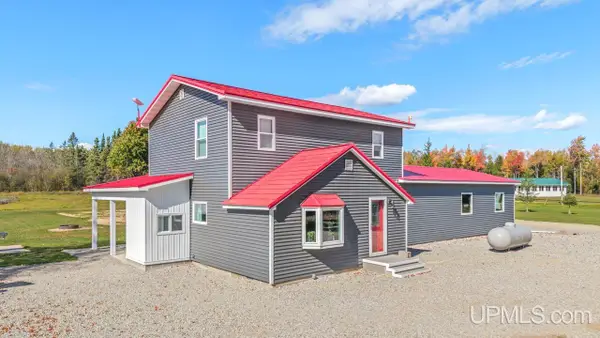
Custom-built in 2017, this 2-bedroom, 2.5-bath home in Rapid River offers approximately 1,460 sq. ft. on the main level plus approximately 880 sq. ft. of finished walk-out lower-level living space, all situated on a 1.40-acre corner lot. Designed with both everyday living and recreation in mind, the home offers an exceptional combination of finished living space, garage capacity, workshop space, and outdoor amenities. The kitchen features maple cabinetry, quartz countertops, a large pantry with abundant cabinetry and counter space, and a built-in office center. The pantry also houses the laundry for added convenience. Luxury vinyl plank flooring extends through the kitchen and dining area, while solid-core doors and custom blinds complement the Anderson windows. A convenient powder room is located just off the kitchen. The main-floor primary suite features a full ensuite bath and walk-in closet. The all-seasons room offers additional living space and an electric fireplace, with access to the deck and a fenced portion of the yard. The finished walk-out lower level adds approximately 880 sq. ft. of living space, including French doors, an electric fireplace, and wet bar. The remaining unfinished area provides space for the furnace, water heater, and storage. Garage and workshop space are plentiful, with an attached 2+ car garage that is finished and heated, plus a detached 2-car garage (28x36) with 100 amp electricity and workshop space. The entire yard is served by an underground sprinkler system. Additional features include forced-air heat, central air, a whole-home alarm system, and Anderson windows with custom blinds. Located in Rapid River on 1.40 acres, the property offers convenient access to ATV trails, sand beaches, and a boat launch. With substantial finished living space, multiple garages, workshop space, and outdoor amenities, this custom home offers plenty of room to enjoy both home and the surrounding Upper Peninsula....
Contact an agent
Home facts
- Year built:2017
- Subdivision & Development:None
- Listing ID #:50223143
- Added:16 day(s) ago
- Updated:October 15, 2026 at 10:36 AM
Rooms and interior
- Bedrooms:2
- Total bathrooms:3
- Full bathrooms:2
- Half bathrooms:1
- Dining Description:On Main Level
- Kitchen Description:Dishwasher, Microwave, On Main Level, Range/Oven, Refrigerator
- Bedroom Description:Bedroom 1 on Main Level, Bedroom 2 in Basement
- Basement Description:Block, Egress/Daylight Windows, Finished, Full, Interior Access, Outside Entrance, Walk Out
- Living area:1,460 sq. ft.
Heating and cooling
- Cooling:Ceiling Fan(s), Central A/C
- Heating:Forced Air, Natural Gas, Zoned Heating
Structure and exterior
- Year built:2017
- Building area:1,460 sq. ft.
- Lot area:1.4 Acres
- Architectural Style:Ranch
- Construction Materials:Aluminum, Vinyl Siding, Wood
- Exterior Features:Deck, Fence Neighbor Owned, Fence Owned, Fenced Yard, Lawn Sprinkler, Patio
- Foundation Description:Basement, Block
- Levels:1 Story
Utilities
- Water:Private Well
- Sewer:Septic
Finances and disclosures
- Price:$429,900
- Price per sq. ft.:$183.72
- Tax amount:$3,582
Features and amenities
- Appliances:Dishwasher, Dryer, Humidifier, Microwave, Range/Oven, Refrigerator, Washer, Water Softener - Owned
- Laundry features:Dryer, On Main Level, Washer
- Amenities:9 ft + Ceilings, Bay Window, Cathedral/Vaulted Ceiling, Security System, Walk-In Closet, Wet Bar/Bar, Window Treatment(s)
Parking
- Parking description:3 or More Spaces, Additional Garage(s), Attached Garage, Detached Garage, Electric in Garage, Garage, Garage Door Opener, Heated Garage
- Garage spaces:4
 Provided through IDX via MiRealSource. Courtesy of MiRealSource Shareholder. Copyright MiRealSource. The information published and disseminated by MiRealSource is communicated verbatim, without change by MiRealSource, as filed with MiRealSource by its members. The accuracy of all information, regardless of source, is not guaranteed or warranted. All information should be independently verified. Copyright 2026 MiRealSource. All rights reserved. The information provided hereby constitutes proprietary information of MiRealSource, Inc. and its shareholders, affiliates and licensees and may not be reproduced or transmitted in any form or by any means, electronic or mechanical, including photocopy, recording, scanning or any information storage and retrieval system, without written permission from MiRealSource, Inc. MI_REALSOURCE Member Broker: Andrew Hauck
New listings near 9301 County 513 T
- New
 $135,000Active76.2 Acres
TBD 27.4, Rapid River, MI 49878
MLS# 50224693Listed by: KELLER WILLIAMS FIRST UP - New
 $389,000Active3 beds 2 baths2,186 sq. ft.
8499 Co 503 Cc, Rapid River, MI 49878
MLS# 50224303Listed by: KEY REALTY DELTA COUNTY LLC - New
 $89,900Active2 beds 1 baths1,704 sq. ft.
7551 26th Road, Rapid River, MI 49878
MLS# 26052848Listed by: REAL BROKER, LLC  $409,000Active2 beds 1 baths1,010 sq. ft.
8868 Ll, Rapid River, MI 49878
MLS# 50222480Listed by: KEY REALTY DELTA COUNTY LLC $800,000Active4 beds 4 baths4,192 sq. ft.
6375 E Maple Ridge 37th, Rapid River, MI 49878
MLS# 50221460Listed by: UPWARDS REAL ESTATE $200,000Pending63 Acres
tbd Bayshore Dr. & Us2, Rapid River, MI 49878
MLS# 50220013Listed by: GROVER REAL ESTATE $200,000Pending63 Acres
tbd Bayshore Dr. & Us2, Rapid River, MI 49878
MLS# 50220019Listed by: GROVER REAL ESTATE $200,000Active64.84 Acres
64.83 A Off S15, Rapid River, MI 49878
MLS# 50219926Listed by: UPWARDS REAL ESTATE $560,000Active3 beds 3 baths2,515 sq. ft.
8439 County 503 Cc, Rapid River, MI 49878
MLS# 50219147Listed by: KELLER WILLIAMS NM PENINSULA PARTNERS


Protect your home and budget from life's surprises with an Assurant Home Warranty, backed by a partner that supports you through every step of homeownership. Explore Plans.
©2026 Century 21 Real Estate LLC. All rights reserved. CENTURY 21®, the CENTURY 21 Logo and C21® are service marks owned by Century 21 Real Estate LLC. Century 21 Real Estate LLC fully supports the principles of the Fair Housing Act and the Equal Opportunity Act. Each office is independently owned and operated. Listing information is deemed reliable but not guaranteed accurate.