
11758 Cloverview Drive, Ravenna, MI 49451
Local realty services provided by:CENTURY 21 Metro Brokers
11758 Cloverview Drive,Ravenna, MI 49451
$310,000
- 4 Beds
- 3 Baths
- 1,968 sq. ft.
- Single family
- Pending
Listed by: laura e ensley
Office: ensley real estate
MLS#:72026045501
Source:MI_REALCOMP
Price summary
- Price:$310,000
- Price per sq. ft.:$113.3
About this home
Welcome to 11758 Cloverview Drive! This spacious 4-bedroom, 21/2-bath ranch offers approximately 1,968 square feet of finished living space and a versatile layout with room to spread out. The main floor features three bedrooms, comfortable living areas, and the convenience of single-level living. The partially finished lower level adds about 600 square feet of additional living space, including a fourth bedroom and plenty of room for a recreation room, home office, workout area, or extra storage. Outside, enjoy the fenced backyard, deck, welcoming front porch, and storage shed. An attached two-stall garage, central air, and public water and sewer complete the package. Conveniently located near Ravenna schools and the Village of Ravenna. Schedule your private showing today!
Contact an agent
Home facts
- Year built:1996
- Subdivision & Development:HAYMEADOW
- Listing ID #:72026045501
- Added:9 day(s) ago
- Updated:September 06, 2026 at 07:38 AM
Rooms and interior
- Bedrooms:4
- Total bathrooms:3
- Full bathrooms:2
- Half bathrooms:1
- Rooms Total:9
- Flooring:Vinyl
- Kitchen Description:Pantry
- Basement Description:Full
- Living area:1,968 sq. ft.
Heating and cooling
- Cooling:Central Air
- Heating:Forced Air, Natural Gas
Structure and exterior
- Roof:Composition
- Year built:1996
- Building area:1,968 sq. ft.
- Lot area:0.24 Acres
- Architectural Style:Ranch
- Construction Materials:Vinyl Siding
- Exterior Features:Deck
- Foundation Description:Basement
Utilities
- Water:Public
- Sewer:Public Sewer, Storm Drain
Finances and disclosures
- Price:$310,000
- Price per sq. ft.:$113.3
- Tax amount:$3,122
Features and amenities
- Appliances:Dishwasher, Microwave, Range, Refrigerator
- Laundry features:Gas Dryer Hookup, In Basement
- Amenities:Pantry
Parking
- Parking description:Attached, Paved
- Garage spaces:2

New listings near 11758 Cloverview Drive
- New
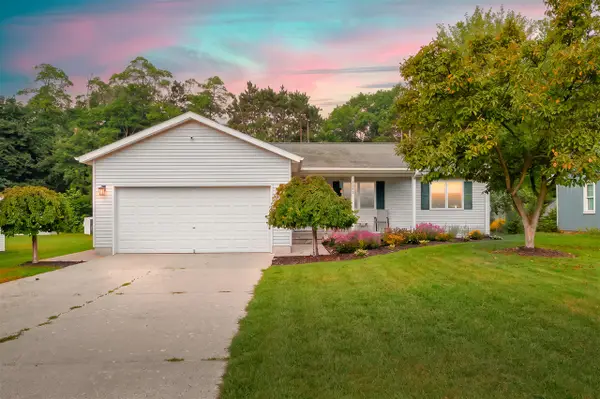 $314,900Active3 beds 2 baths1,283 sq. ft.
3343 John, Ravenna, MI 49451
MLS# 70556975Listed by: CHUCK JAQUA, REALTOR - New
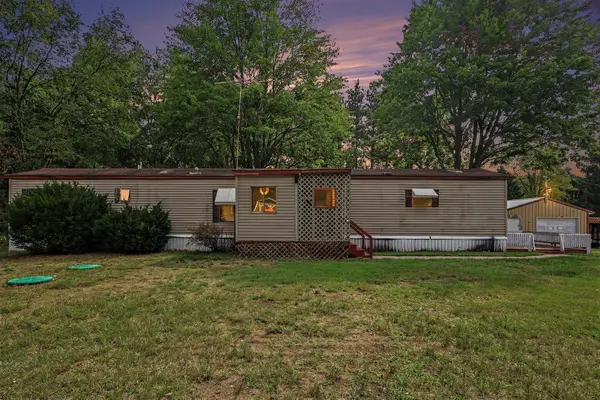 $169,900Active2 beds 1 baths1,000 sq. ft.
912 S Bossett Road, Ravenna, MI 49451
MLS# 71026047005Listed by: FIVE STAR REAL ESTATE - New
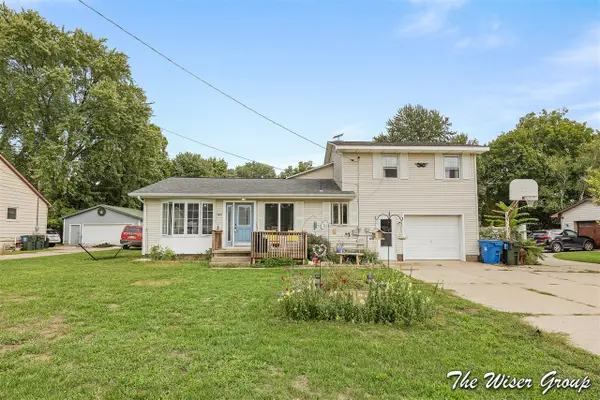 $274,900Active4 beds 3 baths1,794 sq. ft.
3694 Center, Ravenna, MI 49451
MLS# 70556675Listed by: KELLER WILLIAMS GR NORTH 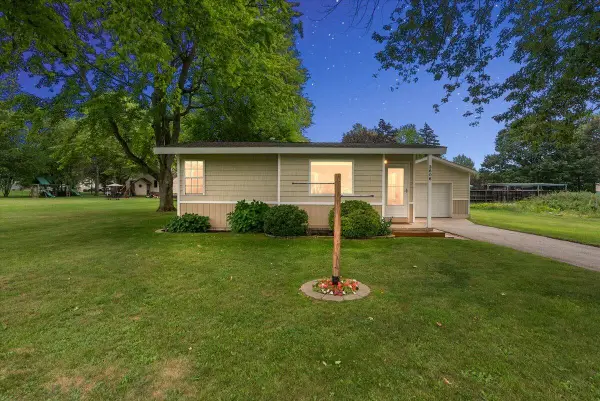 $169,900Pending1 beds 1 baths684 sq. ft.
3606 Center Street, Ravenna, MI 49451
MLS# 71026046805Listed by: EXP REALTY LLC- New
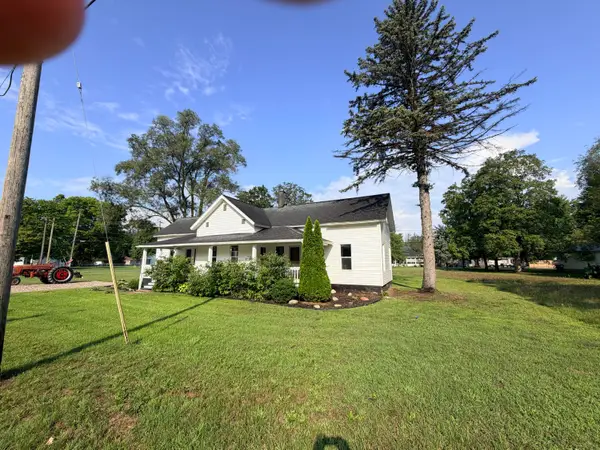 $269,900Active4 beds 1 baths1,354 sq. ft.
12376 Crockery Creek Drive, Ravenna, MI 49451
MLS# 65026045111Listed by: REALTY MICHIGAN LLC 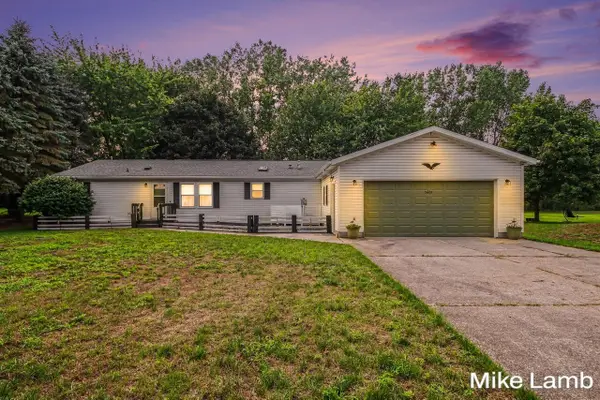 $279,900Pending3 beds 2 baths1,456 sq. ft.
3605 Lo Al Drive, Ravenna, MI 49451
MLS# 26041997Listed by: COLDWELL BANKER SCHMIDT REALTORS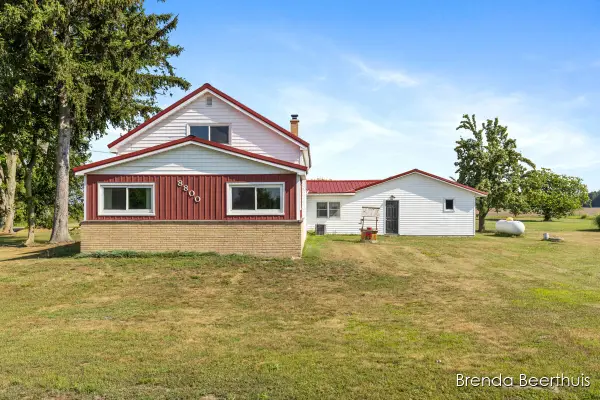 $295,000Active2 beds 2 baths1,766 sq. ft.
8800 Ellis Road, Ravenna, MI 49451
MLS# 65026040862Listed by: RE/MAX UNITED (MAIN) $285,000Pending3 beds 2 baths1,188 sq. ft.
11737 Ellis, Ravenna, MI 49451
MLS# 70549472Listed by: FIVE STAR REAL ESTATE (MAIN)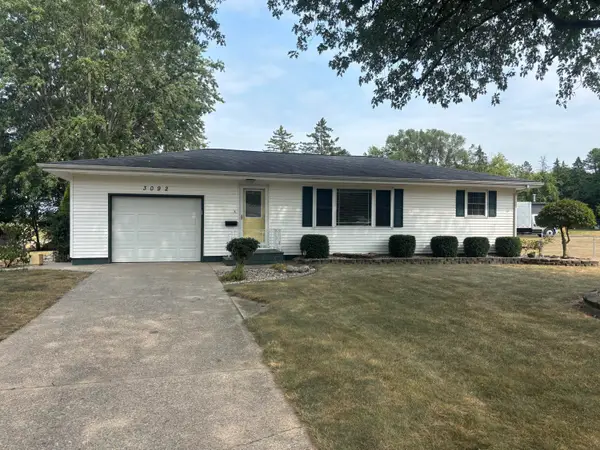 $275,000Pending2 beds 1 baths1,655 sq. ft.
3092 Emery Lane, Ravenna, MI 49451
MLS# 72026038760Listed by: RE/MAX RIVER VALLEY


Protect your home and budget from life's surprises with an Assurant Home Warranty, backed by a partner that supports you through every step of homeownership. Explore Plans.
©2026 Century 21 Real Estate LLC. All rights reserved. CENTURY 21®, the CENTURY 21 Logo and C21® are service marks owned by Century 21 Real Estate LLC. Century 21 Real Estate LLC fully supports the principles of the Fair Housing Act and the Equal Opportunity Act. Each office is independently owned and operated. Listing information is deemed reliable but not guaranteed accurate.