
12170 Pleasant Place Drive, Ravenna, MI 49451
Local realty services provided by:CENTURY 21 Affiliated
12170 Pleasant Place Drive,Ravenna, MI 49451
$624,900
- 6 Beds
- 4 Baths
- 3,636 sq. ft.
- Single family
- Active
Listed by: teresa l vandenbosch
Office: childress associates realty
MLS#:26057379
Source:MI_MICHRIC
Price summary
- Price:$624,900
- Price per sq. ft.:$281.23
About this home
Set on 1.63 acres in Ravenna, high quality & spacious is this 6 bedroom, 3.5 bath custom 2018 home. With 2,222 sq ft on the main, find a master suite, main laundry, and enormous kitchen with built in ovens, a center island with 6 top range & pot filler & stunning quartz countertops. Open floor plan takes you from the kitchen to an extensive dining room and living room. Exit that to your 16x20 rear composite deck & Feeny cable railing - all overlooking your private, wooded setting! Daylight basement adds 1414 finished sq ft, bedrooms 5&6, another full bath, formal office, and a 430sq ft family room! The sizable layout serves daily routines and gatherings alike. A three-stall garage provides storage and workspace for vehicles, tools, and hobbies. The broad lot leaves options open for gardens, recreation or added privacy. Six bedrooms allow flexibility for guests, a home office or a studio. Interior comfort and open land come together in one purchase. Call and set up your showing!
Contact an agent
Home facts
- Year built:2017
- Listing ID #:26057379
- Added:1 day(s) ago
- Updated:October 30, 2026 at 05:11 PM
Rooms and interior
- Bedrooms:6
- Total bathrooms:4
- Full bathrooms:3
- Half bathrooms:1
- Rooms Total:9
- Kitchen Description:Dishwasher, Disposal, Freezer, Microwave, Refrigerator
- Basement:Yes
- Basement Description:Daylight
- Living area:3,636 sq. ft.
Heating and cooling
- Heating:Forced Air
- Central air:Yes
Structure and exterior
- Year built:2017
- Building area:3,636 sq. ft.
- Lot area:1.63 Acres
- Lot Features:Wooded
- Construction Materials:Vinyl Siding
Utilities
- Water:Public
Finances and disclosures
- Price:$624,900
- Price per sq. ft.:$281.23
Features and amenities
- Laundry features:Washer
Parking
- Garage:Yes
- Garage spaces:3
New listings near 12170 Pleasant Place Drive
- New
 $279,900Active4 beds 2 baths1,208 sq. ft.
12020 Hall Road, Ravenna, MI 49451
MLS# 26057553Listed by: GREENRIDGE - NEXES  $549,900Pending4 beds 2 baths1,380 sq. ft.
23225 36th, Ravenna, MI 49451
MLS# 70566263Listed by: PLATINUM REALTY LAKE MICHIGAN
- New
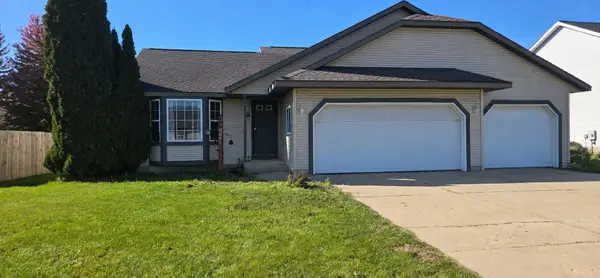 $289,900Active2 beds 2 baths1,672 sq. ft.
3697 Haymeadow Avenue, Ravenna, MI 49451
MLS# 26055853Listed by: FIVE STAR REAL ESTATE 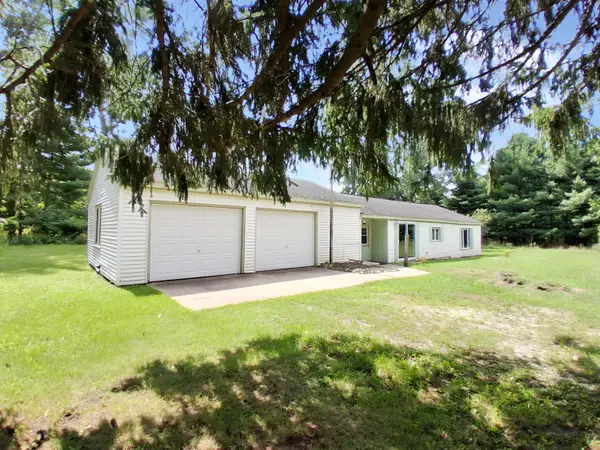 $262,600Active3 beds 1 baths1,008 sq. ft.
12461 Farr Road, Ravenna, MI 49451
MLS# 26055505Listed by: COLDWELL BANKER WOODLAND SCHMIDT MUSKEGON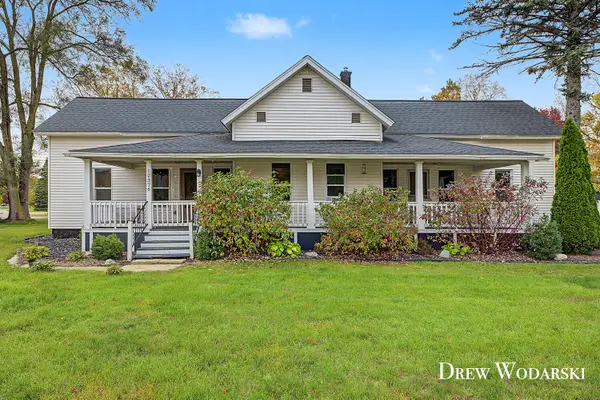 $269,990Active4 beds 1 baths1,354 sq. ft.
12376 Crockery Creek Drive, Ravenna, MI 49451
MLS# 26055493Listed by: REALTY MICHIGAN LLC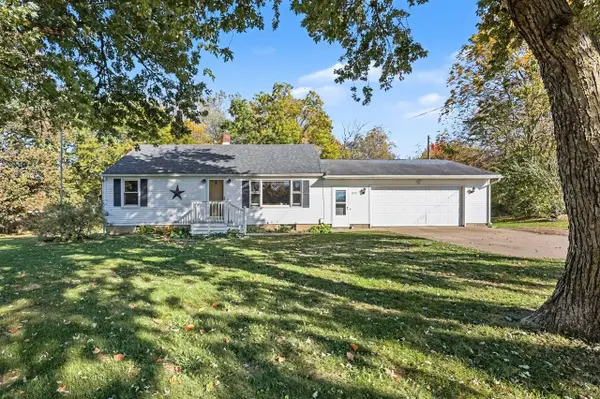 $248,000Pending2 beds 1 baths936 sq. ft.
3200 S Slocum, Ravenna, MI 49451
MLS# 70564343Listed by: FIVE STAR REAL ESTATE (MAIN)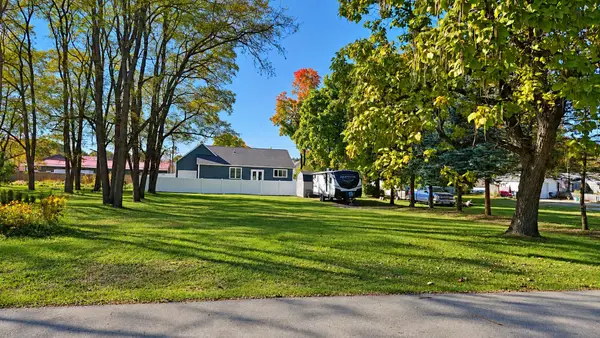 $49,900Active0.23 Acres
3755 Center Street, Ravenna, MI 49451
MLS# 26054636Listed by: EPIQUE REALTY $305,000Pending3 beds 2 baths1,243 sq. ft.
3639 Haymeadow, Ravenna, MI 49451
MLS# 70564141Listed by: FIVE STAR REAL ESTATE (MAIN)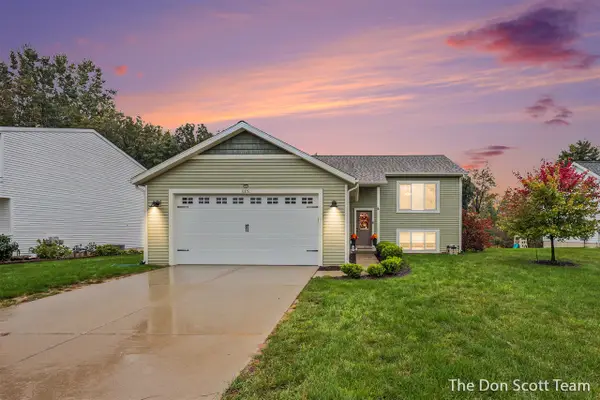 $309,900Pending2 beds 1 baths1,080 sq. ft.
11851 Deerfield, Ravenna, MI 49451
MLS# 70562580Listed by: FIVE STAR REAL ESTATE (MAIN)


Protect your home and budget from life's surprises with an Assurant Home Warranty, backed by a partner that supports you through every step of homeownership. Explore Plans.
©2026 Century 21 Real Estate LLC. All rights reserved. CENTURY 21®, the CENTURY 21 Logo and C21® are service marks owned by Century 21 Real Estate LLC. Century 21 Real Estate LLC fully supports the principles of the Fair Housing Act and the Equal Opportunity Act. Each office is independently owned and operated. Listing information is deemed reliable but not guaranteed accurate.