
20600 29 Mile Rd, Ray, MI 48096
Local realty services provided by:CENTURY 21 Northland
Listed by: angela jozwiak
Office: epique inc.
MLS#:50220157
Source:MI_REALSOURCE
Price summary
- Price:$1,475,999
- Price per sq. ft.:$204.69
About this home
Stunning custom home nestled on nearly 4 acres with 2 picturesque ponds and an incredible 4,260 sq. ft. of living space. This spacious 5-bedroom, 3-full-bath, 2-half-bath home offers the perfect combination of comfort, character, and functionality. The 2,951 sq. ft. full basement features egress windows and heated flooring, has AMVIC ICF basement walls, offering endless possibilities for additional living, entertaining, or recreation space. A heated 2-car garage with 220-volt service plus an additional attached bay provides plenty of room for vehicles, equipment, hobbies, and all your toys. Inside, you'll find an abundance of natural light, open concept with tall ceilings, two fireplaces, a stunning custom staircase featuring real reclaimed barn wood, and thoughtful details throughout. Lots of closets and storage on every level. Plus, a BONUS room above the garage! The home is equipped with a dual heating and cooling system, on-demand water heater, and is prepped for a whole house generator. The huge mudroom has its own dog wash station. Outside, enjoy the privacy and beauty of nearly 4 acres, complete with two ponds—an exceptional setting for relaxing, entertaining, and enjoying the outdoors. A truly special property with space, privacy, and custom features you don't find every day. Don't miss your opportunity to make this Ray Township retreat your own! Motivated seller, bring all offers!...
Contact an agent
Home facts
- Year built:2019
- Subdivision & Development:0
- Listing ID #:50220157
- Added:45 day(s) ago
- Updated:October 13, 2026 at 10:34 AM
Rooms and interior
- Bedrooms:5
- Total bathrooms:5
- Full bathrooms:3
- Half bathrooms:2
- Kitchen Description:Dishwasher, Microwave, Range/Oven, Refrigerator
- Bedroom Description:Bedroom 1 on Entry Level, Bedroom 2 on Entry Level, Bedroom 3 on Entry Level, Bedroom 4 on Upper Level, Bedroom 5 on Upper Level
- Basement Description:Egress/Daylight Windows
- Living area:4,260 sq. ft.
Heating and cooling
- Cooling:Ceiling Fan(s), Central A/C
- Heating:Forced Air, Natural Gas
Structure and exterior
- Year built:2019
- Building area:4,260 sq. ft.
- Lot area:3.96 Acres
- Architectural Style:Cape Cod
- Construction Materials:Stone
- Foundation Description:Basement
- Levels:1 1/2 Story
Utilities
- Water:Private Well
- Sewer:Septic
Finances and disclosures
- Price:$1,475,999
- Price per sq. ft.:$204.69
- Tax amount:$12,818
Features and amenities
- Appliances:Dishwasher, Dryer, Microwave, Range/Oven, Refrigerator, Washer, Water Softener - Owned
- Laundry features:Dryer, Washer
Parking
- Parking description:Attached Garage
- Garage spaces:2
 Provided through IDX via MiRealSource. Courtesy of MiRealSource Shareholder. Copyright MiRealSource. The information published and disseminated by MiRealSource is communicated verbatim, without change by MiRealSource, as filed with MiRealSource by its members. The accuracy of all information, regardless of source, is not guaranteed or warranted. All information should be independently verified. Copyright 2026 MiRealSource. All rights reserved. The information provided hereby constitutes proprietary information of MiRealSource, Inc. and its shareholders, affiliates and licensees and may not be reproduced or transmitted in any form or by any means, electronic or mechanical, including photocopy, recording, scanning or any information storage and retrieval system, without written permission from MiRealSource, Inc. MI_REALSOURCE Member Broker: Brad Platt
New listings near 20600 29 Mile Rd
- New
 $299,900Active4 beds 2 baths2,040 sq. ft.
68410 Wolcott RD, Ray, MI 48096
MLS# 20261081849Listed by: ESOTERIC REALTY LLC  $225,000Pending3 beds 1 baths1,308 sq. ft.
62669 New Haven Road, Ray, MI 48096
MLS# 20261077756Listed by: REAL ESTATE ONE-CHESTERFIELD $490,000Active3 beds 2 baths2,000 sq. ft.
61111 Ray Center RD, Ray, MI 48096
MLS# 58050223163Listed by: BERKSHIRE HATHAWAY HOMESERVICES KEE REALTY $490,000Active3 beds 2 baths2,000 sq. ft.
61111 Ray Center, Ray Twp, MI 48096
MLS# 50223163Listed by: BERKSHIRE HATHAWAY HOMESERVICES KEE REALTY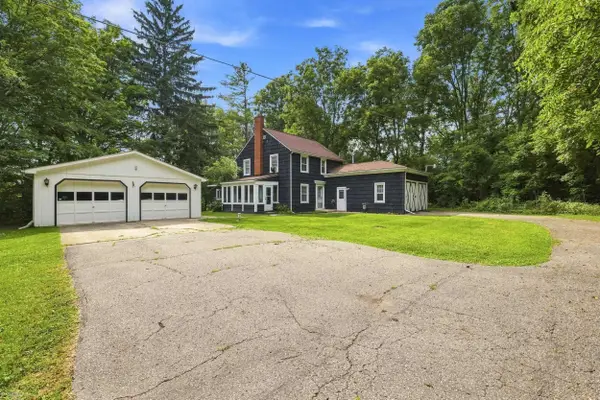 $325,000Active3 beds 2 baths1,600 sq. ft.
67909 Romeo Plank, Ray Twp, MI 48096
MLS# 50222929Listed by: BERKSHIRE HATHAWAY HOMESERVICES KEE REALTY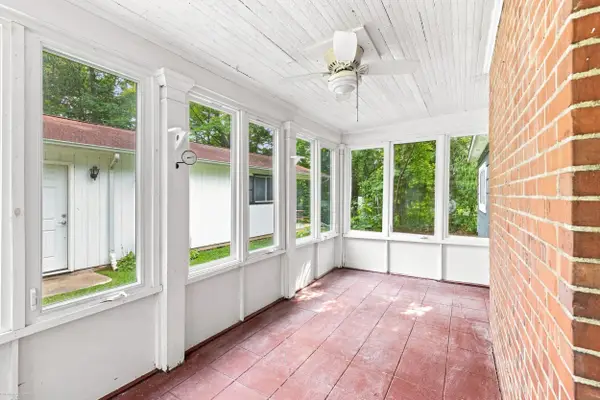 $325,000Active3 beds 2 baths1,600 sq. ft.
67909 Romeo Plank RD, Ray, MI 48096
MLS# 58050222929Listed by: BERKSHIRE HATHAWAY HOMESERVICES KEE REALTY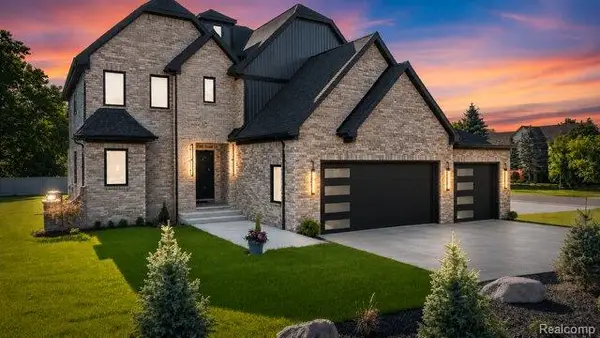 $874,900Active4 beds 4 baths3,200 sq. ft.
67525 Hartway Road, Ray, MI 48096
MLS# 20261077155Listed by: COMMUNITY CHOICE REALTY INC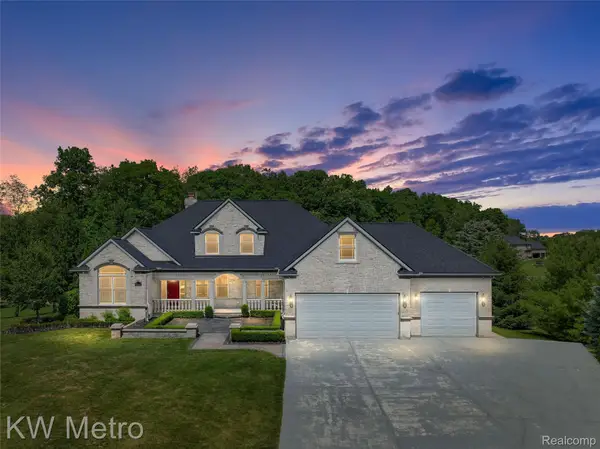 $850,000Active4 beds 5 baths6,520 sq. ft.
65884 Windrose Court, Ray, MI 48096
MLS# 20261076828Listed by: KW METRO $289,000Pending3 beds 2 baths1,131 sq. ft.
21601 Chester, Ray Twp, MI 48096
MLS# 50222324Listed by: REALTY EXECUTIVES HOME TOWNE CHESTERFIELD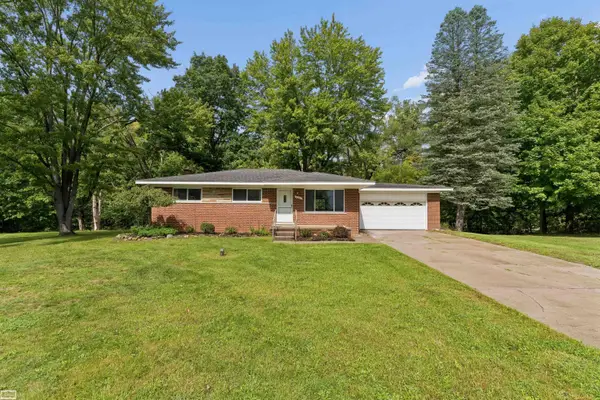 $289,000Pending3 beds 2 baths1,131 sq. ft.
21601 Chester RD, Ray, MI 48096
MLS# 58050222324Listed by: REALTY EXECUTIVES HOME TOWNE CHESTERFIELD


Protect your home and budget from life's surprises with an Assurant Home Warranty, backed by a partner that supports you through every step of homeownership. Explore Plans.
©2026 Century 21 Real Estate LLC. All rights reserved. CENTURY 21®, the CENTURY 21 Logo and C21® are service marks owned by Century 21 Real Estate LLC. Century 21 Real Estate LLC fully supports the principles of the Fair Housing Act and the Equal Opportunity Act. Each office is independently owned and operated. Listing information is deemed reliable but not guaranteed accurate.