
59441 Romeo Plank, Ray, MI 48096
Local realty services provided by:CENTURY 21 Realty North
59441 Romeo Plank,Ray Twp, MI 48096
$599,000
- 3 Beds
- 4 Baths
- 2,904 sq. ft.
- Single family
- Active
Listed by:
 Laurie Davis(586) 321 - 5507CENTURY 21 Professionals
Office: century 21 professionals
MLS#:50220221
Source:MI_REALSOURCE
Price summary
- Price:$599,000
- Price per sq. ft.:$206.27
About this home
Historic Roots.Contemporary Style.Exceptional Living.Experience the best of both worlds in this extraordinary 1860 schoolhouse conversion,where iconic historic architecture meets sophisticated contemporary design.Originally built as the Davis Schoolhouse,this remarkable residence has been reimagined into a stylish,light-filled home that feels anything but ordinary.Designed for the way you live today,the open-concept interior showcases soaring ceilings,a dramatic two-story great rm & loft-inspired architecture that creates an impressive sense of volume & space.Clean lines,beautiful hrdwd flring & modern finishes are balanced by the warmth & character of the original structure,creating a home with a truly distinctive personality.The contemporary kitchen is both sleek & inviting,featuring granite countertops,stainless steel appliances & an effortless connection to the family rm.A statement frplc anchors the space,making it equally suited to relaxed evenings at home or entertaining a crowd. 1rst laundry & dedicated office/den add everyday convenience & flexibility.Two primary suites have been thoughtfully refreshed with one having a beautifully updated bthrm,offering a modern retreat within this one-of-a-kind home.With 3 bdrms & 3.5 baths,there is plenty of room for both everyday living & hosting family & friends.Then there's the backyard—an entertainer's dream on a private 1-acre setting.Forget the ordinary outdoor space;this is an extension of the home.Gather around the fire pit,cook in the outdoor kitchen,relax beneath the gazebo,or enjoy your favorite movie under the stars on the outdoor screen.In-ground speakers,a generous deck & expansive grounds create an atmosphere that is equal parts sophisticated & fun.Located within Romeo Schools,the property offers the space & freedom you've been looking for, along with a 3.5-car heated garage with an enormous finished bonus room!This isn't simply a historic home that has been updated.It is a bold architectural statement!...
Contact an agent
Home facts
- Year built:1860
- Subdivision & Development:S/P Davis
- Listing ID #:50220221
- Added:41 day(s) ago
- Updated:October 10, 2026 at 05:36 AM
Rooms and interior
- Bedrooms:3
- Total bathrooms:4
- Full bathrooms:3
- Half bathrooms:1
- Flooring:Ceramic Floors, Hardwood Floors
- Dining Description:On Entry Level
- Kitchen Description:Bar-Refrigerator, Dishwasher, Microwave, On Entry Level, Range/Oven, Refrigerator
- Bedroom Description:Bedroom 1 on Entry Level, Bedroom 2 on Upper Level, Bedroom 3 on Upper Level
- Living area:2,904 sq. ft.
Heating and cooling
- Cooling:Ceiling Fan(s), Central A/C
- Heating:Forced Air, Natural Gas
Structure and exterior
- Year built:1860
- Building area:2,904 sq. ft.
- Lot area:0.9 Acres
- Architectural Style:Contemporary, Split Level
- Construction Materials:Wood
- Exterior Features:BBQ/Grill Built-in, Deck, Patio
- Foundation Description:Crawl
- Levels:1 1/2 Story
Utilities
- Water:Private Well
- Sewer:Septic
Finances and disclosures
- Price:$599,000
- Price per sq. ft.:$206.27
- Tax amount:$4,657
Features and amenities
- Appliances:Dishwasher, Dryer, Microwave, Range/Oven, Refrigerator, Washer
- Laundry features:Dryer, On Entry Level, Washer
- Amenities:Cable/Internet Available, Cathedral/Vaulted Ceiling, Skylights, Sound System, Walk-In Closet, Wet Bar/Bar, Window Treatment(s)
- Pool features:Above Ground Pool, Swimming Pool
Parking
- Parking description:Detached Garage, Electric in Garage, Garage, Garage Door Opener, Heated Garage
- Garage spaces:4
Provided through IDX via MiRealSource. Courtesy of MiRealSource Shareholder. Copyright MiRealSource. The information published and disseminated by MiRealSource is communicated verbatim, without change by MiRealSource, as filed with MiRealSource by its members. The accuracy of all information, regardless of source, is not guaranteed or warranted. All information should be independently verified. Copyright 2026 MiRealSource. All rights reserved. The information provided hereby constitutes proprietary information of MiRealSource, Inc. and its shareholders, affiliates and licensees and may not be reproduced or transmitted in any form or by any means, electronic or mechanical, including photocopy, recording, scanning or any information storage and retrieval system, without written permission from MiRealSource, Inc.New listings near 59441 Romeo Plank
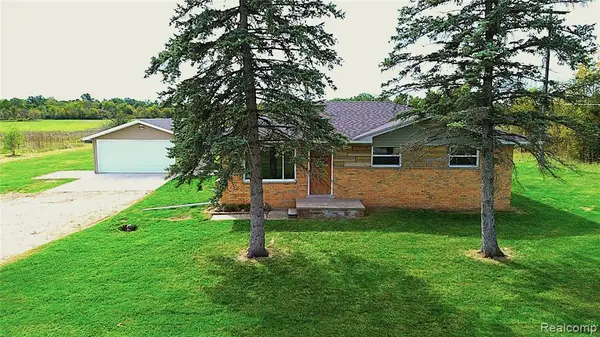 $225,000Pending3 beds 1 baths1,308 sq. ft.
62669 New Haven, Ray, MI 48096
MLS# 61034384Listed by: REAL ESTATE ONE-CHESTERFIELD $490,000Active3 beds 2 baths2,000 sq. ft.
61111 Ray Center RD, Ray, MI 48096
MLS# 58050223163Listed by: BERKSHIRE HATHAWAY HOMESERVICES KEE REALTY $490,000Active3 beds 2 baths2,000 sq. ft.
61111 Ray Center, Ray Twp, MI 48096
MLS# 50223163Listed by: BERKSHIRE HATHAWAY HOMESERVICES KEE REALTY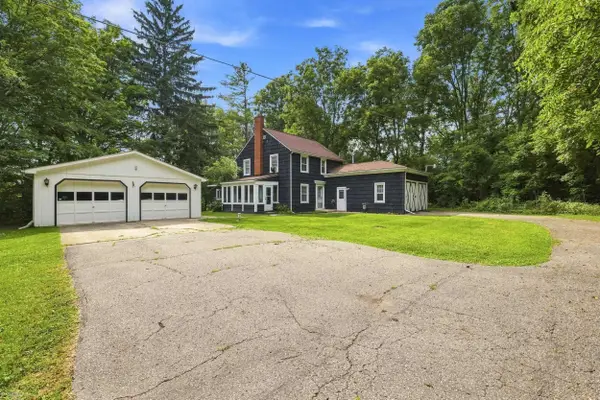 $325,000Active3 beds 2 baths1,600 sq. ft.
67909 Romeo Plank, Ray Twp, MI 48096
MLS# 50222929Listed by: BERKSHIRE HATHAWAY HOMESERVICES KEE REALTY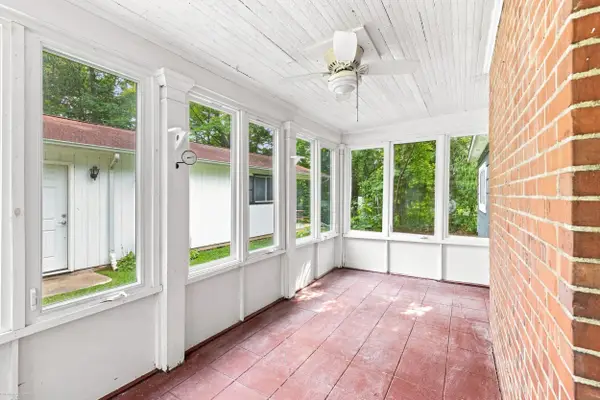 $325,000Active3 beds 2 baths1,600 sq. ft.
67909 Romeo Plank RD, Ray, MI 48096
MLS# 58050222929Listed by: BERKSHIRE HATHAWAY HOMESERVICES KEE REALTY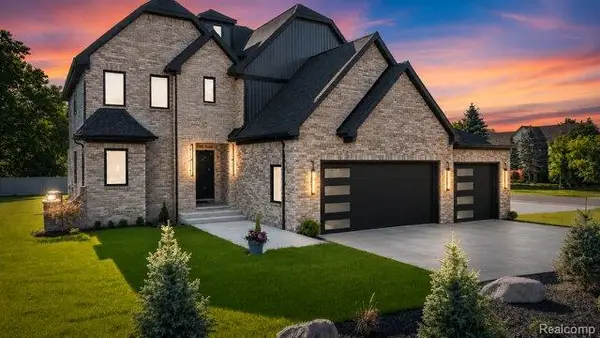 $874,900Active4 beds 4 baths3,200 sq. ft.
67525 Hartway, Ray, MI 48096
MLS# 61032940Listed by: COMMUNITY CHOICE REALTY INC- Open Sun, 12 to 2pm
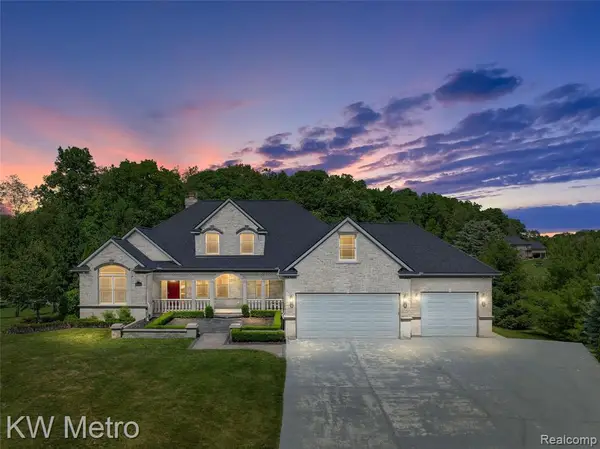 $850,000Active4 beds 5 baths3,785 sq. ft.
65884 Windrose, Ray, MI 48096
MLS# 61032574Listed by: KW METRO  $289,000Pending3 beds 2 baths1,131 sq. ft.
21601 Chester, Ray Twp, MI 48096
MLS# 50222324Listed by: REALTY EXECUTIVES HOME TOWNE CHESTERFIELD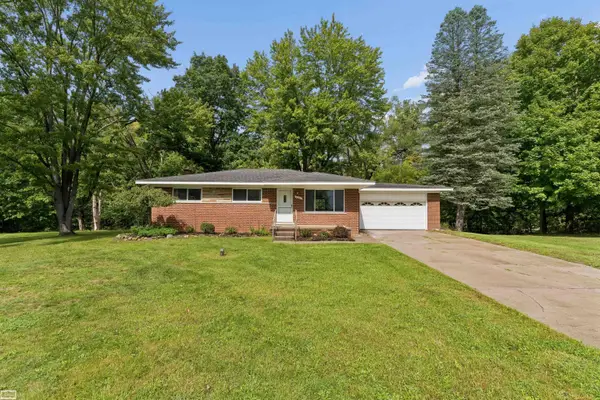 $289,000Pending3 beds 2 baths1,131 sq. ft.
21601 Chester RD, Ray, MI 48096
MLS# 58050222324Listed by: REALTY EXECUTIVES HOME TOWNE CHESTERFIELD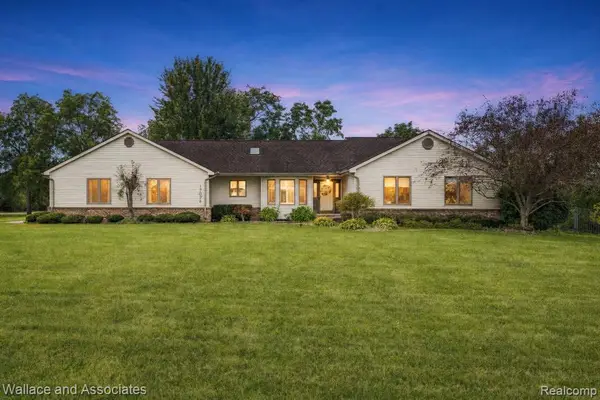 $574,900Active3 beds 3 baths2,000 sq. ft.
17076 27 Mile, Ray, MI 48096
MLS# 61030640Listed by: WALLACE AND ASSOCIATES REAL ESTATE


Protect your home and budget from life's surprises with an Assurant Home Warranty, backed by a partner that supports you through every step of homeownership. Explore Plans.
©2026 Century 21 Real Estate LLC. All rights reserved. CENTURY 21®, the CENTURY 21 Logo and C21® are service marks owned by Century 21 Real Estate LLC. Century 21 Real Estate LLC fully supports the principles of the Fair Housing Act and the Equal Opportunity Act. Each office is independently owned and operated. Listing information is deemed reliable but not guaranteed accurate.