
21901 31 Mile RD, Ray, MI 48096
Local realty services provided by:CENTURY 21 Affiliated
21901 31 Mile RD,Ray, MI 48096
$975,000
- 3 Beds
- 5 Baths
- 5,450 sq. ft.
- Single family
- Active
Listed by: scott rivard, anna rivard
Office: keller williams realty lakeside
MLS#:58050207996
Source:MI_REALCOMP
Price summary
- Price:$975,000
- Price per sq. ft.:$178.9
About this home
Experience the intersection of high design and environmental intelligence in this custom eco-luxury estate, perfectly positioned on 2.04 pristine, wooded acres. Spanning 3,450 sq ft, the sun-drenched split-level layout seamlessly blurs the line between indoor living and the therapeutic benefits of nature. The main floor features a spectacular primary retreat with dual walk-in closets, while the expansive, fully finished walkout lower level offers ultimate versatility, ideal for a premium personal lounge, or an easily integrated 4th bedroom suite. Driven by a state-of-the-art Geothermal system for whisper-quiet, ultra-efficient climate control, this architectural sanctuary provides uncompromising privacy and low utility costs. Complete with a spacious 3-car garage, this property delivers the quiet luxury and modern efficiency you've been searching for. Welcome home to Ray Township! AI use to show max potentional
Contact an agent
Home facts
- Year built:2006
- Listing ID #:58050207996
- Added:59 day(s) ago
- Updated:July 16, 2026 at 10:06 AM
Rooms and interior
- Bedrooms:3
- Total bathrooms:5
- Full bathrooms:2
- Half bathrooms:3
- Rooms Total:3
- Basement Description:Sump Pump, Walk-Out Access
- Living area:5,450 sq. ft.
Heating and cooling
- Cooling:Ceiling Fans, Central Air
- Heating:Forced Air, Geothermal
Structure and exterior
- Year built:2006
- Building area:5,450 sq. ft.
- Lot area:2.07 Acres
- Architectural Style:Split Level
- Construction Materials:Brick, Wood Siding
- Foundation Description:Basement, Brick Mortar
Utilities
- Water:Well
- Sewer:Septic Tank
Finances and disclosures
- Price:$975,000
- Price per sq. ft.:$178.9
- Tax amount:$6,288
Parking
- Parking description:Attached, Three Car Garage
- Garage spaces:3

New listings near 21901 31 Mile RD
- New
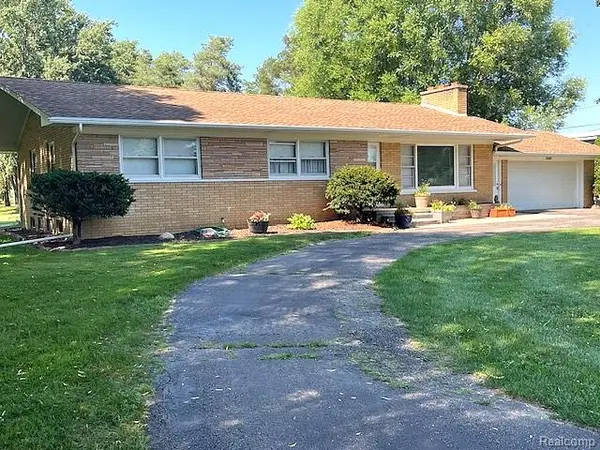 $529,900Active3 beds 2 baths1,458 sq. ft.
20285 29 Mile, Ray, MI 48096
MLS# 61011917Listed by: REAL ESTATE PROFESSIONAL SERVICES INC 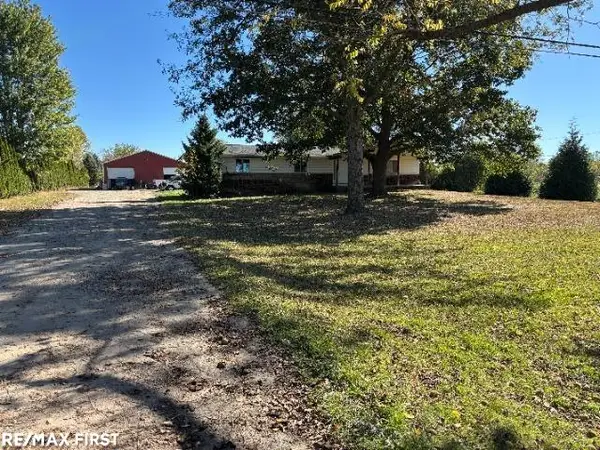 $453,000Active3 beds 2 baths2,060 sq. ft.
66500 Wolcott RD, Ray, MI 48096
MLS# 58050212820Listed by: RE/MAX FIRST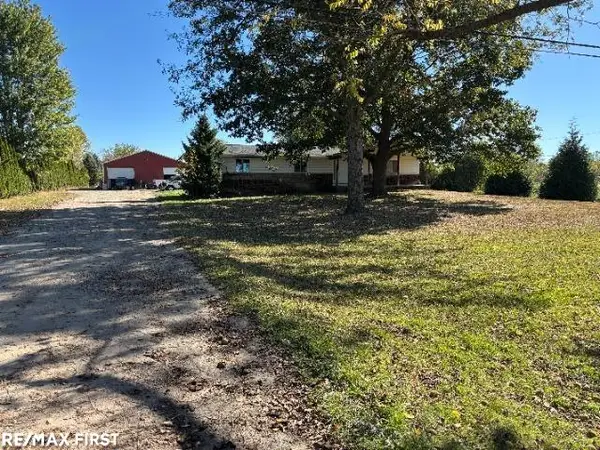 $453,000Active3 beds 2 baths1,300 sq. ft.
66500 Wolcott, Ray Twp, MI 48096
MLS# 50212820Listed by: RE/MAX FIRST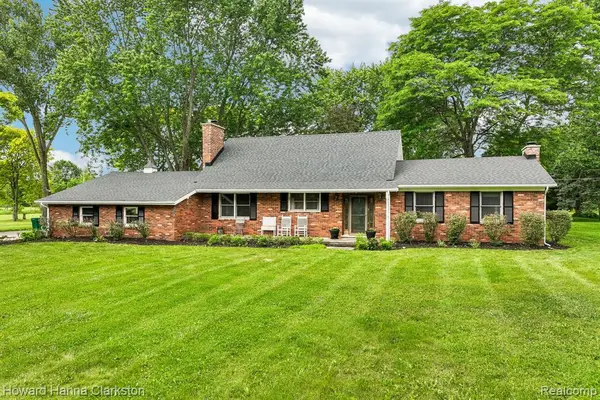 $590,000Active5 beds 3 baths2,182 sq. ft.
66653 Hartway, Ray, MI 48096
MLS# 61004363Listed by: HOWARD HANNA CLARKSTON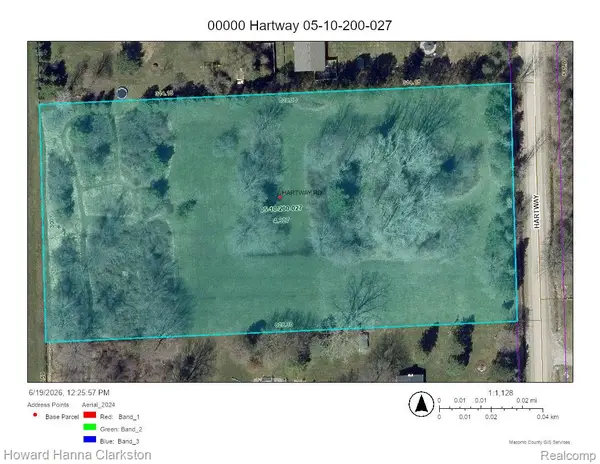 $150,000Active4.33 Acres
00000 Hartway Road, Ray, MI 48096
MLS# 20261045932Listed by: HOWARD HANNA CLARKSTON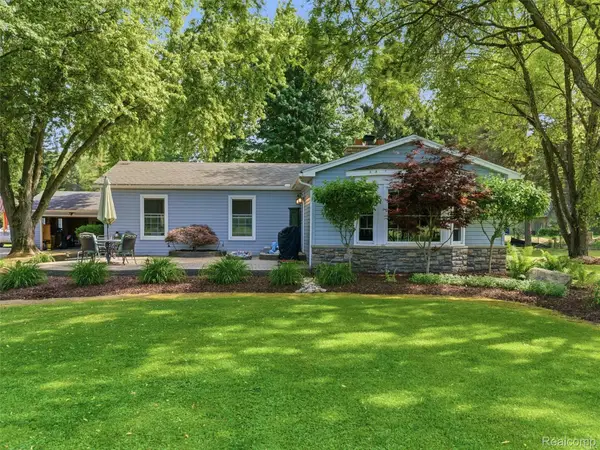 $350,000Active2 beds 2 baths1,270 sq. ft.
21350 30 Mile Road, Ray, MI 48096
MLS# 20261043761Listed by: REALTEAM REAL ESTATE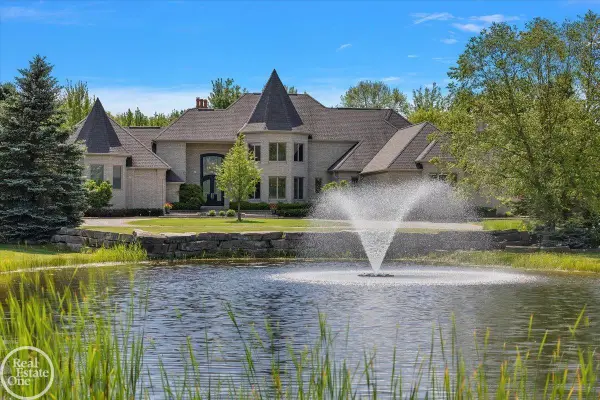 $1,999,900Active5 beds 6 baths6,494 sq. ft.
61391 Indian Trail, Ray Twp, MI 48096
MLS# 50210556Listed by: REAL ESTATE ONE INC-SHELBY $1,999,900Active5 beds 6 baths10,994 sq. ft.
61391 Indian Trail RD, Ray, MI 48096
MLS# 58050210556Listed by: REAL ESTATE ONE INC-SHELBY $1,499,999Active4 beds 5 baths6,322 sq. ft.
62502 Wayfaring Road, Ray, MI 48096
MLS# 20261041135Listed by: DIPLOMAT REALTY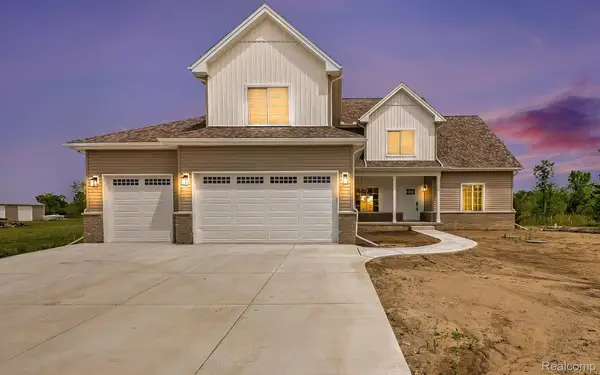 $774,900Active4 beds 4 baths2,639 sq. ft.
57560 Omo Road, Ray, MI 48096
MLS# 20261040195Listed by: MARKET ELITE INC


Protect your home and budget from life's surprises with an Assurant Home Warranty, backed by a partner that supports you through every step of homeownership. Explore Plans.
©2026 Century 21 Real Estate LLC. All rights reserved. CENTURY 21®, the CENTURY 21 Logo and C21® are service marks owned by Century 21 Real Estate LLC. Century 21 Real Estate LLC fully supports the principles of the Fair Housing Act and the Equal Opportunity Act. Each office is independently owned and operated. Listing information is deemed reliable but not guaranteed accurate.