
64433 Hartway RD, Ray, MI 48096
Local realty services provided by:CENTURY 21 Signature Realty
64433 Hartway RD,Ray, MI 48096
$535,900
- 4 Beds
- 2 Baths
- 2,250 sq. ft.
- Single family
- Active
Listed by: sherry rathnaw
Office: rathnaw & associates real estate inc.
MLS#:58050225313
Source:MI_REALCOMP
Price summary
- Price:$535,900
- Price per sq. ft.:$238.18
About this home
Enjoy peaceful country living but still close to city amenities. The 4 bedrooms each have a WIC, 2 full renovated baths, Great room w/4 sided NFP & french doors to tranquil view. 2.07 acres. Renovated kitchen features recessed lights, plenty of cabinets & countertops, GE double ovens, glass cooktop stove, microwave, dishwasher & refrigerator included. Lots of storage & closets, large Laundry/Utility rm, 3 season sun room, deck, & POLE BARN. 2.5 car garage. Immediate Occupancy being offered.
Contact an agent
Home facts
- Year built:1974
- Subdivision & Development:METES AND BOUNDS
- Listing ID #:58050225313
- Added:2 day(s) ago
- Updated:October 23, 2026 at 10:05 AM
Rooms and interior
- Bedrooms:4
- Total bathrooms:2
- Full bathrooms:2
- Rooms Total:9
- Living area:2,250 sq. ft.
Heating and cooling
- Cooling:Central Air, Whole House Fan
- Heating:Forced Air, Natural Gas
Structure and exterior
- Year built:1974
- Building area:2,250 sq. ft.
- Lot area:2.07 Acres
- Architectural Style:Ranch
- Construction Materials:Vinyl Siding
- Exterior Features:Deck, Porch
- Foundation Description:Crawl Space
- Levels:One
Utilities
- Water:Well
- Sewer:Septic Tank
Finances and disclosures
- Price:$535,900
- Price per sq. ft.:$238.18
- Tax amount:$2,944
Features and amenities
- Appliances:Dishwasher, Disposal, Dryer, Microwave, Oven, Range, Refrigerator, Washer, Water Softener Owned
- Amenities:Cathedral Ceilings
Parking
- Parking description:Attached, Electricity In Garage, Garage Door Opener, Two and Half Car Garage
- Garage spaces:2.5

New listings near 64433 Hartway RD
- Open Sat, 12 to 2pmNew
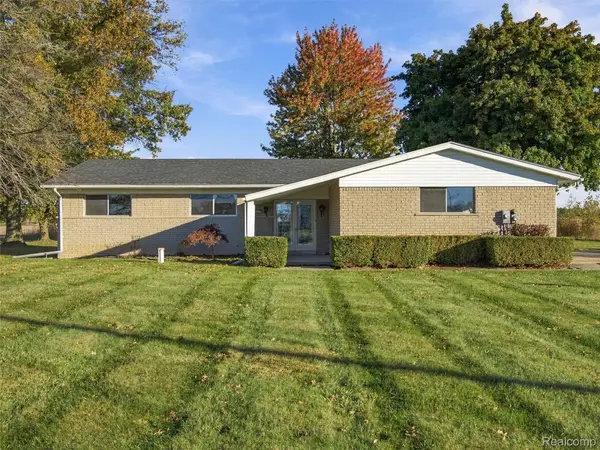 $335,000Active3 beds 2 baths2,148 sq. ft.
22275 29 Mile RD, Ray, MI 48096
MLS# 20261084813Listed by: EXP REALTY ROMEO - New
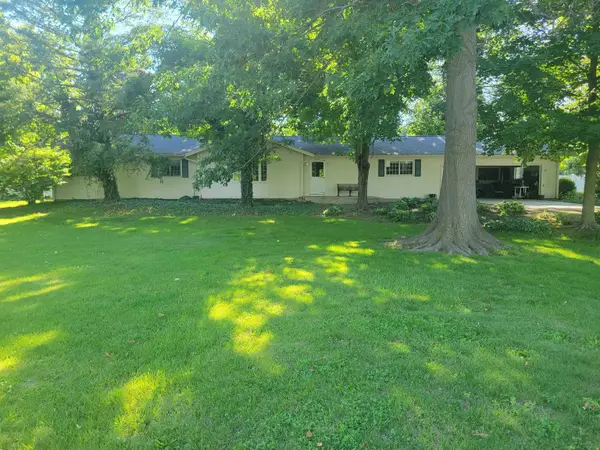 $535,900Active4 beds 2 baths2,250 sq. ft.
64433 Hartway, Ray Twp, MI 48096
MLS# 50225313Listed by: RATHNAW & ASSOCIATES REAL ESTATE INC.  $299,900Pending4 beds 2 baths2,040 sq. ft.
68410 Wolcott RD, Ray, MI 48096
MLS# 20261081849Listed by: ESOTERIC REALTY LLC $490,000Active3 beds 2 baths2,000 sq. ft.
61111 Ray Center RD, Ray, MI 48096
MLS# 58050223163Listed by: BERKSHIRE HATHAWAY HOMESERVICES KEE REALTY $490,000Active3 beds 2 baths2,000 sq. ft.
61111 Ray Center, Ray Twp, MI 48096
MLS# 50223163Listed by: BERKSHIRE HATHAWAY HOMESERVICES KEE REALTY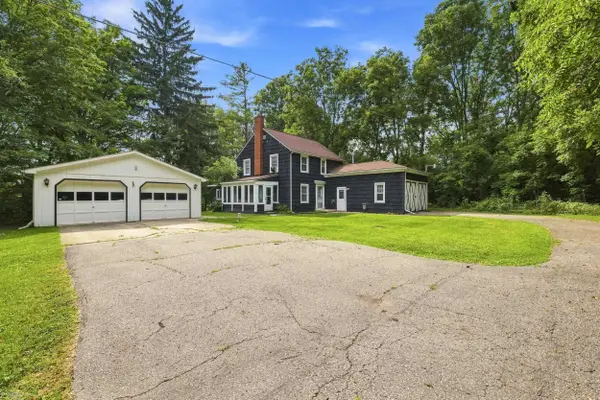 $320,000Active3 beds 2 baths1,600 sq. ft.
67909 Romeo Plank, Ray Twp, MI 48096
MLS# 50222929Listed by: BERKSHIRE HATHAWAY HOMESERVICES KEE REALTY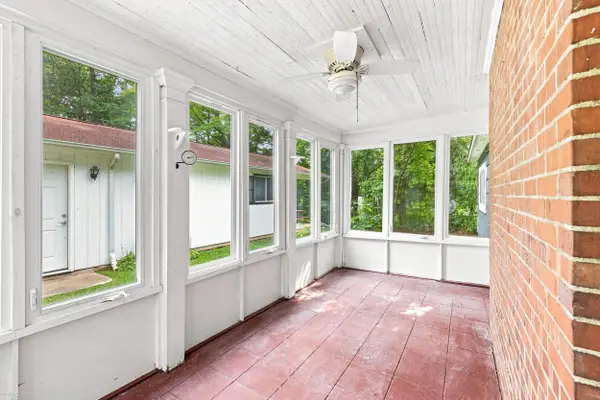 $320,000Active3 beds 2 baths1,600 sq. ft.
67909 Romeo Plank RD, Ray, MI 48096
MLS# 58050222929Listed by: BERKSHIRE HATHAWAY HOMESERVICES KEE REALTY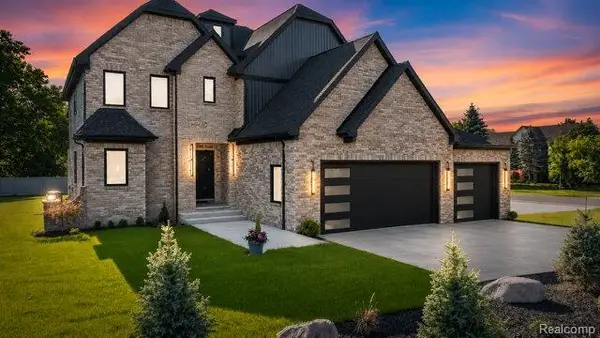 $874,900Active4 beds 4 baths3,200 sq. ft.
67525 Hartway, Ray, MI 48096
MLS# 61032940Listed by: COMMUNITY CHOICE REALTY INC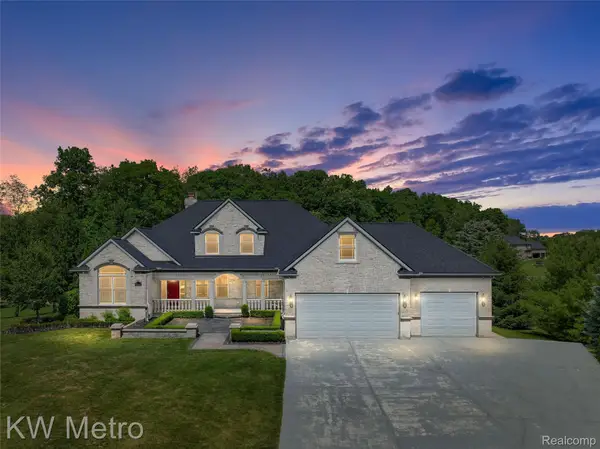 $850,000Active4 beds 5 baths6,520 sq. ft.
65884 Windrose Court, Ray, MI 48096
MLS# 20261076828Listed by: KW METRO


Protect your home and budget from life's surprises with an Assurant Home Warranty, backed by a partner that supports you through every step of homeownership. Explore Plans.
©2026 Century 21 Real Estate LLC. All rights reserved. CENTURY 21®, the CENTURY 21 Logo and C21® are service marks owned by Century 21 Real Estate LLC. Century 21 Real Estate LLC fully supports the principles of the Fair Housing Act and the Equal Opportunity Act. Each office is independently owned and operated. Listing information is deemed reliable but not guaranteed accurate.