9055 Kellogg Drive, Reading, MI 49274
Local realty services provided by:CENTURY 21 Affiliated
9055 Kellogg Drive,Reading, MI 49274
- 2 Beds
- 2 Baths
- 6,000 sq. ft.
- Single family
- Active
Listed by: john michael, blake jenkins
Office: michael auction & realty service llc.
MLS#:53026056173
Source:MI_REALCOMP
Price summary
- Price:
About this home
Auction ends Nov. 18th 5pm www.nextlevelauctions.org Bring your imagination--and give your big ideas some room! This 50-by-60-foot pole barn offers approximately 3,000 square feet on each of two levels, plus a laundry room/bathroom. Picture a spacious workshop, room for your vehicle collection, a creative studio, or explore the possibilities of a barndominium conversion. Three-phase power is available, and the private setting includes a pergola for relaxing after a day of projects. Space to create, tinker, store, and dream--all in one property. Residential conversions and business uses are subject to zoning, permits, and buyer verification.
Contact an agent
Home facts
- Year built:2020
- Listing ID #:53026056173
- Added:1 day(s) ago
- Updated:October 24, 2026 at 10:03 AM
Rooms and interior
- Bedrooms:2
- Total bathrooms:2
- Full bathrooms:2
- Rooms Total:8
- Flooring:Wood
- Kitchen Description:Pantry
- Living area:6,000 sq. ft.
Heating and cooling
- Cooling:Ceiling Fans, Central Air
- Heating:Forced Air, Heat Pump, Propane, Space Heater
Structure and exterior
- Year built:2020
- Building area:6,000 sq. ft.
- Lot area:4.11 Acres
- Lot Features:Level
- Construction Materials:Aluminum Siding
- Exterior Features:Covered, Enclosed, Screened
- Foundation Description:Slab
Utilities
- Water:Well
- Sewer:Septic Tank
Finances and disclosures
- Price:
- Tax amount:$545
Features and amenities
- Laundry features:Common Area
- Amenities:Pantry
Parking
- Parking description:Detached, Garage Door Opener, Gravel
- Garage spaces:1

New listings near 9055 Kellogg Drive
- New
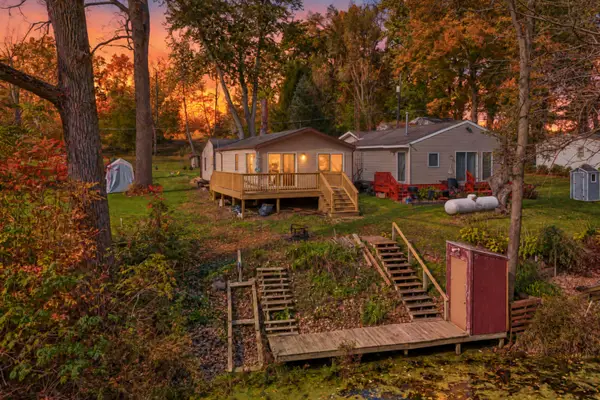
 $129,900Active2 beds 1 baths1,104 sq. ft.
7539 Hakes Road, Reading, MI 49274
MLS# 26056051Listed by: CENTURY 21 AFFILIATED 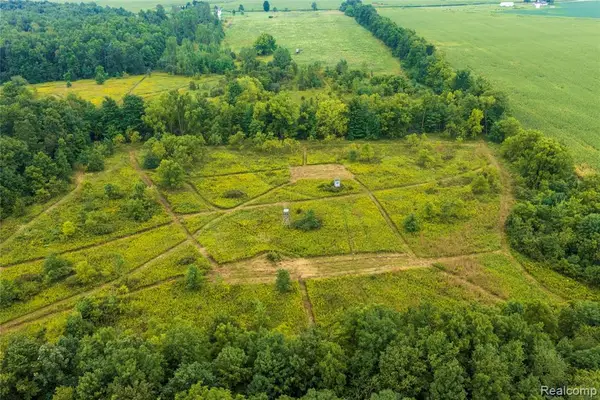 $920,000Active92.8 Acres
000 Grover, Reading, MI
MLS# 61030848Listed by: PREMIER FARM REALTY GROUP, LLC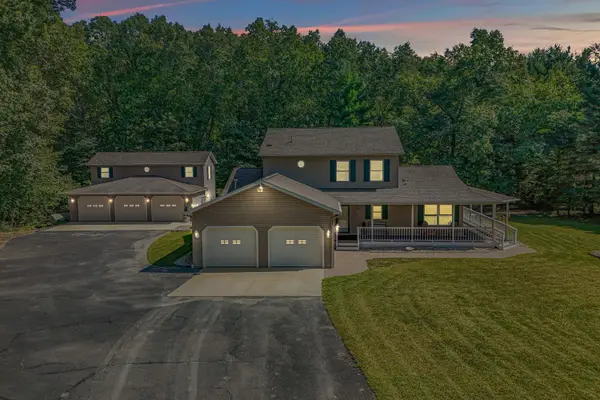 $575,000Active3 beds 3 baths2,352 sq. ft.
5607 Ridge Drive, Reading, MI 49274
MLS# 26052460Listed by: CENTURY 21 AFFILIATED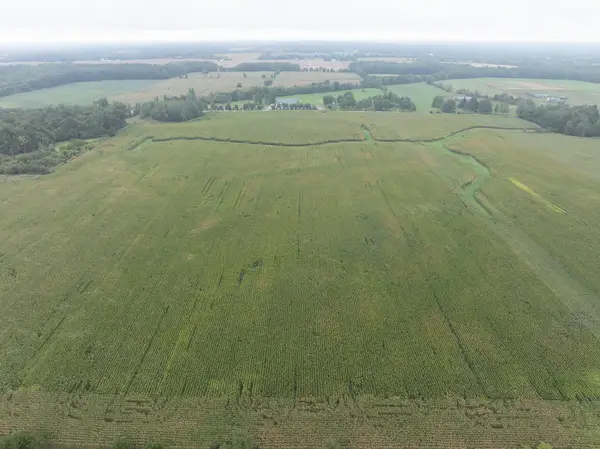 $1,280,000Active128 Acres
5511 W Card Road, Reading, MI 49274
MLS# 26051775Listed by: MICHIGAN WHITETAIL PROPERTIES $360,000Active3 beds 1 baths1,460 sq. ft.
9540 Crawford Road, Reading, MI 49274
MLS# 26051553Listed by: EXP REALTY $445,000Active3 beds 2 baths2,576 sq. ft.
2341 Cedar Drive, Reading, MI 49274
MLS# 62026051363Listed by: REAL ESTATE ELITE TEAM $179,900Active3 beds 2 baths2,234 sq. ft.
4111 Blair Road, Reading, MI 49274
MLS# 62026051067Listed by: SOUTHERN MARSH REALTY $324,900Active3 beds 2 baths1,162 sq. ft.
5406 Circle Drive, Reading, MI 49274
MLS# 26051069Listed by: CENTURY 21 AFFILIATED $339,900Active2 beds 2 baths1,206 sq. ft.
5309 Lake Road, Reading, MI 49274
MLS# 62026050906Listed by: MIDWESTERN REALTY GROUP


Protect your home and budget from life's surprises with an Assurant Home Warranty, backed by a partner that supports you through every step of homeownership. Explore Plans.
©2026 Century 21 Real Estate LLC. All rights reserved. CENTURY 21®, the CENTURY 21 Logo and C21® are service marks owned by Century 21 Real Estate LLC. Century 21 Real Estate LLC fully supports the principles of the Fair Housing Act and the Equal Opportunity Act. Each office is independently owned and operated. Listing information is deemed reliable but not guaranteed accurate.