11316 Marion, Redford, MI 48239
Local realty services provided by:CENTURY 21 Signature Realty
Listed by: andrew whisler, colleen whisler
Office: community choice realty associates, llc.
MLS#:20261069312
Source:MI_REALCOMP
Price summary
- Price:$239,900
- Price per sq. ft.:$118.76
About this home
STUNNING COMPLETELY REMODELED 3 BEDROOM 2 BATH BUNGALOW IN SOUTH REDFORD! SOME FEATURES INCLUDE: 3 SPACIOUS BEDROOMS, 2 FULL BATHS, NEW KITCHEN WITH STAINLESS APPLIANCE PACKAGE WHICH INCLUDES, STOVE, OVER STOVE MICRO, DISHWASHER AND FRIDGE, GRANITE COUNTERS AND UNDERMOUNT SINK, NEW FLOORING AND CARPET THROUGHOUT, PROFESSIONALLY PAINTED, FULL BASEMENT WITH BATHROOM AND WET BAR, SEPARATE LAUNDRY AREA, NEW MECHANICALS, LARGE SITTING PORCH, 1.5 CAR GARAGE WITH OPENER AND ALL SITUATED ON A LOVELY FENCED LOT! IDRBNG
Contact an agent
Home facts
- Year built:1949
- Subdivision & Development:FRISCHKORNS GRAND DALE GARDENS SUB
- Listing ID #:20261069312
- Added:56 day(s) ago
- Updated:October 24, 2026 at 09:14 AM
Rooms and interior
- Bedrooms:3
- Total bathrooms:2
- Full bathrooms:2
- Rooms Total:7
- Bathrooms Description:Dual Flush Toilets
- Basement Description:Finished, Full, Interior Entry
- Living area:2,020 sq. ft.
Heating and cooling
- Cooling:Central Air
- Heating:Forced Air, Natural Gas
Structure and exterior
- Year built:1949
- Building area:2,020 sq. ft.
- Lot area:0.12 Acres
- Architectural Style:Bungalow
- Construction Materials:Brick
- Exterior Features:Awnings, Covered, Lighting, Porch
- Foundation Description:Basement, Block, Poured
Utilities
- Water:Public
- Sewer:Public Sewer
Finances and disclosures
- Price:$239,900
- Price per sq. ft.:$118.76
- Tax amount:$6,231
Features and amenities
- Appliances:Dishwasher, Disposal, Free Standing Electric Range, Free Standing Refrigerator, Microwave, Stainless Steel Appliances
- Laundry features:Gas Dryer Hookup, Washer Hookup
- Amenities:Dual Flush Toilets
Parking
- Parking description:Detached, Garage Door Opener, One and Half Car Garage, Side Entrance
- Garage spaces:1.5

New listings near 11316 Marion
- New
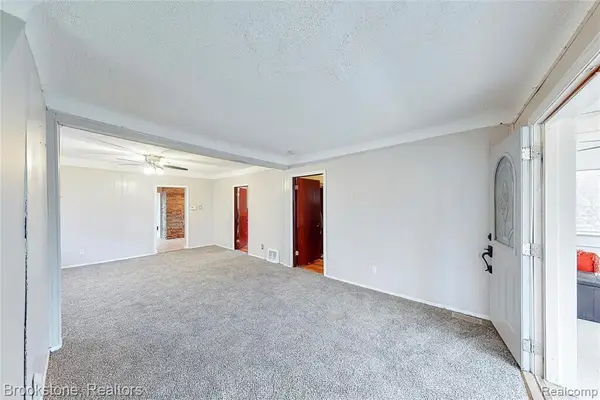 $225,000Active4 beds 2 baths1,315 sq. ft.
19342 Negaunee, Redford, MI 48240
MLS# 81026056505Listed by: KHALILAH DURFIELD - New
 $39,900Active1 beds 1 baths700 sq. ft.
25301 5 Mile RD, Redford, MI 48239
MLS# 20261085762Listed by: KELLER WILLIAMS ADVANTAGE - New
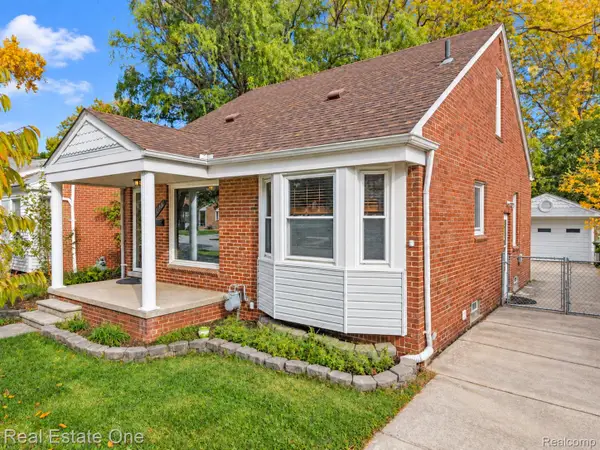 $189,900Active3 beds 2 baths1,663 sq. ft.
11744 Royal Grand AVE, Redford, MI 48239
MLS# 20261085867Listed by: REAL ESTATE ONE-BRIGHTON - Open Sat, 1:30 to 3:30pmNew
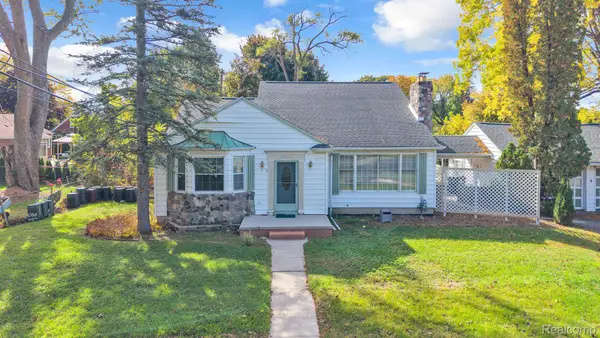 $274,999Active4 beds 4 baths2,368 sq. ft.
25825 Lyndon, Redford, MI 48239
MLS# 20261085901Listed by: KELLER WILLIAMS LEGACY - New
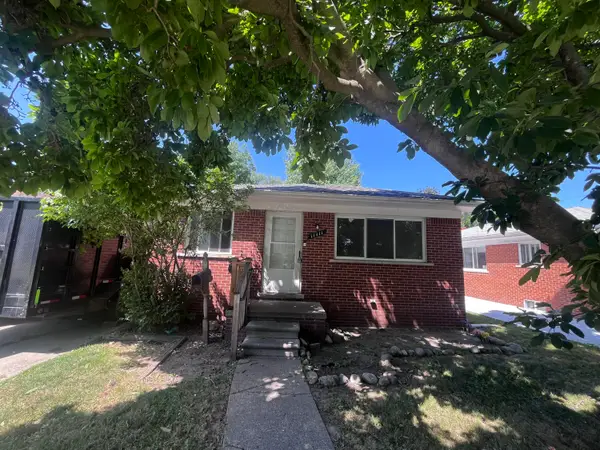 $169,900Active3 beds 1 baths1,504 sq. ft.
11411 Brady, Redford, MI 48239
MLS# 81026056202Listed by: REMERICA HOMETOWN ONE - New
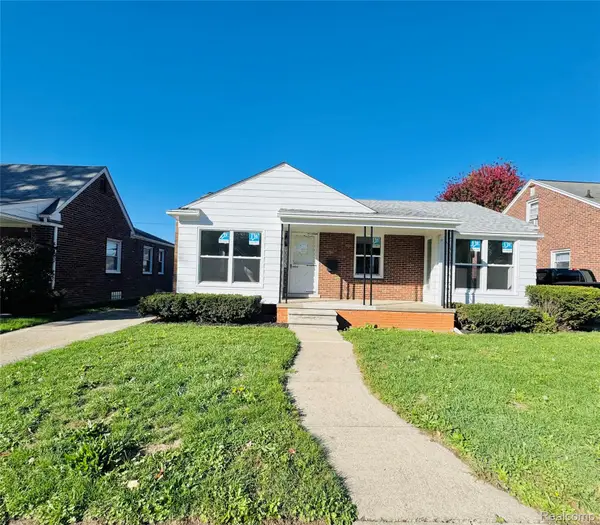 $209,900Active3 beds 1 baths1,033 sq. ft.
10003 Appleton, Redford, MI 48239
MLS# 20261084740Listed by: MICHIGAN FIRST REALTY LLC - New

 $189,900Active3 beds 1 baths1,107 sq. ft.
16792 Centralia, Redford, MI 48240
MLS# 20261085300Listed by: CENTURY 21 PROFESSIONALS LIVONIA - New
 $195,000Active3 beds 2 baths952 sq. ft.
17745 Centralia, Redford, MI 48240
MLS# 20261084581Listed by: REAL ESTATE ONE - Open Sun, 12 to 2pmNew
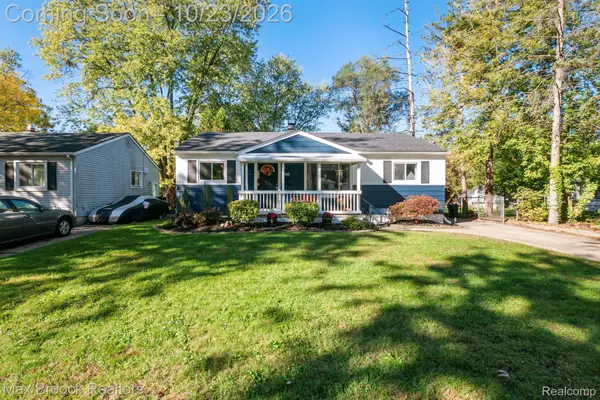 $199,900Active3 beds 2 baths1,688 sq. ft.
18497 Wakenden, Redford, MI 48240
MLS# 20261085402Listed by: MAX BROOCK REALTORS - New
 $185,000Active3 beds 2 baths2,071 sq. ft.
19294 Dalby, Redford, MI 48240
MLS# 20261082413Listed by: EXP REALTY THE PERNA TEAM


Protect your home and budget from life's surprises with an Assurant Home Warranty, backed by a partner that supports you through every step of homeownership. Explore Plans.
©2026 Century 21 Real Estate LLC. All rights reserved. CENTURY 21®, the CENTURY 21 Logo and C21® are service marks owned by Century 21 Real Estate LLC. Century 21 Real Estate LLC fully supports the principles of the Fair Housing Act and the Equal Opportunity Act. Each office is independently owned and operated. Listing information is deemed reliable but not guaranteed accurate.