
11700 Farley, Redford, MI 48239
Local realty services provided by:CENTURY 21 Curran & Oberski
11700 Farley,Redford, MI 48239
$277,000
- 3 Beds
- 3 Baths
- 2,199 sq. ft.
- Single family
- Active
Listed by:
 Karen Slater(734) 464 - 6400CENTURY 21 Curran & Oberski
Office: century 21 curran & oberski
MLS#:20261034956
Source:MI_REALCOMP
Price summary
- Price:$277,000
- Price per sq. ft.:$125.97
About this home
AMAZING HOME IN SERENE COUNTRY SETTING ON 1/2 ACRE PARKLIKE LOT!!!. A LISTING LIKE THIS DOESN'T COME ALONG EVERYDAY!!! Welcoming curb appeal showcases the meticulous maintenance of this solid home. Obvious big ticket items are taken care of for you-- Landscaping with cottage stone, oversized flawless driveway, also flawless cement in 2 car garage, striking front paver porch with walkway, and a paver patio sitting on this beautiful lot (which is almost entirely fenced in.) This gorgeous lot has so many options for use--for your family, pets, entertaining or just the place to drink your morning coffee and enjoy nature in peace and quiet! This no-outlet quiet street is tucked away off the beaten path with light traffic--basically for residents of the street--yet conveniently located close to restaurants, businesses and main roads. Inside condition is equally impressive. It is spotless and ready to go! A spacious Florida Room continues the scenic views. Then step into the classic charm of coved ceilings, archways and a cozy fireplace (converted to gas) with a marble surround and hearth, plus a French Door entrance from foyer. Every inch of this home is finished in good taste with attention to detail. Beautiful hardwood floors throughout, ceramic tile in Florida Room, all 3 full baths, basement, and new plank vinyl flooring in kitchen. All appliances stay. Basement has incredible living and storage space--it is light and clean and does not feel like a basement. Bright and sparkling laundry area, recessed lighting throughout basement with numerous finished storage areas and closets--not your typical home of this type! Updated windows with custom plantation blinds on upper floors, glass block windows in basement. The list could go on and on! This home screams pride of ownership. It is ready for a new owner who will love it as much as the current ones. Great opportunity to own this unique, one of a kind home with an awesome view!...
Contact an agent
Home facts
- Year built:1940
- Listing ID #:20261034956
- Added:11 day(s) ago
- Updated:May 26, 2026 at 10:07 AM
Rooms and interior
- Bedrooms:3
- Total bathrooms:3
- Full bathrooms:3
- Rooms Total:11
- Basement Description:Finished
- Living area:2,199 sq. ft.
Heating and cooling
- Cooling:Ceiling Fans, Central Air
- Heating:Electric, Forced Air, Natural Gas
Structure and exterior
- Roof:Asphalt
- Year built:1940
- Building area:2,199 sq. ft.
- Lot area:0.55 Acres
- Architectural Style:Bungalow
- Exterior Features:Lighting, Patio, Porch
- Foundation Description:Basement, Block
Utilities
- Water:Public
- Sewer:Public Sewer
Finances and disclosures
- Price:$277,000
- Price per sq. ft.:$125.97
- Tax amount:$2,767
Features and amenities
- Appliances:Built-In Electric Oven, Dishwasher, Disposal, Dryer, Electric Cooktop, Free Standing Refrigerator, Humidifier, Microwave, Trash Compactor, Washer
- Laundry features:Gas Dryer Hookup, Laundry Room
Parking
- Parking description:Detached, Garage Door Opener, Two Car Garage
- Garage spaces:2
New listings near 11700 Farley
- New
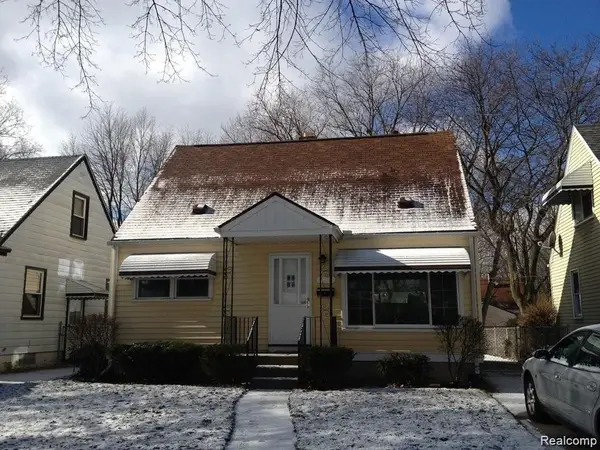 $135,000Active3 beds 1 baths1,714 sq. ft.
18677 Negaunee, Redford, MI 48240
MLS# 20261037977Listed by: NEXTHOME EDGE - New
 $180,000Active3 beds 2 baths1,022 sq. ft.
8069 Beaverland, Redford, MI 48239
MLS# 20261037897Listed by: OPENDOOR BROKERAGE LLC - New
 $269,900Active3 beds 2 baths2,118 sq. ft.
9983 Hemingway, Redford, MI 48239
MLS# 20261037849Listed by: RE/MAX LEADING EDGE - New
 $180,000Active3 beds 1 baths1,401 sq. ft.
15507 Woodbine, Redford, MI 48219
MLS# 57050208688Listed by: KEY REALTY ONE LLC IN MONROE - New
 $209,900Active3 beds 2 baths1,606 sq. ft.
18870 Lennane, Redford, MI 48240
MLS# 20261037225Listed by: OWN IT REALTY - New
 $155,000Active3 beds 1 baths1,008 sq. ft.
14924 Sumner, Redford, MI 48239
MLS# 81026024217Listed by: PREFERRED, REALTORS LTD - New
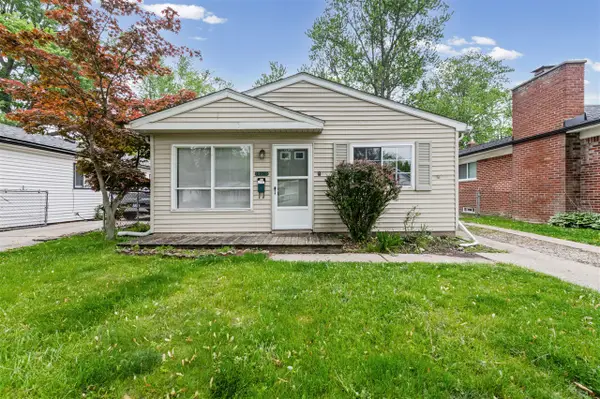 $150,000Active3 beds 1 baths960 sq. ft.
18628 Wakenden, Redford, MI 48240
MLS# 70533622Listed by: PREFERRED, REALTORS LTD - New
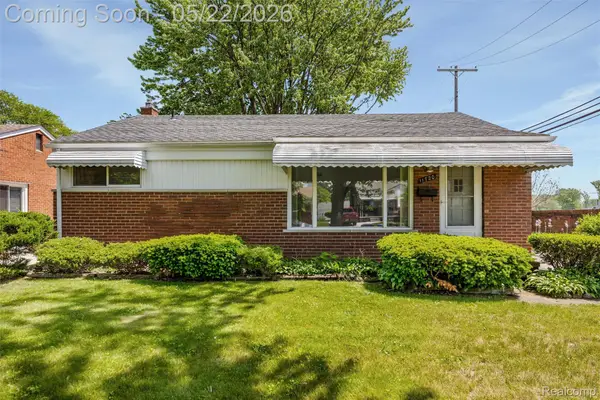 $199,900Active3 beds 2 baths1,546 sq. ft.
11720 Nathaline, Redford, MI 48239
MLS# 20261036423Listed by: MATCH REALTY - New
 $194,900Active4 beds 3 baths1,694 sq. ft.
11431 Tecumseh, Redford, MI 48239
MLS# 20261036345Listed by: THE DREW COLBURN REAL ESTATE GROUP - New
 $319,900Active3 beds 3 baths1,740 sq. ft.
24784 Ashley Court, Redford, MI 48239
MLS# 20261036946Listed by: RCH BROKERAGE LEGACY INC


Protect your home and budget from life's surprises with an Assurant Home Warranty, backed by a partner that supports you through every step of homeownership. Explore Plans.
©2026 Century 21 Real Estate LLC. All rights reserved. CENTURY 21®, the CENTURY 21 Logo and C21® are service marks owned by Century 21 Real Estate LLC. Century 21 Real Estate LLC fully supports the principles of the Fair Housing Act and the Equal Opportunity Act. Each office is independently owned and operated. Listing information is deemed reliable but not guaranteed accurate.