13456 Garfield, Redford, MI 48239
Local realty services provided by:CENTURY 21 Curran & Oberski
13456 Garfield,Redford, MI 48239
$219,900
- 3 Beds
- 3 Baths
- 1,606 sq. ft.
- Single family
- Active
Listed by: danielle s dunham
Office: exp realty main
MLS#:20261036527
Source:MI_REALCOMP
Price summary
- Price:$219,900
- Price per sq. ft.:$136.92
About this home
Beautifully maintained 3 bedroom, 2.5-bath brick home nestled in a quiet, desirable area offering comfort, space, and convenience. Step inside to a bright and inviting living room filled with natural light, creating a warm and welcoming atmosphere. The spacious layout features generously sized bedrooms and a functional floor plan perfect for everyday living and entertaining. The kitchen boasts granite countertops and ample space for meal prep and gathering. Enjoy additional living space in the finished basement, ideal for a recreation room, home office, or gym. Outside, the fully fenced backyard offers privacy and room to relax or entertain, while the 2-car garage adds convenience and storage. With easy access to major highways, commuting, shopping, and dining are just minutes away.
Contact an agent
Home facts
- Year built:1956
- Listing ID #:20261036527
- Added:5 day(s) ago
- Updated:May 26, 2026 at 10:07 AM
Rooms and interior
- Bedrooms:3
- Total bathrooms:3
- Full bathrooms:2
- Half bathrooms:1
- Rooms Total:5
- Basement Description:Finished
- Living area:1,606 sq. ft.
Heating and cooling
- Cooling:Ceiling Fans, Central Air
- Heating:Forced Air, Natural Gas
Structure and exterior
- Roof:Asphalt
- Year built:1956
- Building area:1,606 sq. ft.
- Lot area:0.15 Acres
- Architectural Style:Ranch
- Construction Materials:Aluminum Siding, Brick
- Exterior Features:Covered, Porch
- Foundation Description:Basement, Brick Mortar
- Levels:One
Utilities
- Water:Public
- Sewer:Public Sewer
Finances and disclosures
- Price:$219,900
- Price per sq. ft.:$136.92
- Tax amount:$4,461
Parking
- Parking description:Detached, Two Car Garage
- Garage spaces:2

New listings near 13456 Garfield
- New
 $180,000Active3 beds 2 baths1,022 sq. ft.
8069 Beaverland, Redford, MI 48239
MLS# 20261037897Listed by: OPENDOOR BROKERAGE LLC - New
 $269,900Active3 beds 2 baths2,118 sq. ft.
9983 Hemingway, Redford, MI 48239
MLS# 20261037849Listed by: RE/MAX LEADING EDGE - New
 $180,000Active3 beds 1 baths1,401 sq. ft.
15507 Woodbine, Redford, MI 48219
MLS# 57050208688Listed by: KEY REALTY ONE LLC IN MONROE - New
 $209,900Active3 beds 2 baths1,606 sq. ft.
18870 Lennane, Redford, MI 48240
MLS# 20261037225Listed by: OWN IT REALTY - New
 $155,000Active3 beds 1 baths1,008 sq. ft.
14924 Sumner, Redford, MI 48239
MLS# 26024217Listed by: PREFERRED, REALTORS LTD - New
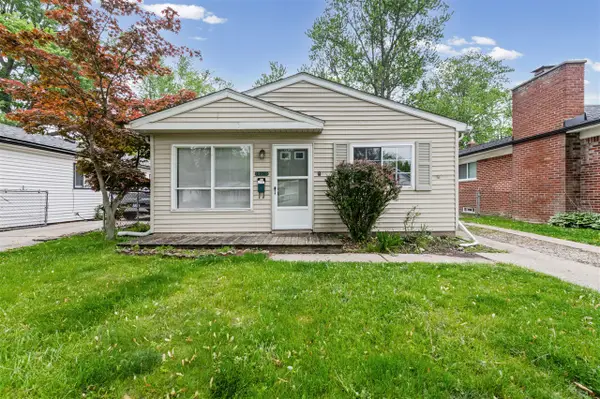 $150,000Active3 beds 1 baths960 sq. ft.
18628 Wakenden, Redford, MI 48240
MLS# 70533622Listed by: PREFERRED, REALTORS LTD - New
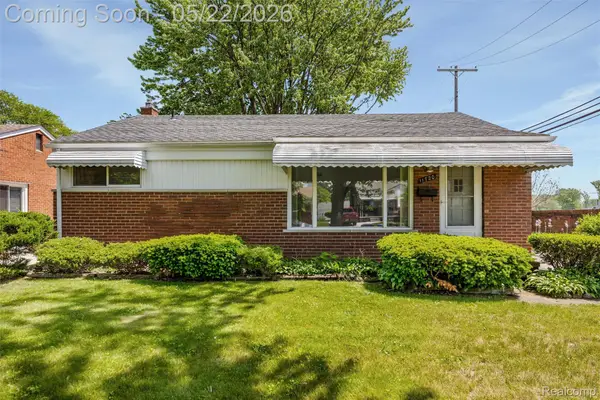 $199,900Active3 beds 2 baths1,546 sq. ft.
11720 Nathaline, Redford, MI 48239
MLS# 20261036423Listed by: MATCH REALTY - New
 $194,900Active4 beds 3 baths1,694 sq. ft.
11431 Tecumseh, Redford, MI 48239
MLS# 20261036345Listed by: THE DREW COLBURN REAL ESTATE GROUP - New
 $319,900Active3 beds 3 baths1,740 sq. ft.
24784 Ashley Court, Redford, MI 48239
MLS# 20261036946Listed by: RCH BROKERAGE LEGACY INC - New
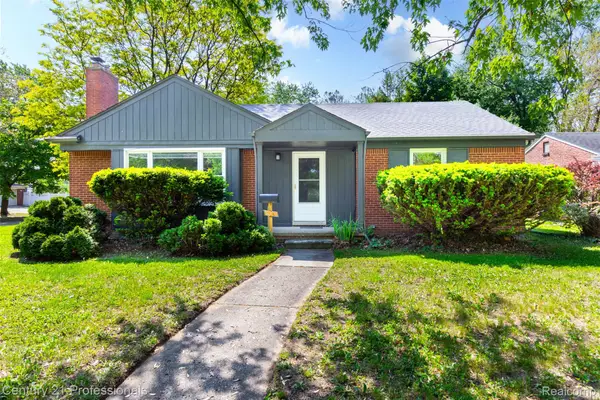
 $199,900Active2 beds 1 baths1,279 sq. ft.
25009 Donald, Redford, MI 48239
MLS# 20261036792Listed by: CENTURY 21 PROFESSIONALS TROY


Protect your home and budget from life's surprises with an Assurant Home Warranty, backed by a partner that supports you through every step of homeownership. Explore Plans.
©2026 Century 21 Real Estate LLC. All rights reserved. CENTURY 21®, the CENTURY 21 Logo and C21® are service marks owned by Century 21 Real Estate LLC. Century 21 Real Estate LLC fully supports the principles of the Fair Housing Act and the Equal Opportunity Act. Each office is independently owned and operated. Listing information is deemed reliable but not guaranteed accurate.