13565 Dixie, Redford, MI 48239
Local realty services provided by:CENTURY 21 Curran & Oberski
13565 Dixie,Redford, MI 48239
$189,000
- 3 Beds
- 2 Baths
- 2,113 sq. ft.
- Single family
- Pending
Listed by: laurie koblin glass, dana cooper
Office: max broock, realtors-birmingham
MLS#:20261032127
Source:MI_REALCOMP
Price summary
- Price:$189,000
- Price per sq. ft.:$89.45
About this home
HIGHEST AND BEST DUE 5/10/26 AT 4PM. Pride of ownership in this fabulous 3 bedroom, 1.1 bath ranch home with beautifully preserved mid-century details, large open floor plan, generous rooms, huge sunny windows, coved ceilings, beautiful original wood trim work and doors, hardwood floors (under the carpet) and an expansive finished basement! The spacious formal front hall has beautiful original slate floors, and a double width coat closet. The living/dining room is large with sunny windows, and flows directly into the kitchen by way of a fabulously preserved original midcentury built- in china cabinet. This ranch home also has 3 bedrooms, all with double width closets, hardwood floors, and a full bath. The huge basement is finished and has tons of room for recreation, work, workout, and hangout, and there is also a large laundry room with its original enameled laundry sink, and lots of room for storage. The front and backyards have been beautifully maintained and there is a two car detached garage. This all brick home is on one of the most beautifully maintained streets in Redford. Be prepared to be impressed by how immaculate this mid-century charmer is from top to bottom!...
Contact an agent
Home facts
- Year built:1956
- Listing ID #:20261032127
- Added:13 day(s) ago
- Updated:May 26, 2026 at 07:33 AM
Rooms and interior
- Bedrooms:3
- Total bathrooms:2
- Full bathrooms:1
- Half bathrooms:1
- Rooms Total:6
- Basement Description:Finished, Full
- Living area:2,113 sq. ft.
Heating and cooling
- Cooling:Ceiling Fans, Central Air
- Heating:Forced Air, Natural Gas
Structure and exterior
- Roof:Asphalt
- Year built:1956
- Building area:2,113 sq. ft.
- Lot area:0.16 Acres
- Architectural Style:Ranch
- Construction Materials:Brick
- Exterior Features:Porch
- Foundation Description:Basement, Block
- Levels:One
Utilities
- Water:Public
- Sewer:Public Sewer
Finances and disclosures
- Price:$189,000
- Price per sq. ft.:$89.45
- Tax amount:$2,543
Features and amenities
- Appliances:Disposal, Dryer, Free Standing Electric Range, Free Standing Refrigerator, Washer
Parking
- Parking description:Detached, Two Car Garage
- Garage spaces:2

New listings near 13565 Dixie
- New
 $180,000Active3 beds 2 baths1,022 sq. ft.
8069 Beaverland, Redford, MI 48239
MLS# 20261037897Listed by: OPENDOOR BROKERAGE LLC - New
 $269,900Active3 beds 2 baths2,118 sq. ft.
9983 Hemingway, Redford, MI 48239
MLS# 20261037849Listed by: RE/MAX LEADING EDGE - New
 $180,000Active3 beds 1 baths1,401 sq. ft.
15507 Woodbine, Redford, MI 48219
MLS# 57050208688Listed by: KEY REALTY ONE LLC IN MONROE - New
 $209,900Active3 beds 2 baths1,606 sq. ft.
18870 Lennane, Redford, MI 48240
MLS# 20261037225Listed by: OWN IT REALTY - New
 $155,000Active3 beds 1 baths1,008 sq. ft.
14924 Sumner, Redford, MI 48239
MLS# 26024217Listed by: PREFERRED, REALTORS LTD - New
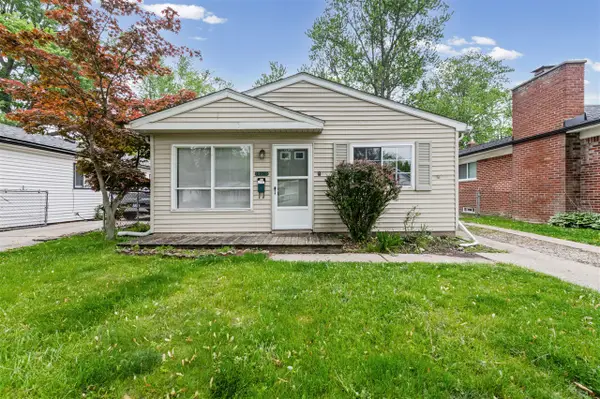 $150,000Active3 beds 1 baths960 sq. ft.
18628 Wakenden, Redford, MI 48240
MLS# 70533622Listed by: PREFERRED, REALTORS LTD - New
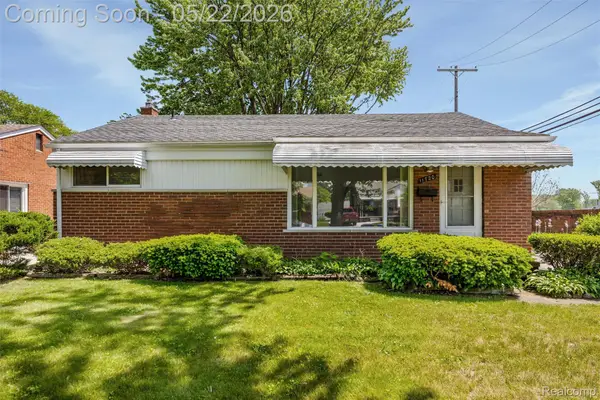 $199,900Active3 beds 2 baths1,546 sq. ft.
11720 Nathaline, Redford, MI 48239
MLS# 20261036423Listed by: MATCH REALTY - New
 $194,900Active4 beds 3 baths1,694 sq. ft.
11431 Tecumseh, Redford, MI 48239
MLS# 20261036345Listed by: THE DREW COLBURN REAL ESTATE GROUP - New
 $319,900Active3 beds 3 baths1,740 sq. ft.
24784 Ashley Court, Redford, MI 48239
MLS# 20261036946Listed by: RCH BROKERAGE LEGACY INC - New
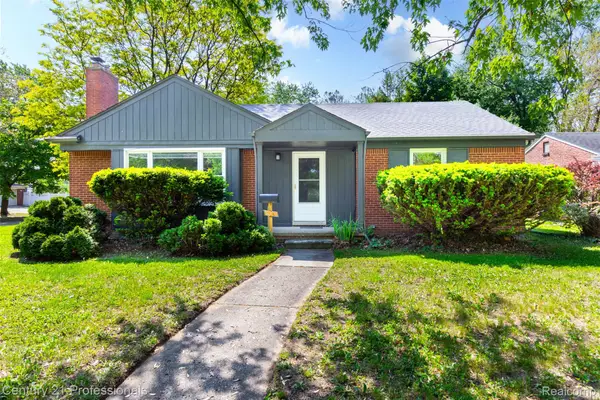
 $199,900Active2 beds 1 baths1,279 sq. ft.
25009 Donald, Redford, MI 48239
MLS# 20261036792Listed by: CENTURY 21 PROFESSIONALS TROY


Protect your home and budget from life's surprises with an Assurant Home Warranty, backed by a partner that supports you through every step of homeownership. Explore Plans.
©2026 Century 21 Real Estate LLC. All rights reserved. CENTURY 21®, the CENTURY 21 Logo and C21® are service marks owned by Century 21 Real Estate LLC. Century 21 Real Estate LLC fully supports the principles of the Fair Housing Act and the Equal Opportunity Act. Each office is independently owned and operated. Listing information is deemed reliable but not guaranteed accurate.