
14050 Garfield, Redford, MI 48239
Local realty services provided by:CENTURY 21 Curran & Oberski
14050 Garfield,Redford, MI 48239
$249,900
- 3 Beds
- 3 Baths
- 2,264 sq. ft.
- Single family
- Active
Listed by:
 Joseph Rauti(313) 348 - 4004CENTURY 21 Curran & Oberski
Office: century 21 curran & oberski
MLS#:20261032467
Source:MI_REALCOMP
Price summary
- Price:$249,900
- Price per sq. ft.:$110.38
About this home
Nestled in the heart of Redford, this gorgeous 3-bedroom, 2.5-bath brick ranch truly has it all! Featuring an oversized 2.5-car garage and a large fenced backyard, this home offers comfort, space, and fantastic entertaining potential. Enjoy a bright, spacious kitchen with abundant counter space, natural light, and a large pantry—perfect as an eat-in kitchen or ready for your dream island addition. The open dining and living area showcases beautifully refinished hardwood floor in living room and the first of two natural fireplaces, creating a warm, inviting space. An attached indoor three-season room adds even more room to relax. Hardwood flooring runs throughout the entire main level. The oversized primary bedroom offers great closet space and access to the main bath with a rare separate tub and enclosed shower. The second bedroom features custom wardrobe cabinetry, while the third bedroom has direct access to a convenient half bath—ideal for guests. The finished basement expands your living space with a second fireplace, full bath, wet bar, laundry area, and workshop.
All data is approx. please verify all information....
Contact an agent
Home facts
- Year built:1951
- Listing ID #:20261032467
- Added:70 day(s) ago
- Updated:July 22, 2026 at 09:59 AM
Rooms and interior
- Bedrooms:3
- Total bathrooms:3
- Full bathrooms:2
- Half bathrooms:1
- Rooms Total:6
- Basement Description:Finished
- Living area:2,264 sq. ft.
Heating and cooling
- Heating:Forced Air, Natural Gas
Structure and exterior
- Year built:1951
- Building area:2,264 sq. ft.
- Lot area:0.17 Acres
- Architectural Style:Ranch
- Construction Materials:Brick
- Foundation Description:Basement, Block
- Levels:One
Utilities
- Water:Public
- Sewer:Public Sewer
Finances and disclosures
- Price:$249,900
- Price per sq. ft.:$110.38
- Tax amount:$6,661
Parking
- Parking description:Detached, Two and Half Car Garage
- Garage spaces:2.5
New listings near 14050 Garfield
- New
 $122,000Active2 beds 2 baths962 sq. ft.
15220 Garfield #B, Redford, MI 48239
MLS# 20261056615Listed by: DTW EXPERTS LLC - New
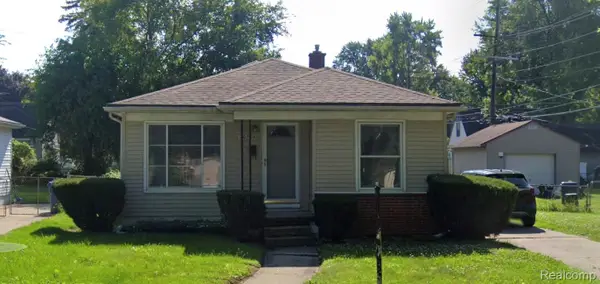 $145,000Active3 beds 2 baths1,882 sq. ft.
20504 Gaylord, Redford, MI 48240
MLS# 20261056600Listed by: COMMUNITY CHOICE REALTY INC - New
 $199,900Active3 beds 2 baths2,368 sq. ft.
14110 Royal Grand, Redford, MI 48239
MLS# 20261056335Listed by: KELLER WILLIAMS LEGACY - New
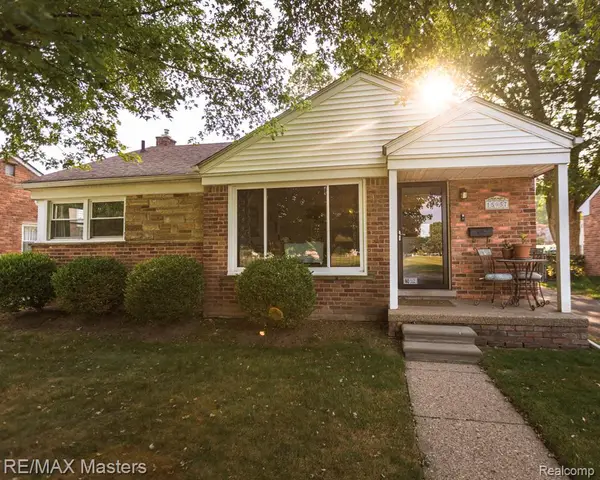 $199,900Active3 beds 2 baths942 sq. ft.
15957 Fox, Redford, MI 48239
MLS# 61012907Listed by: RE/MAX MASTERS - New
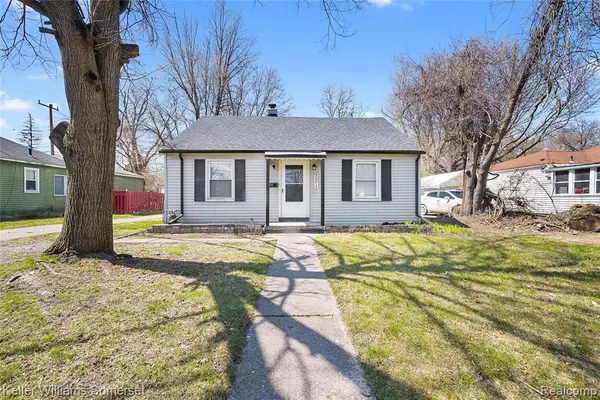 $150,000Active3 beds 2 baths952 sq. ft.
20015 Five Points, Redford, MI 48240
MLS# 61012883Listed by: KELLER WILLIAMS SOMERSET - New
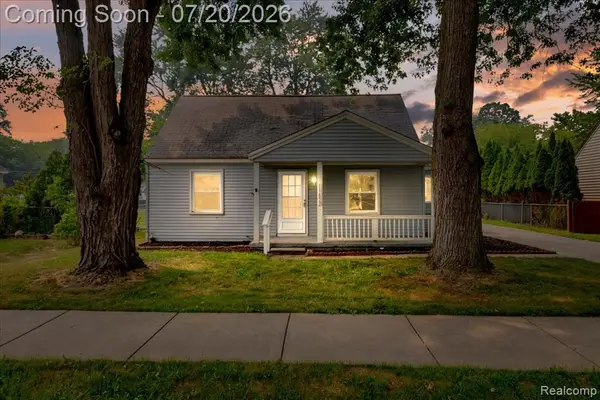 $139,999Active4 beds 1 baths1,176 sq. ft.
11653 Norborne, Redford, MI 48239
MLS# 61012700Listed by: ELITE REALTY ADVISORS LLC - New
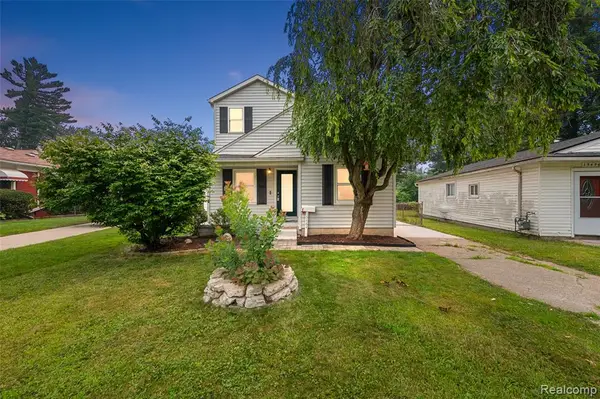 $199,900Active2 beds 2 baths1,115 sq. ft.
15464 Dixie, Redford, MI 48239
MLS# 61012645Listed by: LIBERTY WAY REALTY - New
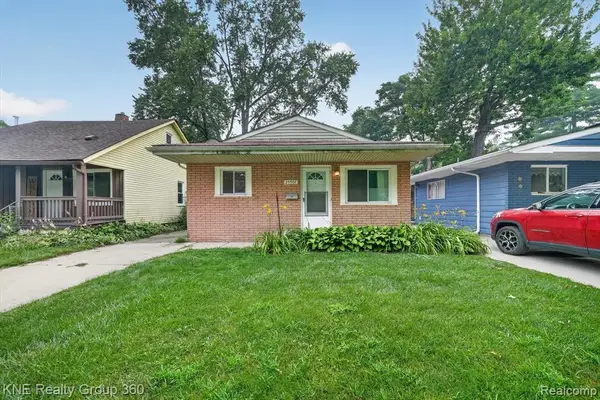 $145,000Active3 beds 1 baths960 sq. ft.
25507 Keeler, Redford, MI 48239
MLS# 61012648Listed by: KNE REALTY 360, INC - New
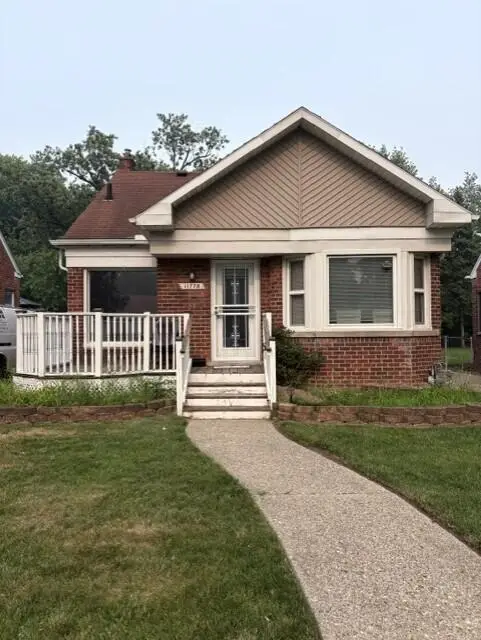 $195,000Active3 beds 2 baths1,420 sq. ft.
11778 Riverdale, Redford, MI 48239
MLS# 70546589Listed by: NATIONAL REALTY CENTERS NORTHV - New
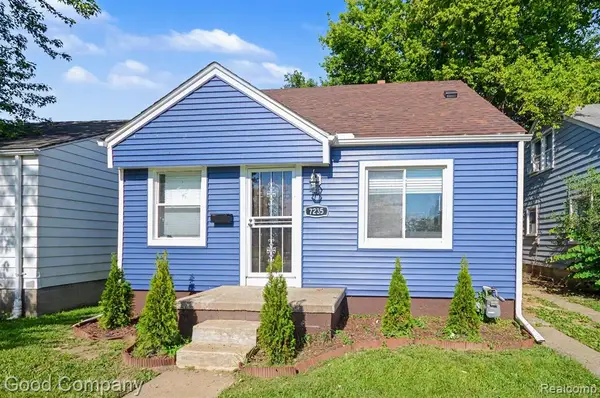 $160,000Active3 beds 1 baths1,100 sq. ft.
7235 Parkland, Redford, MI 48239
MLS# 61012472Listed by: GOOD COMPANY


Protect your home and budget from life's surprises with an Assurant Home Warranty, backed by a partner that supports you through every step of homeownership. Explore Plans.
©2026 Century 21 Real Estate LLC. All rights reserved. CENTURY 21®, the CENTURY 21 Logo and C21® are service marks owned by Century 21 Real Estate LLC. Century 21 Real Estate LLC fully supports the principles of the Fair Housing Act and the Equal Opportunity Act. Each office is independently owned and operated. Listing information is deemed reliable but not guaranteed accurate.