
15417 Leona, Redford, MI 48239
Local realty services provided by:CENTURY 21 Northland
15417 Leona,Redford, MI 48239
- 3 Beds
- 2 Baths
- - sq. ft.
- Single family
- Sold
Listed by: michael perna, michael mayfield
Office: exp realty the perna team
MLS#:60990252
Source:MI_REALSOURCE
Sorry, we are unable to map this address
Price summary
- Price:
About this home
Welcome to this charming Colonial, set on a tree-lined street with classic curb appeal and a welcoming covered front porch. A spacious lot and fenced backyard offer both privacy and room to enjoy the outdoors. Step inside to a bright, comfortable main level where hardwood flooring flows through the living and dining areas. Natural light fills the space, creating an inviting atmosphere for everyday living and easy entertaining. A dedicated bonus room with built-in shelving and a fireplace feature adds character and flexibility - ideal for a study, library, or additional lounge space. The kitchen offers a clean, updated look with 2024 appliances, ample cabinetry, and functional prep space. It connects seamlessly to the dining area, making mealtime and gatherings feel effortless. Upstairs, you'll find three well-sized bedrooms with comfortable layouts and great natural light. A full bath serves the upper level, while a convenient half bath is located in the finished basement. The finished basement expands your living space with a large recreation area, additional storage, and a dedicated laundry area featuring a 2025 washer and dryer. Whether you need extra room to relax, work, or entertain, this lower level delivers versatility. Outside, enjoy a fully fenced backyard perfect for relaxing, entertaining, or creating your own outdoor retreat. A standout feature is the detached 3-car garage - insulated, powered, and complete with a loft for added storage - offering exceptional space and functionality. With central air, forced air heat, and a convenient location near major roads and everyday amenities, this home blends comfort, updates, and practicality....
Contact an agent
Home facts
- Year built:1938
- Listing ID #:60990252
- Added:77 day(s) ago
- Updated:July 22, 2026 at 08:09 PM
Rooms and interior
- Bedrooms:3
- Total bathrooms:2
- Full bathrooms:1
- Half bathrooms:1
- Rooms Total:10
- Dining Description:On Entry Level
- Kitchen Description:Dishwasher, Disposal, Microwave, On Entry Level, Range/Oven, Refrigerator
- Bedroom Description:Bedroom 1 on Entry Level, Bedroom 2 on Second Level, Bedroom 3 on Second Level
- Basement Description:Finished
Heating and cooling
- Cooling:Ceiling Fan(s), Central A/C
- Heating:Forced Air, Natural Gas
Structure and exterior
- Year built:1938
- Architectural Style:Colonial
- Construction Materials:Aluminum
- Exterior Features:Fenced Yard, Porch
- Foundation Description:Basement
- Levels:1 1/2 Story
Utilities
- Water:Public Water
Finances and disclosures
- Price:
- Tax amount:$3,934
Features and amenities
- Appliances:Dishwasher, Disposal, Dryer, Microwave, Range/Oven, Refrigerator, Washer
- Laundry features:Dryer, Washer
- Amenities:DSL Available
Parking
- Parking description:Detached Garage, Electric in Garage, Garage Door Opener, Side Loading Garage, Workshop
- Garage spaces:3
 Provided through IDX via MiRealSource. Courtesy of MiRealSource Shareholder. Copyright MiRealSource. The information published and disseminated by MiRealSource is communicated verbatim, without change by MiRealSource, as filed with MiRealSource by its members. The accuracy of all information, regardless of source, is not guaranteed or warranted. All information should be independently verified. Copyright 2026 MiRealSource. All rights reserved. The information provided hereby constitutes proprietary information of MiRealSource, Inc. and its shareholders, affiliates and licensees and may not be reproduced or transmitted in any form or by any means, electronic or mechanical, including photocopy, recording, scanning or any information storage and retrieval system, without written permission from MiRealSource, Inc. MI_REALSOURCE Member Broker: Brad Platt
New listings near 15417 Leona
- New
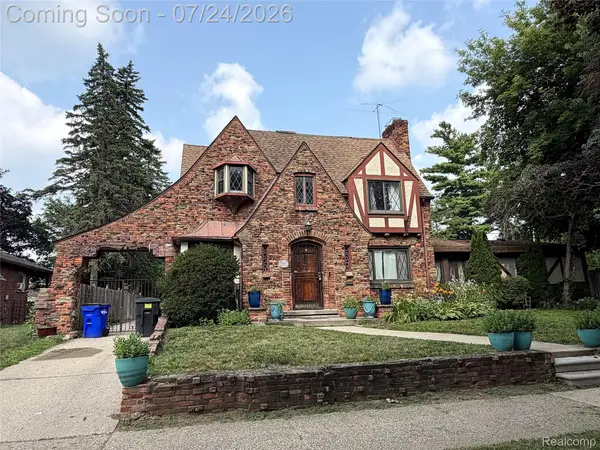 $335,000Active4 beds 2 baths2,812 sq. ft.
8215 Bramell, Redford, MI 48239
MLS# 20261055916Listed by: AAISHA GILMER - New
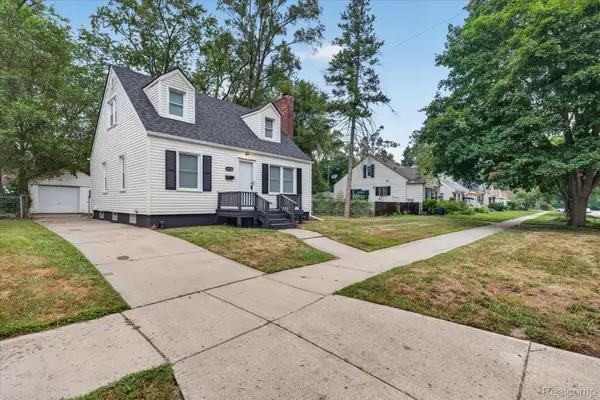 $219,900Active4 beds 2 baths1,000 sq. ft.
19749 Imperial Highway, Redford, MI 48240
MLS# 20261056882Listed by: COMMUNITY CHOICE REALTY ASSOCIATES, LLC - New
 $159,900Active2 beds 2 baths1,000 sq. ft.
18707 Centralia, Redford, MI 48240
MLS# 61013644Listed by: NORTH BLOOMFIELD PROPERTIES - New
 $149,900Active2 beds 1 baths814 sq. ft.
18500 Garfield, Redford, MI 48240
MLS# 20261056759Listed by: NORTH BLOOMFIELD PROPERTIES - New
 $122,000Active2 beds 2 baths962 sq. ft.
15220 Garfield #B, Redford, MI 48239
MLS# 20261056615Listed by: DTW EXPERTS LLC - New
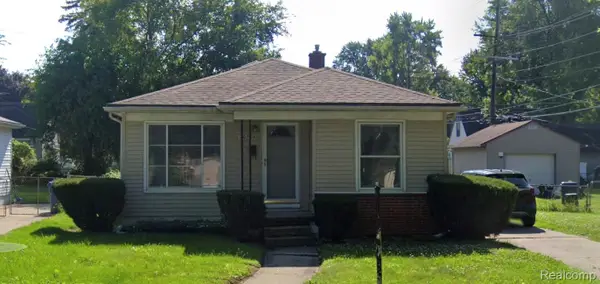 $145,000Active3 beds 2 baths1,882 sq. ft.
20504 Gaylord, Redford, MI 48240
MLS# 20261056600Listed by: COMMUNITY CHOICE REALTY INC - New
 $199,900Active3 beds 2 baths2,368 sq. ft.
14110 Royal Grand, Redford, MI 48239
MLS# 20261056335Listed by: KELLER WILLIAMS LEGACY - New
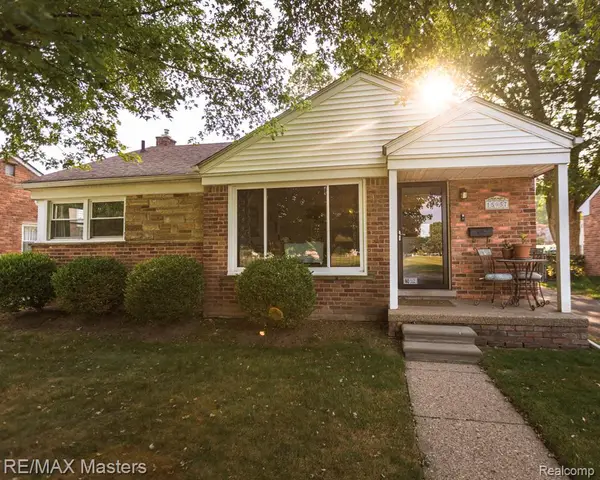 $199,900Active3 beds 2 baths942 sq. ft.
15957 Fox, Redford, MI 48239
MLS# 61012907Listed by: RE/MAX MASTERS - New
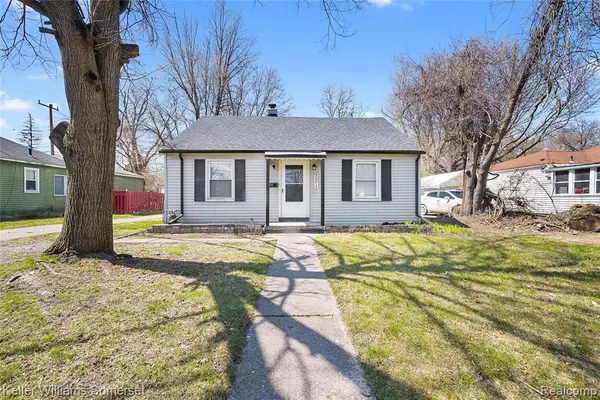 $150,000Active3 beds 2 baths952 sq. ft.
20015 Five Points, Redford, MI 48240
MLS# 61012883Listed by: KELLER WILLIAMS SOMERSET - New
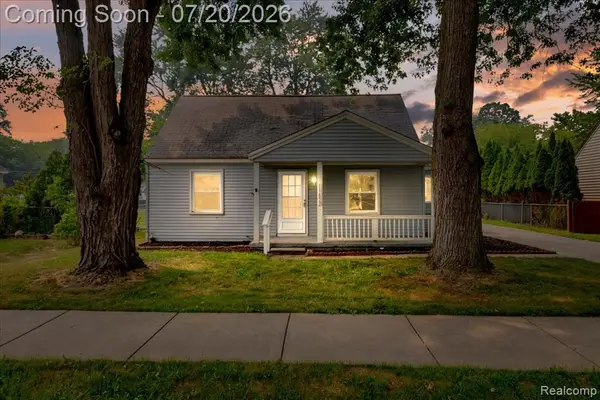 $139,999Active4 beds 1 baths1,176 sq. ft.
11653 Norborne, Redford, MI 48239
MLS# 61012700Listed by: ELITE REALTY ADVISORS LLC


Protect your home and budget from life's surprises with an Assurant Home Warranty, backed by a partner that supports you through every step of homeownership. Explore Plans.
©2026 Century 21 Real Estate LLC. All rights reserved. CENTURY 21®, the CENTURY 21 Logo and C21® are service marks owned by Century 21 Real Estate LLC. Century 21 Real Estate LLC fully supports the principles of the Fair Housing Act and the Equal Opportunity Act. Each office is independently owned and operated. Listing information is deemed reliable but not guaranteed accurate.