
15596 Norborne AVE, Redford, MI 48239
Local realty services provided by:CENTURY 21 Dynamic Realty
15596 Norborne AVE,Redford, MI 48239
$198,000
- 3 Beds
- 1 Baths
- 1,140 sq. ft.
- Single family
- Active
Listed by: justine navarre
Office: platinum home realty
MLS#:20261086557
Source:MI_REALCOMP
Price summary
- Price:$198,000
- Price per sq. ft.:$173.68
About this home
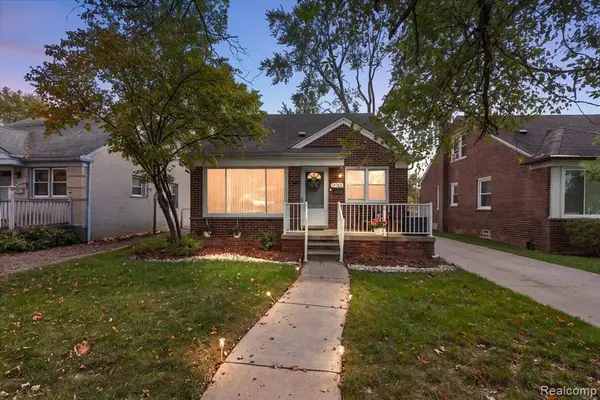
If you’ve driven down Norborne, you know why people love this street. The yards are kept up, the trees are beautiful, and people put care into their homes. This three-bedroom bungalow fits right in. Picture getting settled here, putting a couple of chairs on the front porch, and having loved ones stop by now that you finally have a place of your own. There’s room to make it yours without needing to have everything figured out on move-in day.
Contact an agent
Home facts
- Year built:1941
- Listing ID #:20261086557
- Added:1 day(s) ago
- Updated:October 29, 2026 at 05:23 PM
Rooms and interior
- Bedrooms:3
- Total bathrooms:1
- Full bathrooms:1
- Rooms Total:3
- Basement Description:Unfinished
- Living area:1,140 sq. ft.
Heating and cooling
- Cooling:Central Air
- Heating:Forced Air, Natural Gas
Structure and exterior
- Year built:1941
- Building area:1,140 sq. ft.
- Lot area:0.11 Acres
- Architectural Style:Bungalow
- Construction Materials:Vinyl Siding
- Exterior Features:Awnings, Covered
- Foundation Description:Basement, Block
- Levels:Three
Utilities
- Water:Public
- Sewer:Public Sewer
Finances and disclosures
- Price:$198,000
- Price per sq. ft.:$173.68
- Tax amount:$3,941
Features and amenities
- Appliances:Dishwasher, Dryer, Free Standing Gas Range, Free Standing Refrigerator, Washer
Parking
- Parking description:Detached, One Car Garage
- Garage spaces:1

New listings near 15596 Norborne AVE
- New
 $179,900Active3 beds 1 baths1,500 sq. ft.
17238 Garfield, Redford, MI 48240
MLS# 20261087620Listed by: COMMUNITY CHOICE REALTY ASSOCIATES, LLC - New
 $169,900Active3 beds 2 baths1,403 sq. ft.
19919 Poinciana, Redford, MI 48240
MLS# 81026057484Listed by: REMERICA HOMETOWN ONE - New
 $185,000Active3 beds 2 baths1,816 sq. ft.
15435 Lexington, Redford, MI 48239
MLS# 20261087299Listed by: KELLER WILLIAMS ADVANTAGE - New
 $349,000Active4 beds 2 baths2,844 sq. ft.
19320 Gaylord, Redford, MI 48240
MLS# 20261087312Listed by: SHOWTIME REALTY - Open Sun, 11am to 2pmNew
 $175,000Active3 beds 1 baths1,682 sq. ft.
18860 Garfield, Redford, MI 48240
MLS# 20261086819Listed by: RE/MAX ECLIPSE CLARKSTON - Open Sat, 1 to 3pmNew
 $215,000Active3 beds 2 baths1,248 sq. ft.
24365 Elmira, Redford, MI 48239
MLS# 61042336Listed by: FIVE STAR REAL ESTATE - TROY - Open Sat, 12 to 2pmNew
 $365,000Active3 beds 3 baths4,164 sq. ft.
27256 Meadowbrook RD, Redford, MI 48239
MLS# 20261087036Listed by: EXP REALTY MAIN - Open Sun, 2 to 4pmNew
 $214,900Active4 beds 2 baths1,920 sq. ft.
15510 Fox, Redford, MI 48239
MLS# 20261084943Listed by: EXP REALTY MAIN - New
 $199,900Active3 beds 2 baths1,051 sq. ft.
9055 Columbia, Redford, MI 48239
MLS# 61041984Listed by: MAX BROOCK, REALTORS(R)-BIRMINGHAM


Protect your home and budget from life's surprises with an Assurant Home Warranty, backed by a partner that supports you through every step of homeownership. Explore Plans.
©2026 Century 21 Real Estate LLC. All rights reserved. CENTURY 21®, the CENTURY 21 Logo and C21® are service marks owned by Century 21 Real Estate LLC. Century 21 Real Estate LLC fully supports the principles of the Fair Housing Act and the Equal Opportunity Act. Each office is independently owned and operated. Listing information is deemed reliable but not guaranteed accurate.