
15632 Leona, Redford, MI 48239
Local realty services provided by:CENTURY 21 Signature Realty
15632 Leona,Redford, MI 48239
- 3 Beds
- 1 Baths
- - sq. ft.
- Single family
- Sold
Listed by: jonathan levin
Office: urban ridge realty llc.
MLS#:60994529
Source:MI_REALSOURCE
Sorry, we are unable to map this address
Price summary
- Price:
About this home
A rare find in the heart of Redford. This beautifully maintained three-bedroom bungalow has everything you've been searching for and more. From the moment you step inside, you're welcomed by a bright and spacious living room featuring a large bay window that fills the home with natural light. The updated eat-in kitchen, fully remodeled in 2019, is sure to impress with granite countertops, Hampton Bay dove gray shaker cabinetry, custom pantry, and stainless steel side-by-side refrigerator (new 2025) as well as new porcelain tile flooring installed in 2026. Two generously sized bedrooms with hardwood floors in 1 bedroom and new carpet in the other, a full bath with new toilet, faucet, shower head and light fixture complete the main level. Upstairs, the expansive primary bedroom offers abundant storage, charming built-ins, all new carpet and an oversized closet, creating the perfect private retreat. The full basement provides excellent additional living or storage space. Outside, enjoy a newly installed brick paver patio, fully fenced backyard, and an oversized one-car garage. Pride of ownership shines throughout this move-in ready home. Major updates include: kitchen remodel (2019), hot water heater (2019), roof (2016), interior new paint throughout and tub re-glazed (2022)....
Contact an agent
Home facts
- Year built:1951
- Listing ID #:60994529
- Added:63 day(s) ago
- Updated:July 22, 2026 at 08:09 PM
Rooms and interior
- Bedrooms:3
- Total bathrooms:1
- Full bathrooms:1
- Rooms Total:7
- Kitchen Description:Dishwasher, Disposal, Microwave, On Entry Level, Range/Oven, Refrigerator
- Bedroom Description:Bedroom 1 on Second Level, Bedroom 2 on Entry Level, Bedroom 3 on Entry Level
- Basement Description:Unfinished
Heating and cooling
- Cooling:Ceiling Fan(s), Central A/C
- Heating:Forced Air, Natural Gas
Structure and exterior
- Year built:1951
- Architectural Style:Bungalow
- Construction Materials:Aluminum
- Exterior Features:Fenced Yard, Patio
- Foundation Description:Basement
- Levels:1 1/2 Story
Utilities
- Water:Public Water
Finances and disclosures
- Price:
- Tax amount:$3,572
Features and amenities
- Appliances:Dishwasher, Disposal, Dryer, Microwave, Range/Oven, Refrigerator, Washer
- Laundry features:Dryer, Washer
Parking
- Parking description:Detached Garage, Direct Access Garage, Electric in Garage, Side Loading Garage
- Garage spaces:1
 Provided through IDX via MiRealSource. Courtesy of MiRealSource Shareholder. Copyright MiRealSource. The information published and disseminated by MiRealSource is communicated verbatim, without change by MiRealSource, as filed with MiRealSource by its members. The accuracy of all information, regardless of source, is not guaranteed or warranted. All information should be independently verified. Copyright 2026 MiRealSource. All rights reserved. The information provided hereby constitutes proprietary information of MiRealSource, Inc. and its shareholders, affiliates and licensees and may not be reproduced or transmitted in any form or by any means, electronic or mechanical, including photocopy, recording, scanning or any information storage and retrieval system, without written permission from MiRealSource, Inc. MI_REALSOURCE Member Broker: Andrew Hauck
New listings near 15632 Leona
- New
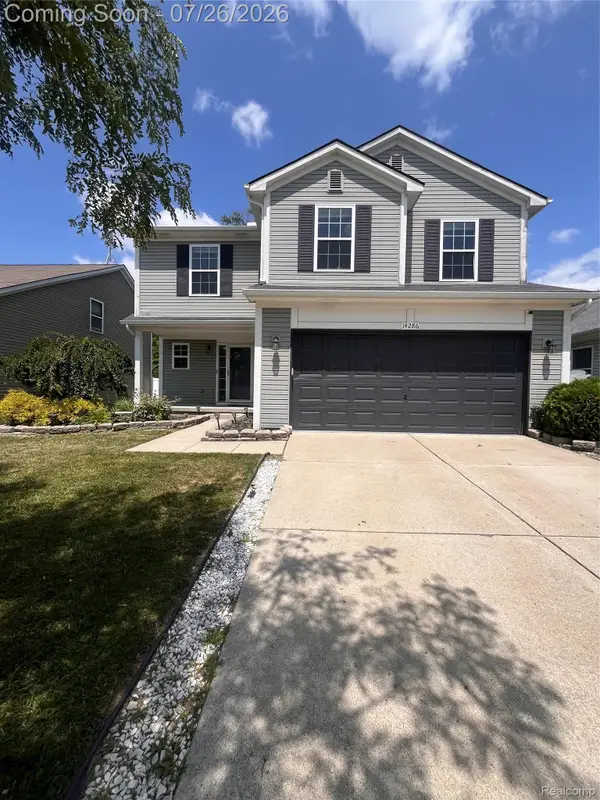 $360,000Active4 beds 3 baths1,684 sq. ft.
14286 Marshall Drive, Redford, MI 48239
MLS# 20261057020Listed by: VM REAL ESTATE GROUP - New
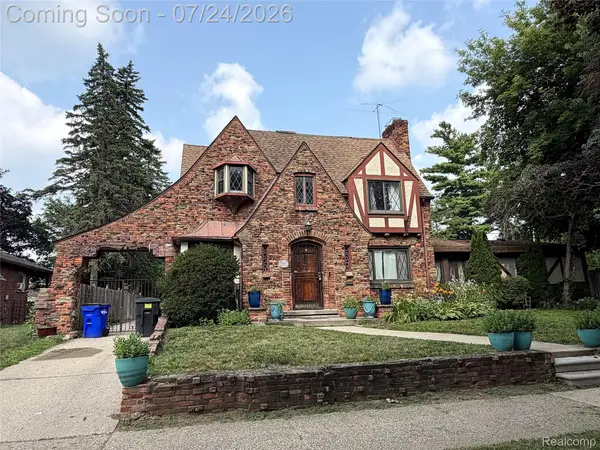 $335,000Active4 beds 2 baths2,812 sq. ft.
8215 Bramell, Redford, MI 48239
MLS# 20261055916Listed by: AAISHA GILMER - New
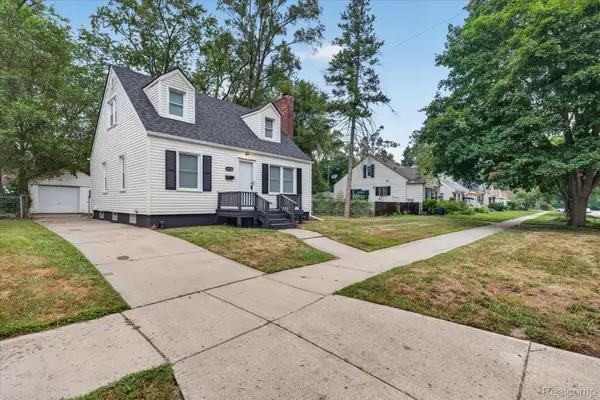 $219,900Active4 beds 2 baths1,000 sq. ft.
19749 Imperial Highway, Redford, MI 48240
MLS# 20261056882Listed by: COMMUNITY CHOICE REALTY ASSOCIATES, LLC - New
 $159,900Active2 beds 2 baths1,000 sq. ft.
18707 Centralia, Redford, MI 48240
MLS# 61013644Listed by: NORTH BLOOMFIELD PROPERTIES - New
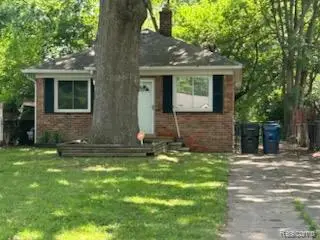 $149,900Active2 beds 1 baths814 sq. ft.
18500 Garfield, Redford, MI 48240
MLS# 20261056759Listed by: NORTH BLOOMFIELD PROPERTIES - New
 $122,000Active2 beds 2 baths962 sq. ft.
15220 Garfield #B, Redford, MI 48239
MLS# 20261056615Listed by: DTW EXPERTS LLC - New
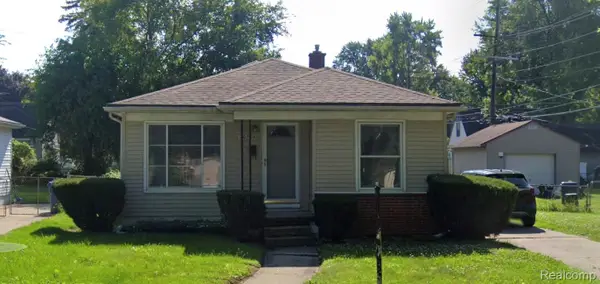 $145,000Active3 beds 2 baths1,882 sq. ft.
20504 Gaylord, Redford, MI 48240
MLS# 20261056600Listed by: COMMUNITY CHOICE REALTY INC - New
 $199,900Active3 beds 2 baths2,368 sq. ft.
14110 Royal Grand, Redford, MI 48239
MLS# 20261056335Listed by: KELLER WILLIAMS LEGACY - New
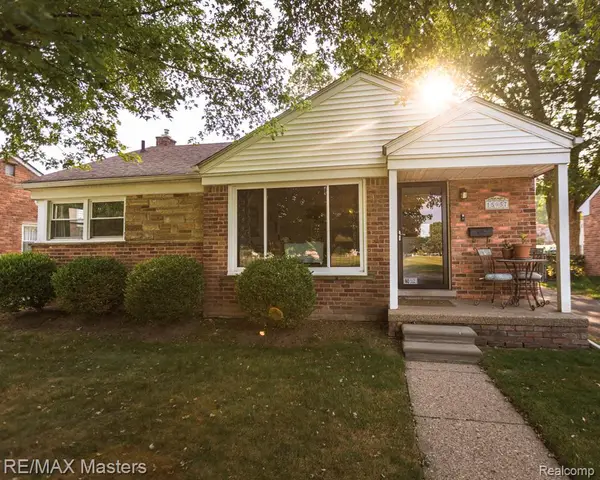 $199,900Active3 beds 2 baths942 sq. ft.
15957 Fox, Redford, MI 48239
MLS# 61012907Listed by: RE/MAX MASTERS - New
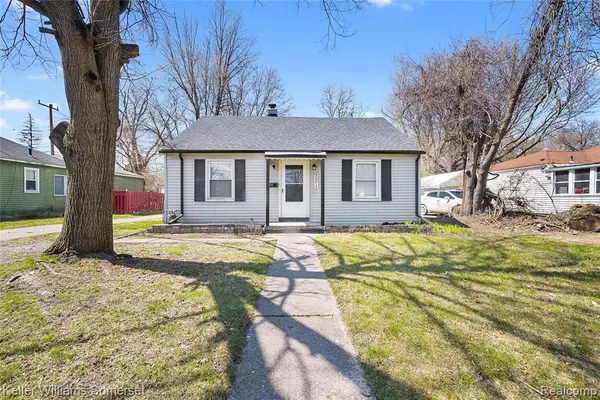 $150,000Active3 beds 2 baths952 sq. ft.
20015 Five Points, Redford, MI 48240
MLS# 61012883Listed by: KELLER WILLIAMS SOMERSET


Protect your home and budget from life's surprises with an Assurant Home Warranty, backed by a partner that supports you through every step of homeownership. Explore Plans.
©2026 Century 21 Real Estate LLC. All rights reserved. CENTURY 21®, the CENTURY 21 Logo and C21® are service marks owned by Century 21 Real Estate LLC. Century 21 Real Estate LLC fully supports the principles of the Fair Housing Act and the Equal Opportunity Act. Each office is independently owned and operated. Listing information is deemed reliable but not guaranteed accurate.