15755 Leona, Redford, MI 48239
Local realty services provided by:CENTURY 21 Northland
15755 Leona,Redford, MI 48239
$150,000
- 4 Beds
- 1 Baths
- 1,012 sq. ft.
- Single family
- Active
Listed by: alicia bostick
Office: reach realty group
MLS#:61047208
Source:MI_REALSOURCE
Price summary
- Price:$150,000
- Price per sq. ft.:$148.22
About this home
This four bedroom one bath is located in the Taylor Brightmore Mercier subdivision. The property features a new furnace hot water tank some new paint without 4 cozy bedrooms one full a ton of yard space as there is an extra lot included. A1 car detached garage plenty of sunlight and also comes with appliances. This is one you need to see in person to appreciate! schedule your showing today! Buyers shall pay 495 transaction fee at close of escrow.
Contact an agent
Home facts
- Year built:1925
- Subdivision & Development:B E Taylor Brightmoor Mercier Sub
- Listing ID #:61047208
- Added:3 day(s) ago
- Updated:November 18, 2026 at 12:45 PM
Rooms and interior
- Bedrooms:4
- Total bathrooms:1
- Full bathrooms:1
- Rooms Total:5
- Bedroom Description:Bedroom 1 on Second Level, Bedroom 2 on Entry Level, Bedroom 3 on Entry Level, Bedroom 4 on Entry Level
- Basement Description:Unfinished
- Living area:1,012 sq. ft.
Heating and cooling
- Heating:Forced Air, Natural Gas
Structure and exterior
- Year built:1925
- Building area:1,012 sq. ft.
- Lot area:0.1 Acres
- Architectural Style:Bungalow
- Construction Materials:Brick, Vinyl Siding
- Foundation Description:Basement
- Levels:1 1/2 Story
Utilities
- Water:Public Water
- Sewer:Septic
Finances and disclosures
- Price:$150,000
- Price per sq. ft.:$148.22
- Tax amount:$305
Parking
- Parking description:Detached Garage
- Garage spaces:1
 Provided through IDX via MiRealSource. Courtesy of MiRealSource Shareholder. Copyright MiRealSource. The information published and disseminated by MiRealSource is communicated verbatim, without change by MiRealSource, as filed with MiRealSource by its members. The accuracy of all information, regardless of source, is not guaranteed or warranted. All information should be independently verified. Copyright 2026 MiRealSource. All rights reserved. The information provided hereby constitutes proprietary information of MiRealSource, Inc. and its shareholders, affiliates and licensees and may not be reproduced or transmitted in any form or by any means, electronic or mechanical, including photocopy, recording, scanning or any information storage and retrieval system, without written permission from MiRealSource, Inc. MI_REALSOURCE Member Broker: Brad Platt
New listings near 15755 Leona
- Coming Soon
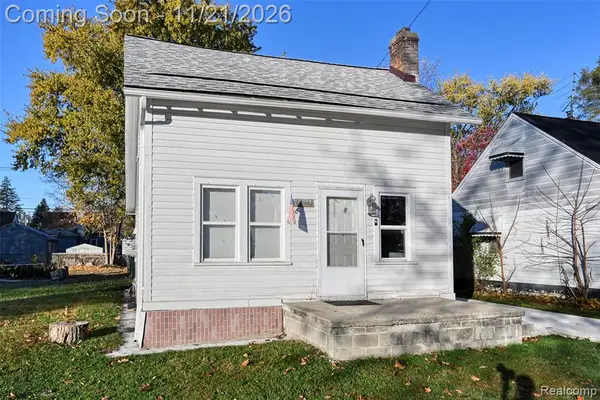 $170,000Coming Soon3 beds 1 baths1,050 sq. ft.
19955 Negaunee, Redford, MI
MLS# 61048141Listed by: EXP REALTY THE PERNA TEAM - New
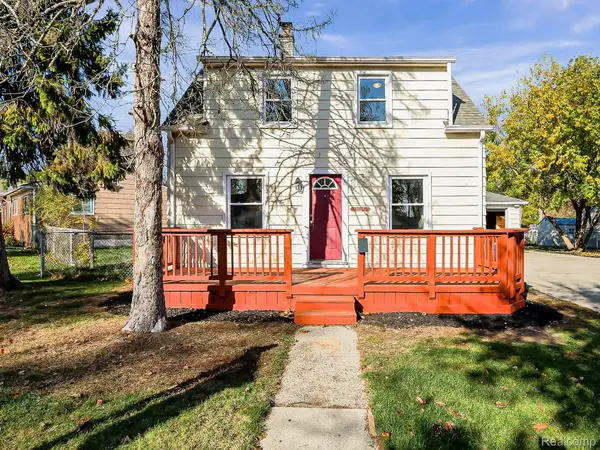 $175,000Active3 beds 1 baths1,080 sq. ft.
26216 Southwestern HWY, Redford, MI 48239
MLS# 20261086903Listed by: EXP REALTY MAIN - New
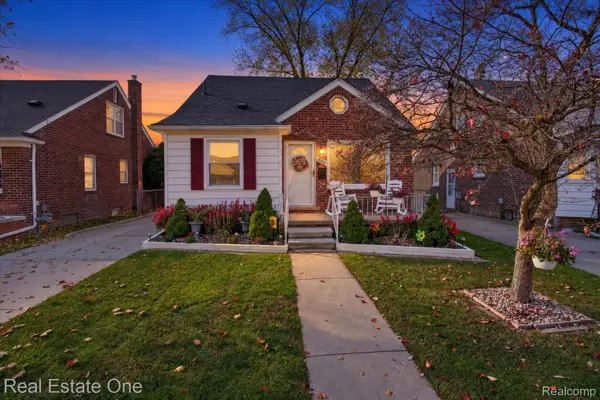 $209,999Active3 beds 3 baths1,834 sq. ft.
19321 Woodworth, Redford, MI 48240
MLS# 20261093213Listed by: REAL ESTATE ONE-ROCHESTER - New
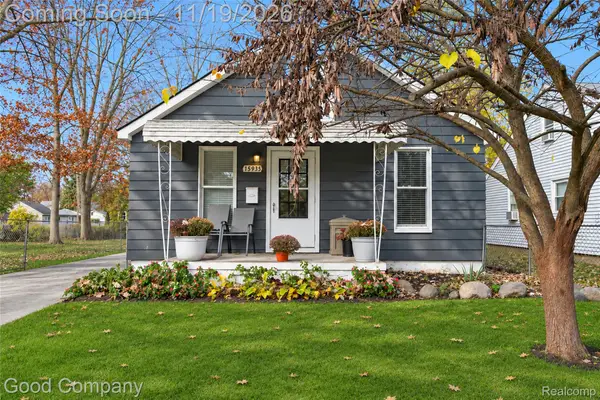 $149,999Active2 beds 1 baths1,026 sq. ft.
15935 Dalby AVE, Redford, MI 48239
MLS# 20261090922Listed by: GOOD COMPANY - New
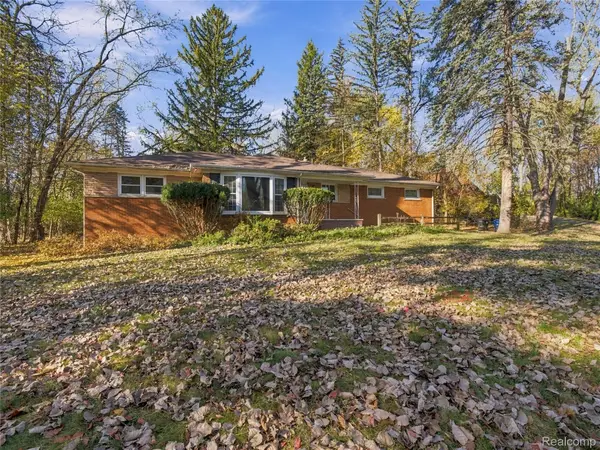 $209,900Active3 beds 2 baths2,267 sq. ft.
17501 Macarthur, Redford, MI 48240
MLS# 20261093019Listed by: COHEN GROUP REALTY & INVESTMENT, LLC - New
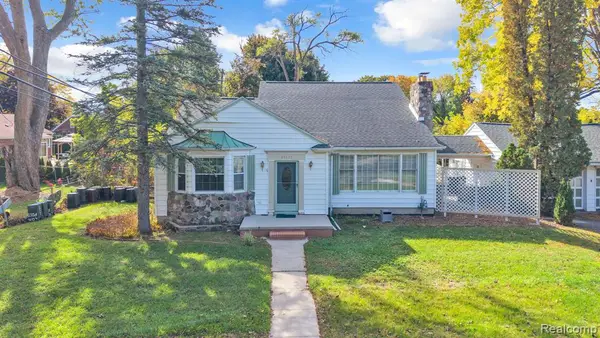 $239,999Active4 beds 4 baths2,368 sq. ft.
25825 Lyndon, Redford, MI 48239
MLS# 61047753Listed by: KELLER WILLIAMS LEGACY - New
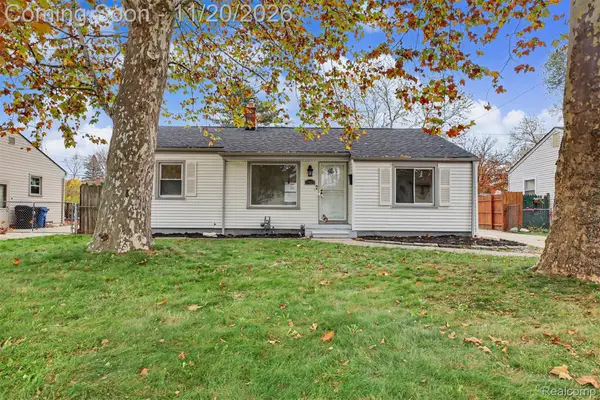 $159,900Active3 beds 2 baths1,780 sq. ft.
17422 Kinloch ST, Redford, MI 48240
MLS# 20261092536Listed by: KELLER WILLIAMS LEGACY - New
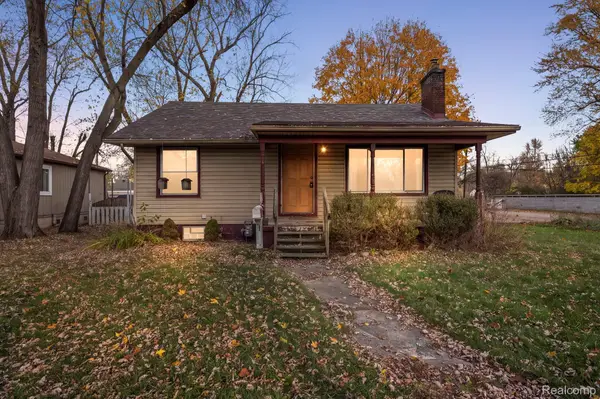 $150,000Active2 beds 1 baths1,076 sq. ft.
18802 Centralia, Redford, MI 48240
MLS# 20261092497Listed by: REMAX NOIRE - New
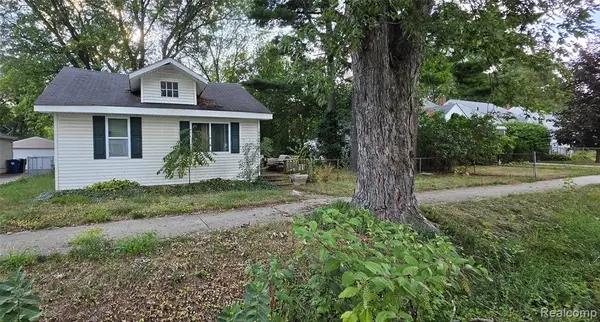 $49,900Active2 beds 1 baths847 sq. ft.
18465 Centralia, Redford, MI 48240
MLS# 61047441Listed by: CARY REAL ESTATE - New
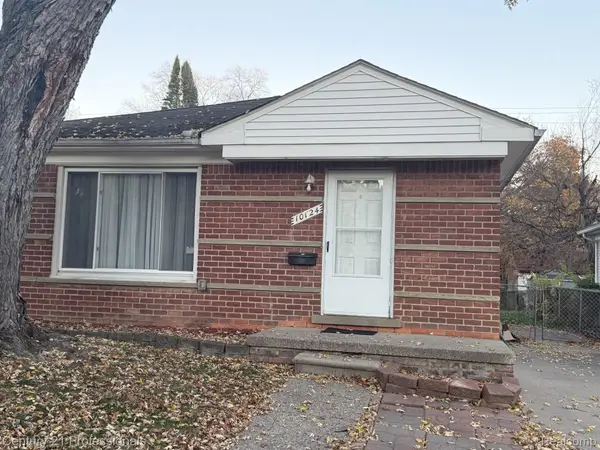
 $185,500Active3 beds 1 baths2,106 sq. ft.
10124 Tecumseh, Redford, MI 48239
MLS# 20261092468Listed by: CENTURY 21 PROFESSIONALS LIVONIA


Protect your home and budget from life's surprises with an Assurant Home Warranty, backed by a partner that supports you through every step of homeownership. Explore Plans.
©2026 Century 21 Real Estate LLC. All rights reserved. CENTURY 21®, the CENTURY 21 Logo and C21® are service marks owned by Century 21 Real Estate LLC. Century 21 Real Estate LLC fully supports the principles of the Fair Housing Act and the Equal Opportunity Act. Each office is independently owned and operated. Listing information is deemed reliable but not guaranteed accurate.